(952) 292-4600 Kris@BreffniRealEstate.com
    Dashboard
    Home
    • Search
    • Communities
      • Waconia
      • Carver County
      • Chaska
      • Chanhassen
      • Excelsior
      • Grand Rapids
    • Waconia
      • Recently Sold Homes
      • Homes for Sale
    • Buying
      • Buying Process
      • Mortgage Calculator
    • Selling
      • Selling Process
      • Request A Home Valuation
      • Sold Listings
    • About
      • Meet Kris
      • Testimonials
      • Career Opportunities
    • Contact
    Dashboard
    Kris Lind
    (952) 292-4600 Kris@BreffniRealEstate.com
    • Waconia, Minnesota
    • Grand Rapids, Minnesota
    Home
    • Search
    • Communities
    • Waconia
    • Buying
    • Selling
    • About
    • Contact
    Legal
    • Privacy
    • Terms
    • DMCA
    • Accessibility
    • Fair Housing
    Account
    • Dashboard
    • Logout
    • Login
    Breffni Real Estate & Investments - Footer Logo
    ©2026 Breffni Real Estate & Investments. All rights reserved.
    Website built by CloseHack.

    Northstar MLS

    IDX information is provided exclusively for personal, non-commercial use, and may not be used for any purpose other than to identify prospective properties consumers may be interested in purchasing. Information is deemed reliable but not guaranteed.

    Return
      Property type
      Status
      Bedrooms
      Bathrooms
      –
      0 10,000+
      Min
      Max
      –
      $0 $10M+
      • Year Built
      • Acres
      • Stories
      • Waterfront Type
      • Basement Type
      • Water Source
      homes for sale

      No listings match those filters

      Try widening your search criteria.

      Home / Hutchinson / 204 Ottawa Avenue SE
      204 Ottawa Avenue SE Hutchinson, MN 55350 204 Ottawa Avenue SE Hutchinson, MN 55350 204 Ottawa Avenue SE Hutchinson, MN 55350 204 Ottawa Avenue SE Hutchinson, MN 55350 204 Ottawa Avenue SE Hutchinson, MN 55350 204 Ottawa Avenue SE Hutchinson, MN 55350 204 Ottawa Avenue SE Hutchinson, MN 55350 204 Ottawa Avenue SE Hutchinson, MN 55350 204 Ottawa Avenue SE Hutchinson, MN 55350 204 Ottawa Avenue SE Hutchinson, MN 55350 204 Ottawa Avenue SE Hutchinson, MN 55350 204 Ottawa Avenue SE Hutchinson, MN 55350 204 Ottawa Avenue SE Hutchinson, MN 55350 204 Ottawa Avenue SE Hutchinson, MN 55350 204 Ottawa Avenue SE Hutchinson, MN 55350 204 Ottawa Avenue SE Hutchinson, MN 55350 204 Ottawa Avenue SE Hutchinson, MN 55350 204 Ottawa Avenue SE Hutchinson, MN 55350 204 Ottawa Avenue SE Hutchinson, MN 55350 204 Ottawa Avenue SE Hutchinson, MN 55350 204 Ottawa Avenue SE Hutchinson, MN 55350 204 Ottawa Avenue SE Hutchinson, MN 55350 204 Ottawa Avenue SE Hutchinson, MN 55350 204 Ottawa Avenue SE Hutchinson, MN 55350 204 Ottawa Avenue SE Hutchinson, MN 55350 204 Ottawa Avenue SE Hutchinson, MN 55350 204 Ottawa Avenue SE Hutchinson, MN 55350 204 Ottawa Avenue SE Hutchinson, MN 55350 204 Ottawa Avenue SE Hutchinson, MN 55350 View All Photos

      $330,000

      | Active

      204 Ottawa Avenue SE

      Hutchinson, MN 55350

      1,548
      Square Feet
      2
      Beds
      1.75
      Baths
      6
      Days on Market
      NST7128331
      MLS#
      Townhouse
      Structure
      Residential
      Zone
      Contact
      Listing OfficeKeller Williams Preferred Rlty

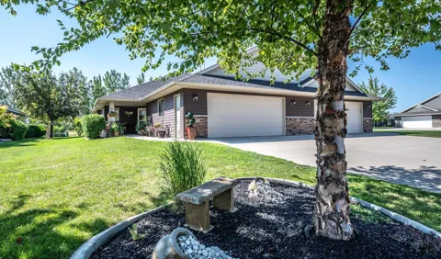
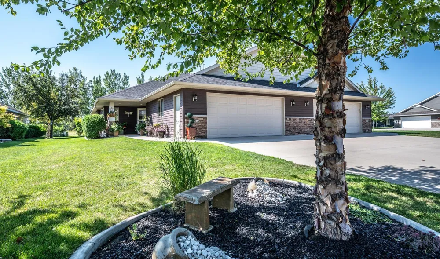
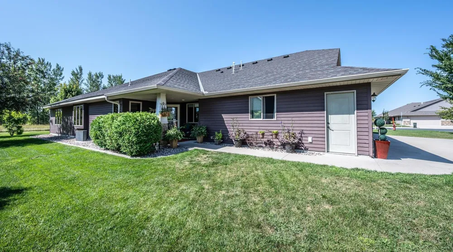
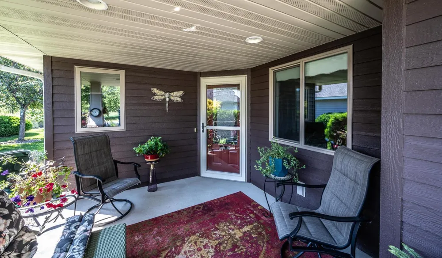
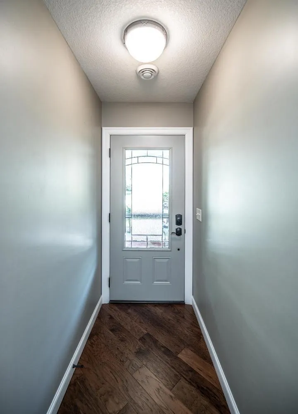
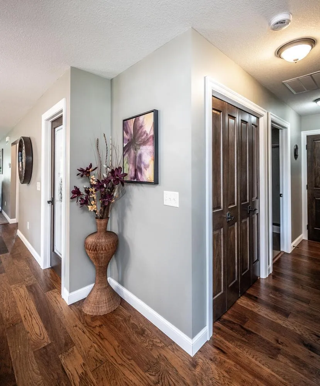
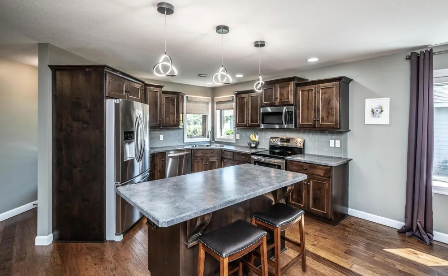
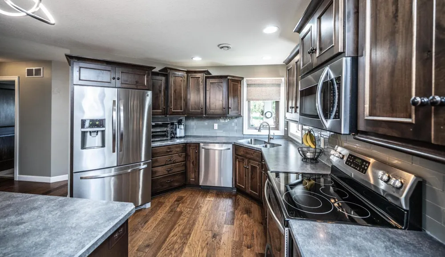
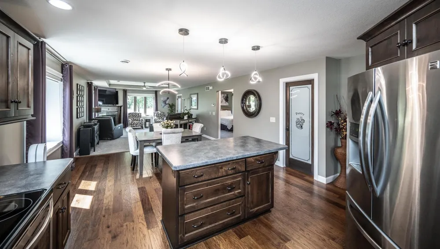
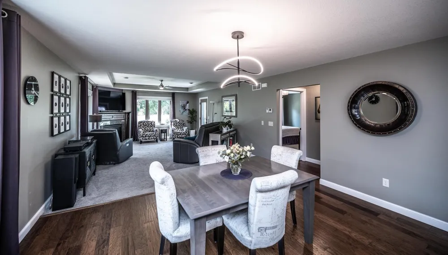
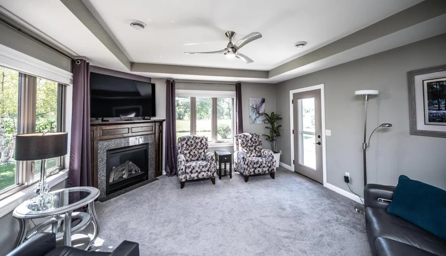
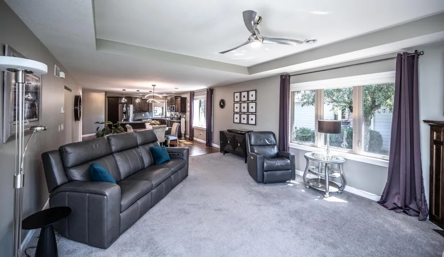
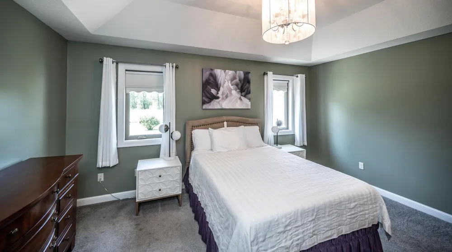
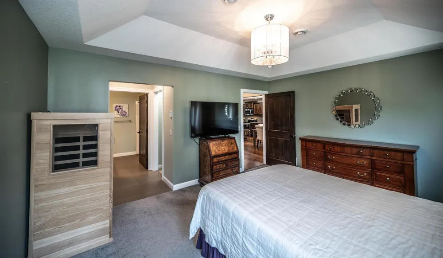
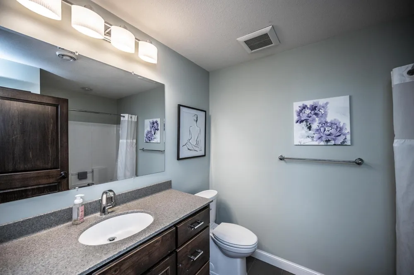
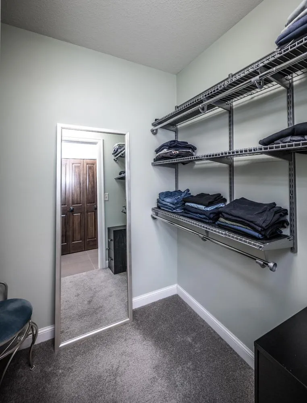
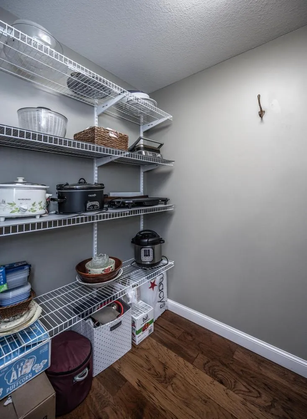
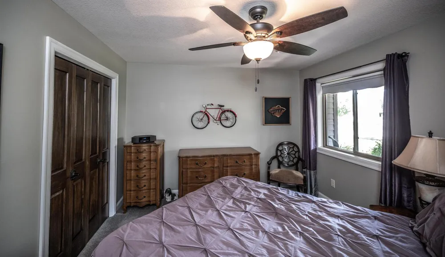
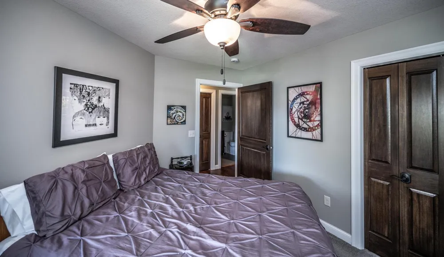
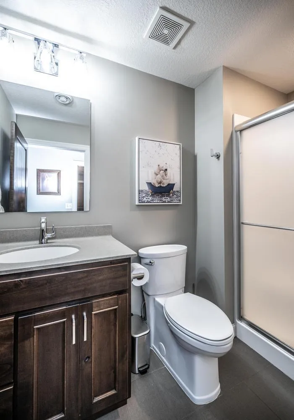
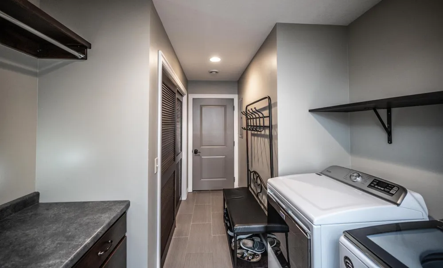
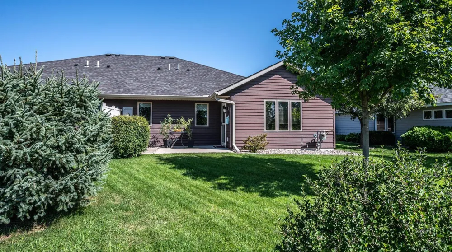
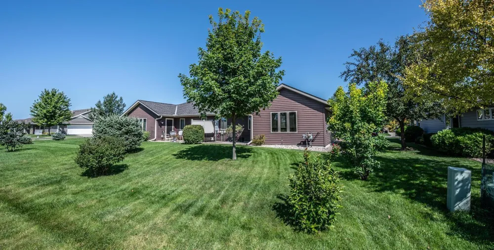
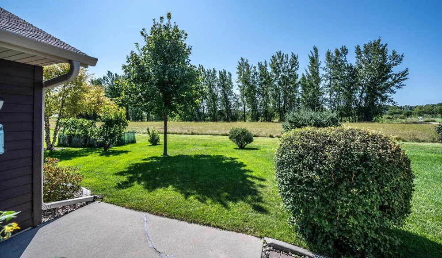
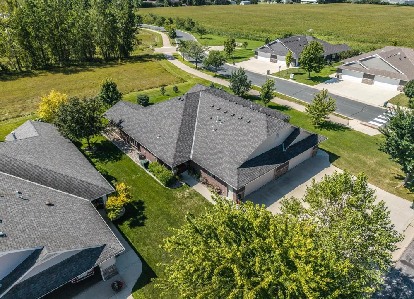
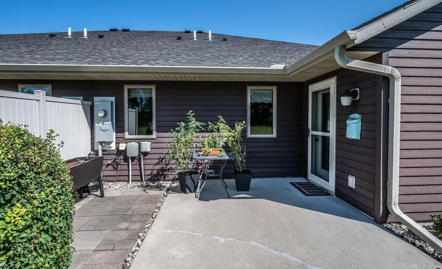
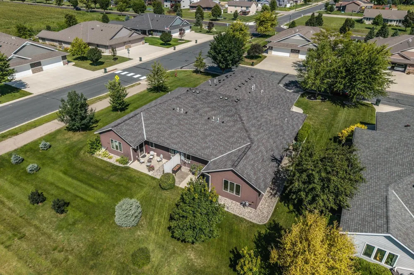
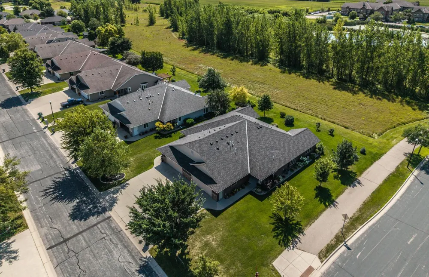
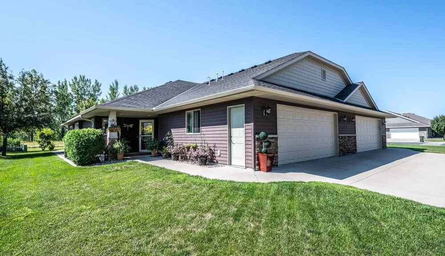
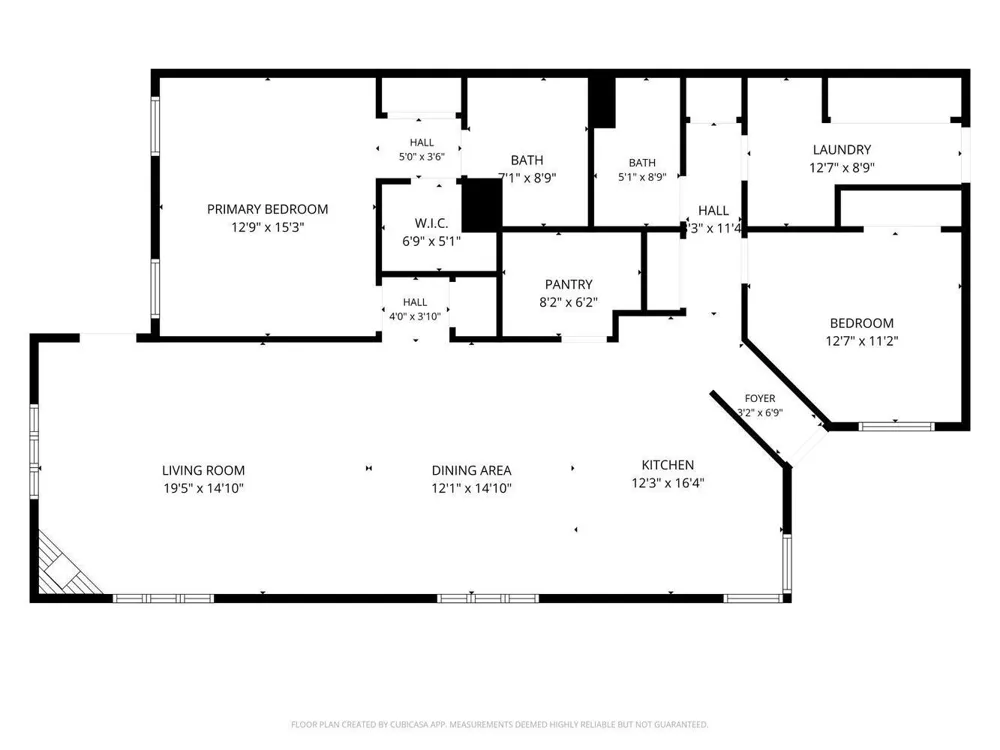
      Welcome home to this meticulously cared-for twin home offering the comfort and convenience of single-level living! Start your mornings on the charming covered front patio, with plenty of space to sit back and enjoy a cup of coffee. Step inside to find beautiful engineered hardwood flooring, paneled doors, and a bright, open-concept floor plan designed for easy everyday living and entertaining. The kitchen features a center island, stainless steel energy-efficient appliances, and a walk-in pantry accented by a beautiful glass pantry door. From the kitchen, the home flows seamlessly into the dining area and inviting living room, where a gas fireplace, tray ceiling, and large windows create a warm and welcoming atmosphere filled with natural light. Step outside from the living room to the back patio for even more space to relax and enjoy the outdoors. The spacious primary suite also features a tray ceiling, private full bathroom, and walk-in closet. A second bedroom and convenient three-quarter bathroom provide comfortable accommodations for guests. The full-size laundry room offers additional convenience with direct access to the attached two-car garage. Exceptionally clean, thoughtfully maintained, and truly move-in ready, this lovely home is ready for its next owner to simply settle in and enjoy. Schedule your showing today and come see everything this wonderful home has to offer!

      Property Details
      Fireplaces
      1
      Cooling
      Central Air
      Heating
      Forced Air, Fireplace(s), In-Floor Heating, Radiant
      Cooling Features
      Central Air
      Bedrooms
      2
      Bathrooms
      1.75
      Full Baths
      1
      3/4 Baths
      1
      Lot Features
      Tree Coverage - Light
      Stories
      1
      Lot Description
      Tree Coverage - Light
      Exterior Materials
      Stone, Fiber Board
      Acres
      0.0
      Square Feet
      1548.0
      Lot Size (sqft)
      0.131
      Parking Features
      Attached Garage, Concrete, Shared Driveway, Insulated Garage
      Parking Type
      Garage
      Parking Garage Spaces
      2.0
      Property Type
      Purchase
      Year Built
      2014
      Foundation
      Poured Concrete
      Roof
      Age Over 8 Years, Asphalt, Pitched
      Sewer Information
      City Sewer/Connected
      Utility Source
      City Water/Connected
      Appliances
      Dishwasher, Disposal, Dryer, ENERGY STAR Qualified Appliances, Exhaust Fan, Microwave, Range, Refrigerator, Stainless Steel Appl
      Subdivision
      Southwind
      School District
      Hutchinson
      County
      McLeod
      Region
      Hutchinson
      Days on Market (Cumulative)
      6
      Taxes Annual
      $4,420
      HOA Fees
      0.0
      MLS #
      7128331
      Location
      Legal

      IDX information is provided exclusively for personal, non-commercial use, and may not be used for any purpose other than to identify prospective properties consumers may be interested in purchasing. Information is deemed reliable but not guaranteed.

      Provided By
      Listed by Chad Skluzacek (#NST506009419)
      Listing Office: Keller Williams Preferred Rlty (#NST3753)

      Breffni Real Estate & Investments Have a question about this home?

      Interested in Purchasing 204 Ottawa Avenue SE?

      Get an estimate on monthly payments on this property.

      $
      years
      Down Payment
      $
      %
      Interest Rate
      %
      Tax Rate
      %
      $
      $annually
      $monthly
      Estimated Monthly Payment
      $0.00
      Loan Amount
      $0.00