(952) 292-4600 Kris@BreffniRealEstate.com
    Dashboard
    Home
    • Search
    • Communities
      • Waconia
      • Carver County
      • Chaska
      • Chanhassen
      • Excelsior
      • Grand Rapids
    • Waconia
      • Recently Sold Homes
      • Homes for Sale
    • Buying
      • Buying Process
      • Mortgage Calculator
    • Selling
      • Selling Process
      • Request A Home Valuation
      • Sold Listings
    • About
      • Meet Kris
      • Testimonials
      • Career Opportunities
    • Contact
    Dashboard
    Kris Lind
    (952) 292-4600 Kris@BreffniRealEstate.com
    • Waconia, Minnesota
    • Grand Rapids, Minnesota
    Home
    • Search
    • Communities
    • Waconia
    • Buying
    • Selling
    • About
    • Contact
    Legal
    • Privacy
    • Terms
    • DMCA
    • Accessibility
    • Fair Housing
    Account
    • Dashboard
    • Logout
    • Login
    Breffni Real Estate & Investments - Footer Logo
    ©2026 Breffni Real Estate & Investments. All rights reserved.
    Website built by CloseHack.

    Northstar MLS

    IDX information is provided exclusively for personal, non-commercial use, and may not be used for any purpose other than to identify prospective properties consumers may be interested in purchasing. Information is deemed reliable but not guaranteed.

    Return
      Property type
      Status
      Bedrooms
      Bathrooms
      –
      0 10,000+
      Min
      Max
      –
      $0 $10M+
      • Year Built
      • Acres
      • Stories
      • Waterfront Type
      • Basement Type
      • Water Source
      homes for sale

      No listings match those filters

      Try widening your search criteria.

      Home / Casselton / 202 Fairway Drive
      202 Fairway Drive Casselton, ND 58012 202 Fairway Drive Casselton, ND 58012 202 Fairway Drive Casselton, ND 58012 202 Fairway Drive Casselton, ND 58012 202 Fairway Drive Casselton, ND 58012 202 Fairway Drive Casselton, ND 58012 202 Fairway Drive Casselton, ND 58012 202 Fairway Drive Casselton, ND 58012 202 Fairway Drive Casselton, ND 58012 202 Fairway Drive Casselton, ND 58012 202 Fairway Drive Casselton, ND 58012 202 Fairway Drive Casselton, ND 58012 202 Fairway Drive Casselton, ND 58012 202 Fairway Drive Casselton, ND 58012 202 Fairway Drive Casselton, ND 58012 202 Fairway Drive Casselton, ND 58012 202 Fairway Drive Casselton, ND 58012 202 Fairway Drive Casselton, ND 58012 202 Fairway Drive Casselton, ND 58012 202 Fairway Drive Casselton, ND 58012 202 Fairway Drive Casselton, ND 58012 202 Fairway Drive Casselton, ND 58012 202 Fairway Drive Casselton, ND 58012 202 Fairway Drive Casselton, ND 58012 202 Fairway Drive Casselton, ND 58012 202 Fairway Drive Casselton, ND 58012 202 Fairway Drive Casselton, ND 58012 202 Fairway Drive Casselton, ND 58012 202 Fairway Drive Casselton, ND 58012 202 Fairway Drive Casselton, ND 58012 202 Fairway Drive Casselton, ND 58012 202 Fairway Drive Casselton, ND 58012 202 Fairway Drive Casselton, ND 58012 202 Fairway Drive Casselton, ND 58012 202 Fairway Drive Casselton, ND 58012 202 Fairway Drive Casselton, ND 58012 202 Fairway Drive Casselton, ND 58012 202 Fairway Drive Casselton, ND 58012 202 Fairway Drive Casselton, ND 58012 202 Fairway Drive Casselton, ND 58012 202 Fairway Drive Casselton, ND 58012 202 Fairway Drive Casselton, ND 58012 202 Fairway Drive Casselton, ND 58012 202 Fairway Drive Casselton, ND 58012 202 Fairway Drive Casselton, ND 58012 202 Fairway Drive Casselton, ND 58012 202 Fairway Drive Casselton, ND 58012 202 Fairway Drive Casselton, ND 58012 202 Fairway Drive Casselton, ND 58012 202 Fairway Drive Casselton, ND 58012 202 Fairway Drive Casselton, ND 58012 202 Fairway Drive Casselton, ND 58012 202 Fairway Drive Casselton, ND 58012 202 Fairway Drive Casselton, ND 58012 View All Photos

      $480,000

      | Active

      202 Fairway Drive

      Casselton, ND 58012

      3,046
      Square Feet
      5
      Beds
      3.25
      Baths
      0.39
      Acres
      9
      Days on Market
      NST7126139
      MLS#
      House
      Structure
      Residential
      Zone
      Contact
      Listing OfficeeXp Realty (3788 FGO)

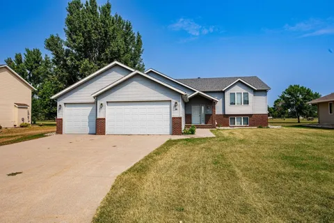
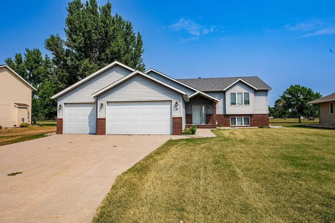
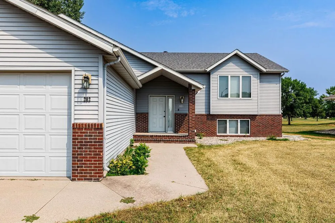
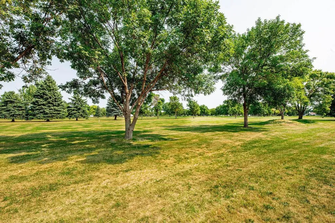
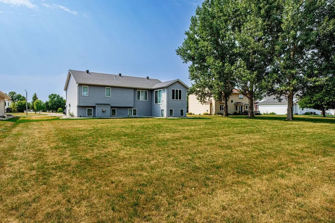
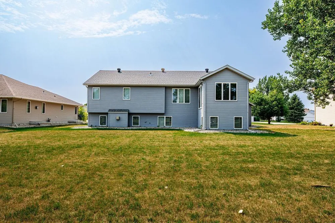
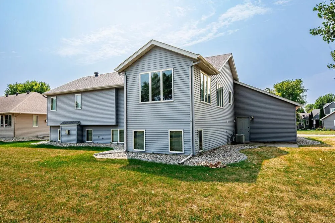
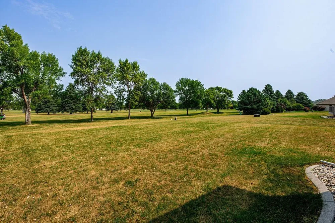
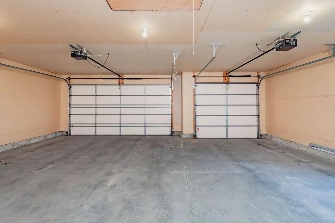
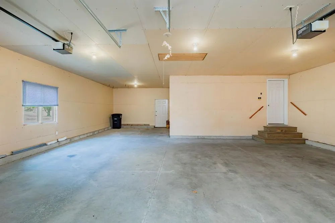
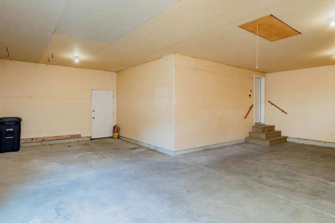
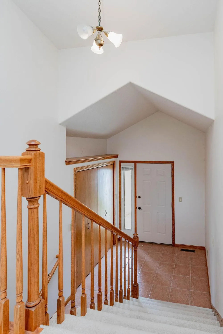
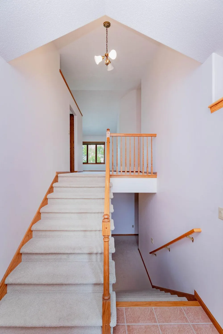
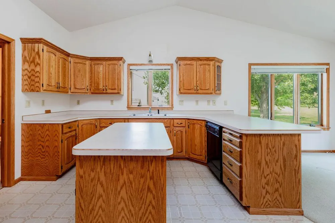
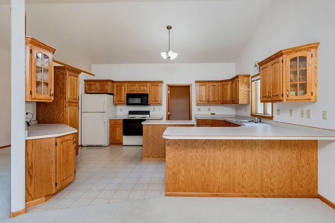
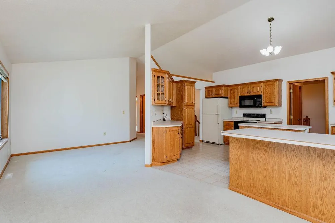
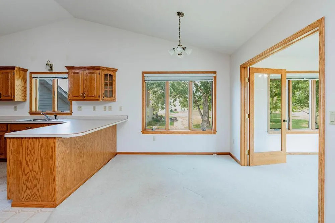
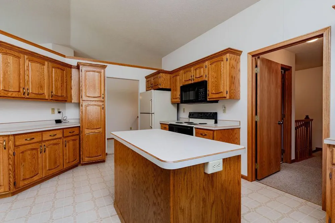
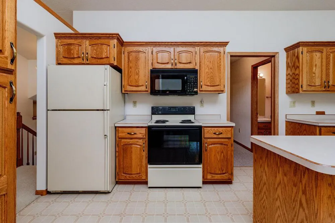
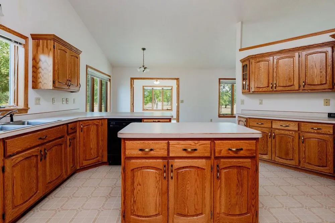
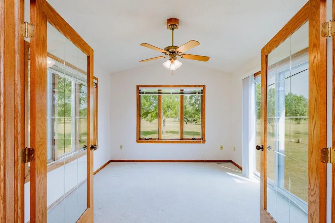
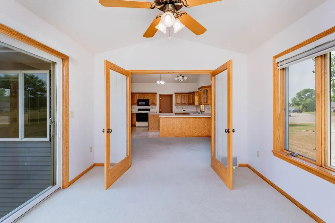
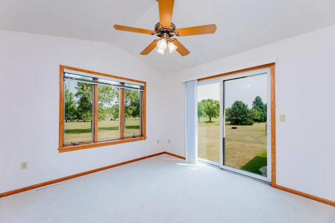
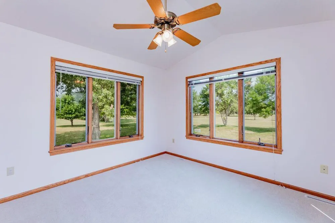
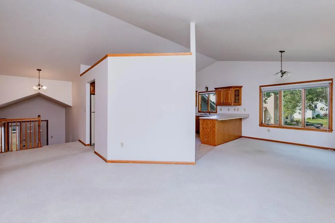
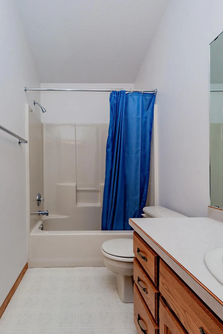
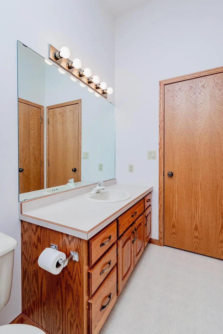
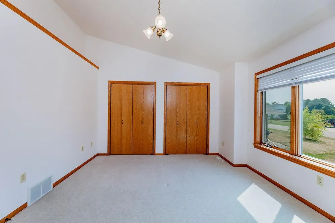
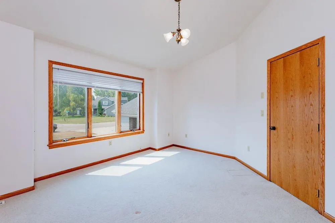
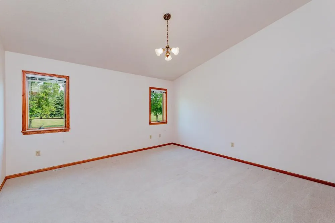
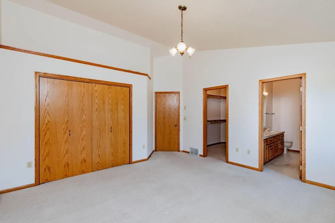
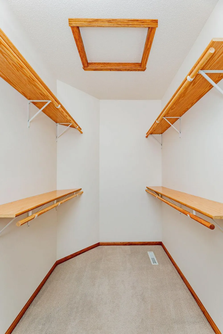
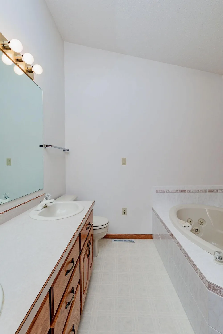
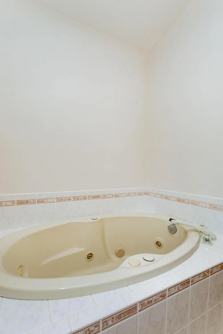
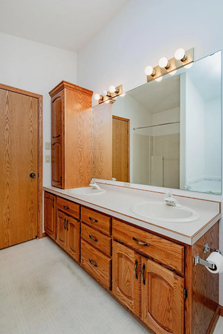
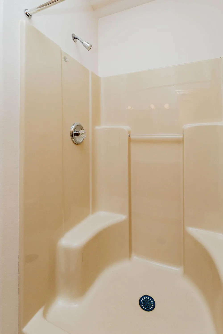
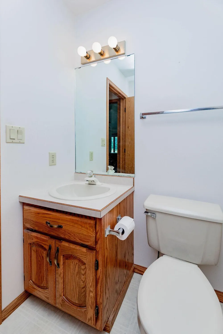
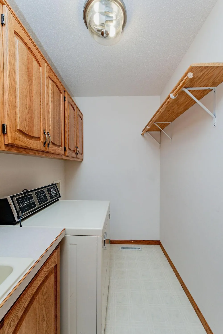
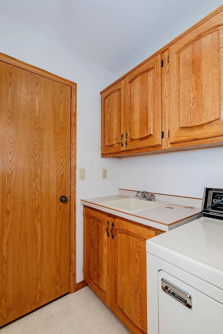
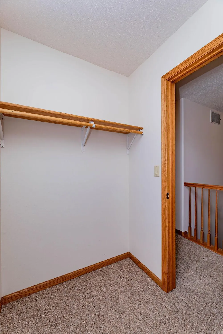
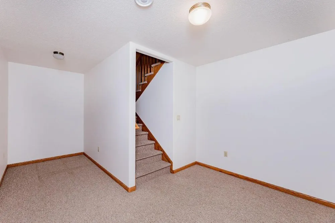
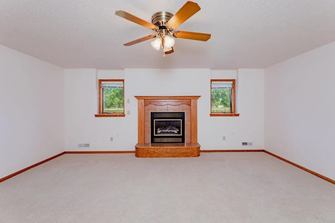
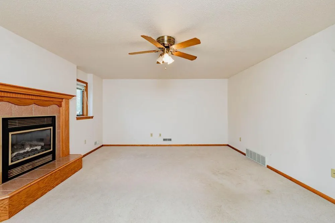
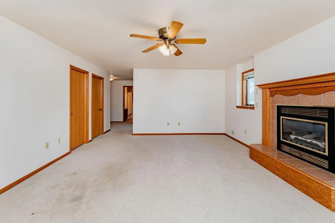
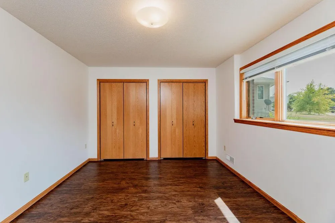
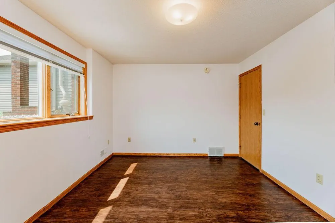
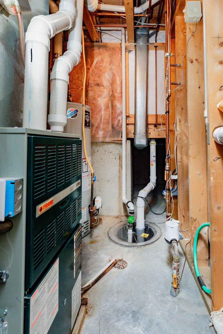
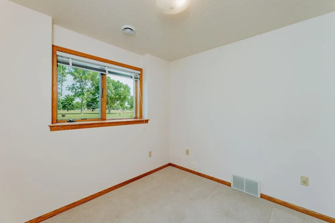
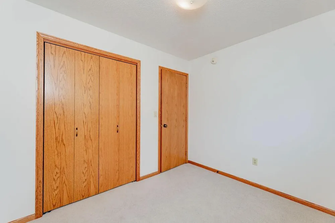
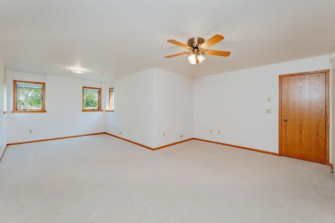
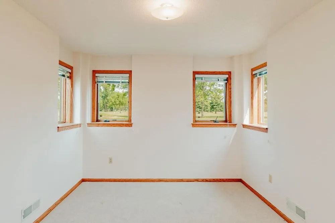
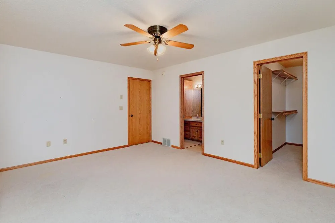
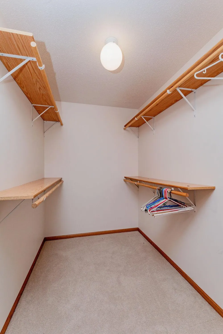
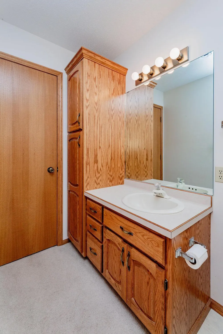
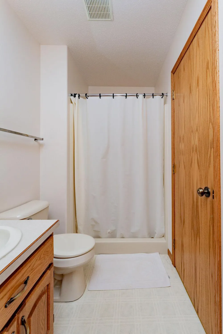
      Welcome to your home, where spacious living, thoughtful design, and beautiful golf course views come together! The heart of the home is the large kitchen, featuring a center island and expansive breakfast bar with plenty of room for gathering and entertaining. Just off the dining area, glass French doors lead into an impressive sunroom surrounded by windows, creating a bright and inviting space to relax while taking in views of the golf course. Convenience is built into the main level with a half bath located just off the kitchen and a separate laundry area nearby. The primary suite offers a private retreat with a large walk-in closet and spacious bathroom featuring a dual vanity, Jacuzzi tub, and separate shower. The lower level provides even more room to spread out. Gather around the gas fireplace in the comfortable family room, or retreat to an exceptionally large bedroom that could easily serve as a second primary suite, complete with its own walk-in closet and private ¾ bathroom. And don't overlook the garage! With an impressive 1,084 square feet, this oversized garage provides exceptional space for vehicles, storage, hobbies, and more. With generous living spaces, two potential primary suites, an incredible sunroom, oversized garage, and golf course views, this home offers the space and setting you've been looking for in Casselton.

      Property Details
      Fireplaces
      1
      Cooling
      Central Air
      Heating
      Forced Air
      Cooling Features
      Central Air
      Bedrooms
      5
      Bathrooms
      3.25
      Full Baths
      2
      Half Baths
      1
      3/4 Baths
      1
      Stories
      Split Entry (Bi-Level)
      Exterior Materials
      Stone, Vinyl
      Acres
      0.386
      Square Feet
      3046.0
      Lot Size (sqft)
      16800.0
      Parking Features
      Attached Garage, Concrete
      Parking Type
      Garage
      Parking Garage Spaces
      3.0
      Property Type
      Purchase
      Basement
      1
      Basement Description
      Finished
      Basement Finished
      1
      Year Built
      1996
      Foundation
      Poured Concrete
      Sewer Information
      City Sewer/Connected
      Utility Source
      City Water/Connected
      Subdivision
      Cottonwood First
      School District
      Central Cass
      County
      Cass
      Region
      Casselton
      Days on Market (Cumulative)
      9
      Taxes Annual
      $4,554
      HOA Fees
      0.0
      MLS #
      7126139
      Location
      Legal

      IDX information is provided exclusively for personal, non-commercial use, and may not be used for any purpose other than to identify prospective properties consumers may be interested in purchasing. Information is deemed reliable but not guaranteed.

      Provided By
      Listed by Derek Brandenburg (#NST582501378)
      Listing Office: eXp Realty (3788 FGO) (#NST252629)

      Breffni Real Estate & Investments Have a question about this home?

      Interested in Purchasing 202 Fairway Drive?

      Get an estimate on monthly payments on this property.

      $
      years
      Down Payment
      $
      %
      Interest Rate
      %
      Tax Rate
      %
      $
      $annually
      $monthly
      Estimated Monthly Payment
      $0.00
      Loan Amount
      $0.00