 View All Photos
$659,900
Active20095 170th Street NW
Big Lake, MN 55309
3,472
Square Feet
3
Beds
2.75
Baths
2
Days on Market
NST7099483
MLS#
House
Structure
Residential
Zone
Listing OfficeColdwell Banker Realty
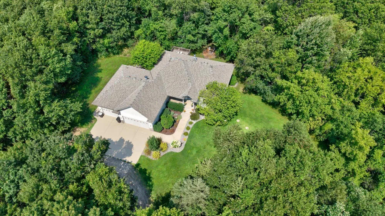
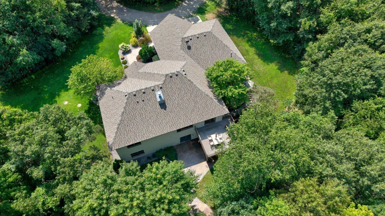
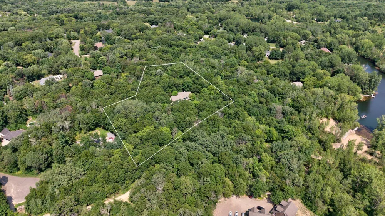
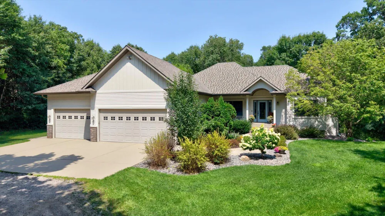
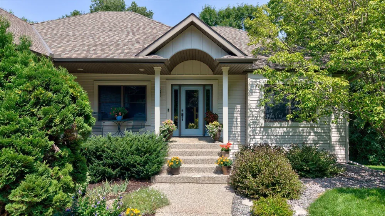
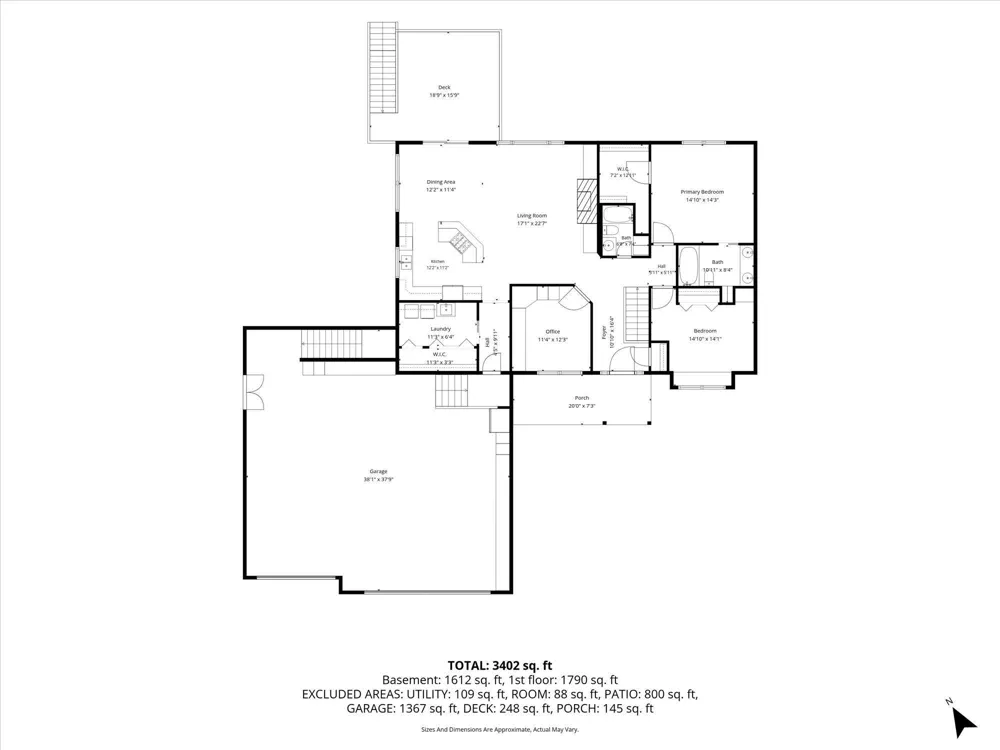
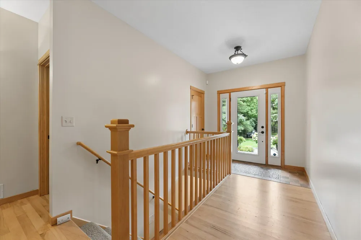
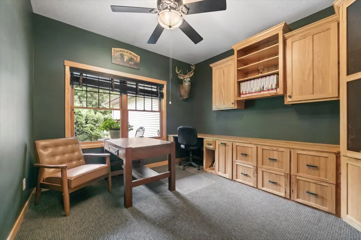
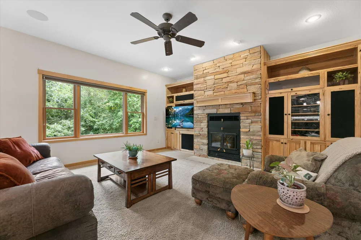
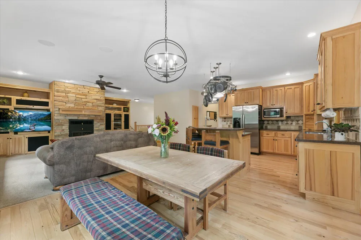
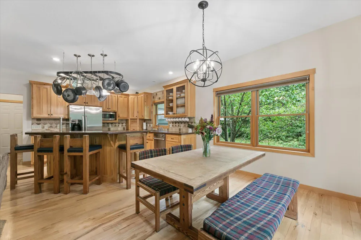
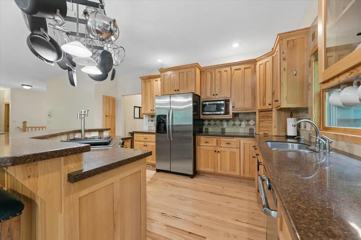
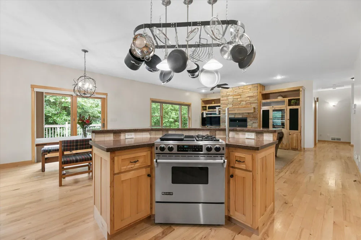
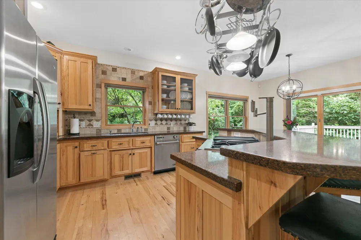
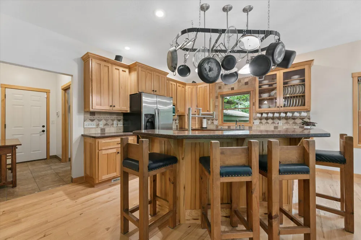
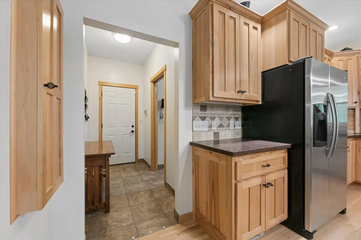
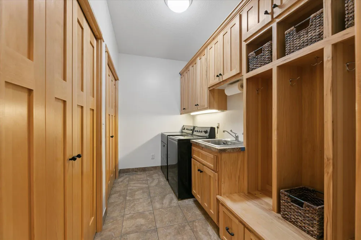
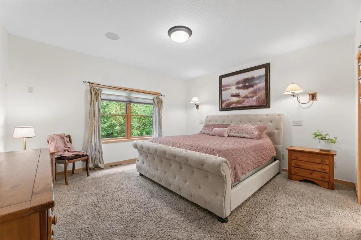
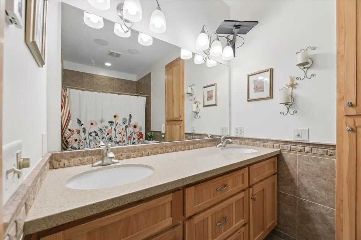
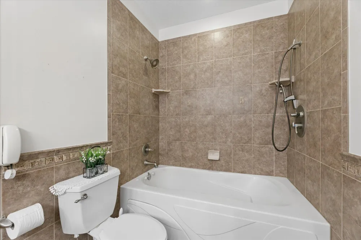
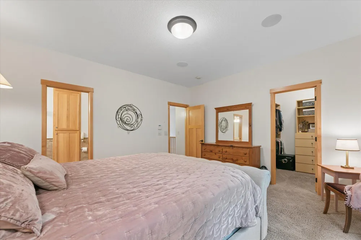
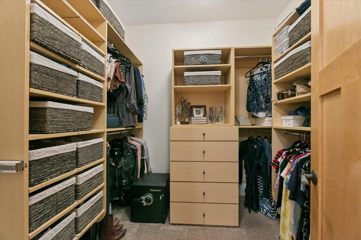
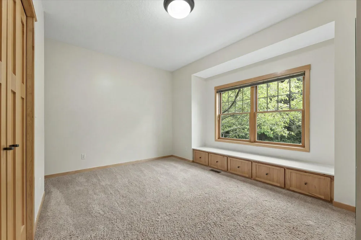
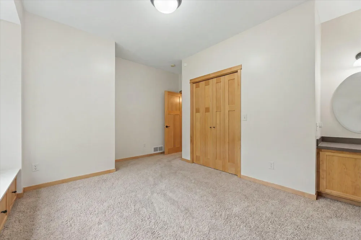
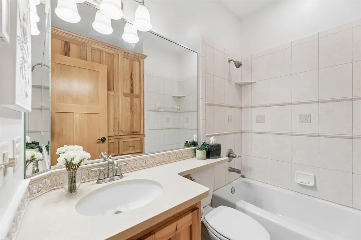
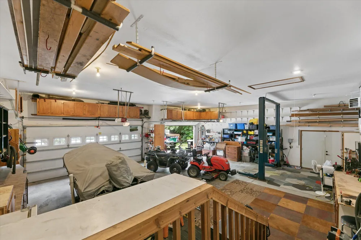
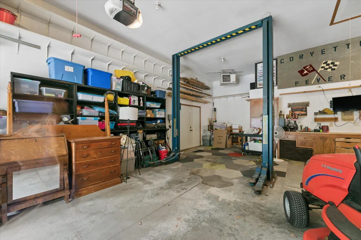
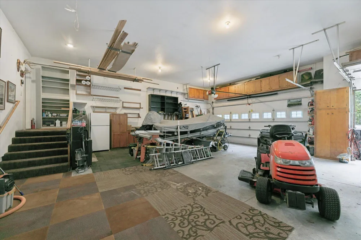
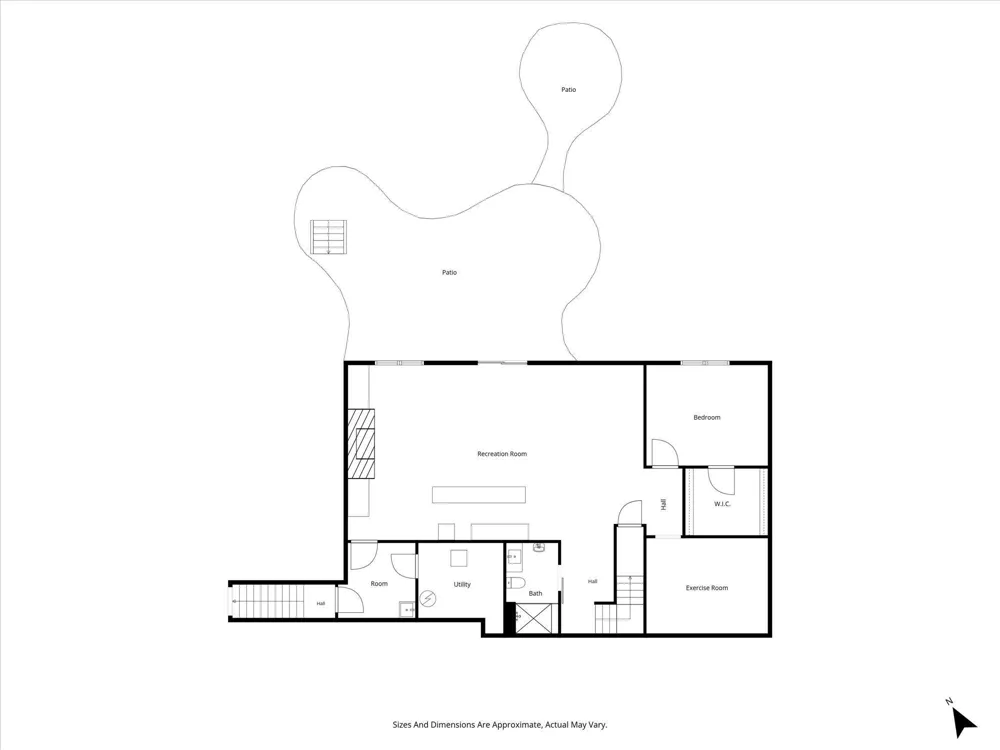
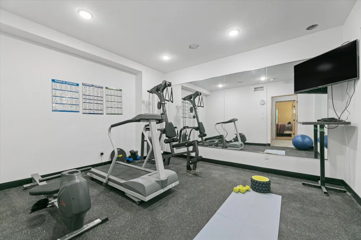
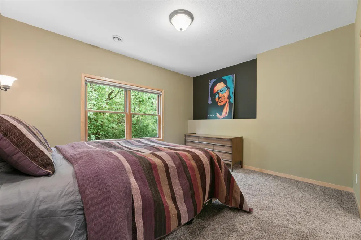
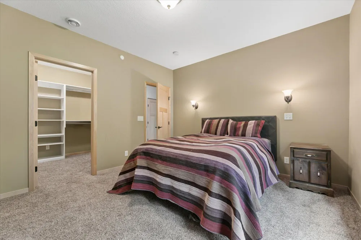
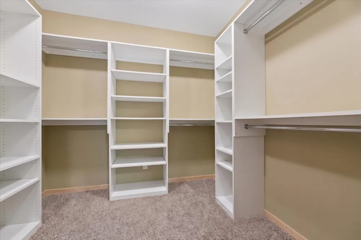
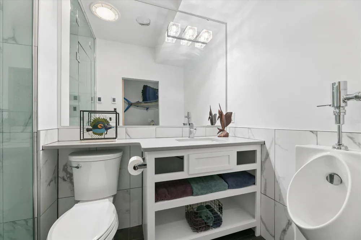
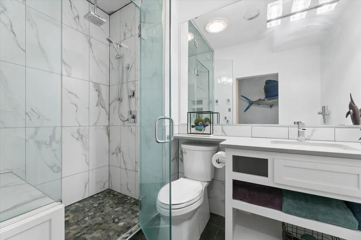
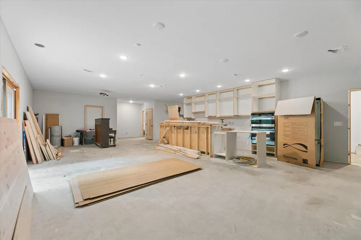
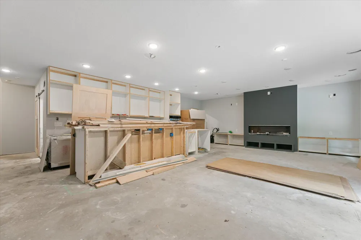
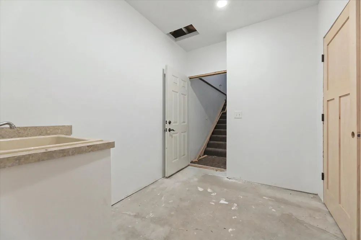
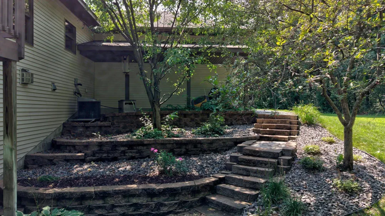
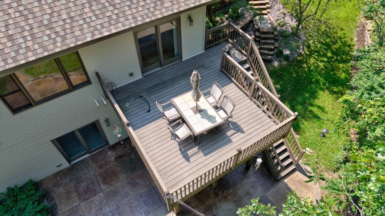
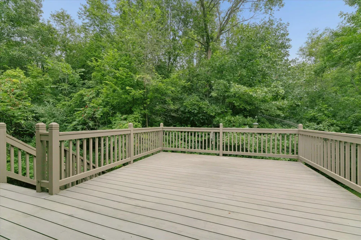
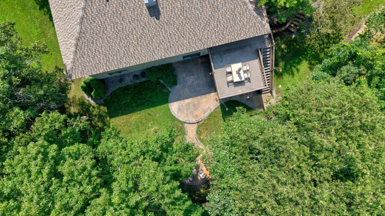
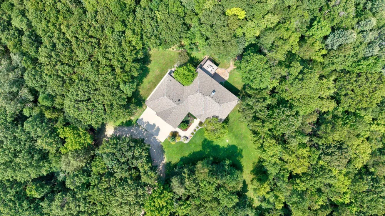
Nestled on 3.09 densely wooded acres, this executive-style custom walkout rambler offers the rare combination of complete privacy, remarkable craftsmanship, and a setting designed for those who appreciate nature & recreation. Wooded trails meander throughout the property for walking or riding adventures. Nearly 3500SF of living space. Thoughtfully designed with all living facilities conveniently located on the main level, the open-concept floor plan ideal for both entertaining & everyday living. The inviting living room is anchored by a beautiful woodburning fireplace & custom built-in media center, while large windows frame the surrounding woodland views. A patio door leads to the back deck, extending the living space outdoors. The main level also includes two bedrooms, highlighted by a private primary suite featuring a spacious walk-in closet & well-appointed en-suite bathroom. A dedicated home office with custom built-ins offers a quiet & productive workspace, while the thoughtfully designed laundry/mudroom/pantry create a highly functional transition between the kitchen & attached heated garage. The walkout lower level expands the home's possibilities with a semi-finished layout designed for comfort, recreation, & future customization. Walk out to concrete patio complete with bonfire area & outdoor seating. Inside, you'll find a dedicated workout room, a 3rd bedroom with oversized walk-in closet. 3/4 bathroom featuring a tiled steam shower with full glass enclosure. The lLL also includes a gas fireplace, secondary access to the garage, and a partially completed full second kitchen & bar area ready for your finishing touches. Easily divided for multigenerational living/renting. Car enthusiasts, hobbyists, & craftsmen will appreciate the truly remarkable, attached heated garage. The oversized three-stall garage features a tandem third stall, 8' doors, soaring ceilings, a permanent car lift, extensive built-in work benches, & exceptional storage space that is rarely found in residential properties. This one-of-a-kind property offers many luxuries & the privacy of an up-north retreat. Conveniently located close to town with shopping, restaurants & public beach.
Property Details
- Fireplaces
- 1
- Cooling
- Central Air, Whole House Fan, Zoned
- Heating
- Forced Air, Fireplace(s), In-Floor Heating
- Cooling Features
- Central Air, Whole House Fan, Zoned
- Bedrooms
- 3
- Bathrooms
- 2.75
- Full Baths
- 2
- 3/4 Baths
- 1
- Lot Features
- Additional Land Available, Tree Coverage - Heavy
- Stories
- 1
- Lot Description
- Additional Land Available, Tree Coverage - Heavy
- Exterior Materials
- Stone, Steel Siding
- Acres
- 0.0
- Square Feet
- 3472.0
- Lot Size (sqft)
- 3.09
- Parking Features
- Attached Garage, Gravel, Concrete, Electric, Floor Drain, Garage Door Opener, Heated Garage, Insulated Garage, Storage,
- Parking Type
- Garage
- Parking Garage Spaces
- 4.0
- Property Type
- Purchase
- Basement
- 1
- Basement Description
- Daylight/Lookout Windows, Drain Tiled, Full, In-Floor Heat, Partially Finished, Storage Space, Sump Basket, Sump Pump, Tile Show
- Basement Finished
- 1
- Year Built
- 2004
- Foundation
- Other, Poured Concrete
- Roof
- Age 8 Years or Less, Architectural Shingle, Pitched
- Sewer Information
- Private Sewer, Septic System Compliant - Yes, Tank with Drainage Field
- Utility Source
- Drilled, Private, Well
- Appliances
- Air-To-Air Exchanger, Central Vacuum, Cooktop, Dishwasher, Dryer, Exhaust Fan, Gas Water Heater, Microwave, Range, Refrigerator,
- School District
- Big Lake
- County
- Sherburne
- Region
- Big Lake
- Days on Market (Cumulative)
- 2
- Taxes Annual
- $5,326
- HOA Fees
- 0.0
- MLS #
- 7099483
Location
Legal
IDX information is provided exclusively for personal, non-commercial use, and may not be used for any purpose other than to identify prospective properties consumers may be interested in purchasing. Information is deemed reliable but not guaranteed.
Provided By
Listed by Christine Kowalzek (#NST502043505)
Listing Office: Coldwell Banker Realty (#NST7750)