(952) 292-4600 Kris@BreffniRealEstate.com
    Dashboard
    Home
    • Search
    • Communities
      • Waconia
      • Carver County
      • Chaska
      • Chanhassen
      • Excelsior
      • Grand Rapids
    • Waconia
      • Recently Sold Homes
      • Homes for Sale
    • Buying
      • Buying Process
      • Mortgage Calculator
    • Selling
      • Selling Process
      • Request A Home Valuation
      • Sold Listings
    • About
      • Meet Kris
      • Testimonials
      • Career Opportunities
    • Contact
    Dashboard
    Kris Lind
    (952) 292-4600 Kris@BreffniRealEstate.com
    • Waconia, Minnesota
    • Grand Rapids, Minnesota
    Home
    • Search
    • Communities
    • Waconia
    • Buying
    • Selling
    • About
    • Contact
    Legal
    • Privacy
    • Terms
    • DMCA
    • Accessibility
    • Fair Housing
    Account
    • Dashboard
    • Logout
    • Login
    Breffni Real Estate & Investments - Footer Logo
    ©2026 Breffni Real Estate & Investments. All rights reserved.
    Website built by CloseHack.

    Northstar MLS

    IDX information is provided exclusively for personal, non-commercial use, and may not be used for any purpose other than to identify prospective properties consumers may be interested in purchasing. Information is deemed reliable but not guaranteed.

    Return
      Property type
      Status
      Bedrooms
      Bathrooms
      –
      0 10,000+
      Min
      Max
      –
      $0 $10M+
      • Year Built
      • Acres
      • Stories
      • Waterfront Type
      • Basement Type
      • Water Source
      homes for sale

      No listings match those filters

      Try widening your search criteria.

      Home / Mendota Heights / 1940 Hunter Lane
      1940 Hunter Lane Mendota Heights, MN 55118 1940 Hunter Lane Mendota Heights, MN 55118 1940 Hunter Lane Mendota Heights, MN 55118 1940 Hunter Lane Mendota Heights, MN 55118 1940 Hunter Lane Mendota Heights, MN 55118 1940 Hunter Lane Mendota Heights, MN 55118 1940 Hunter Lane Mendota Heights, MN 55118 1940 Hunter Lane Mendota Heights, MN 55118 1940 Hunter Lane Mendota Heights, MN 55118 1940 Hunter Lane Mendota Heights, MN 55118 1940 Hunter Lane Mendota Heights, MN 55118 1940 Hunter Lane Mendota Heights, MN 55118 1940 Hunter Lane Mendota Heights, MN 55118 1940 Hunter Lane Mendota Heights, MN 55118 1940 Hunter Lane Mendota Heights, MN 55118 1940 Hunter Lane Mendota Heights, MN 55118 1940 Hunter Lane Mendota Heights, MN 55118 1940 Hunter Lane Mendota Heights, MN 55118 1940 Hunter Lane Mendota Heights, MN 55118 1940 Hunter Lane Mendota Heights, MN 55118 1940 Hunter Lane Mendota Heights, MN 55118 1940 Hunter Lane Mendota Heights, MN 55118 1940 Hunter Lane Mendota Heights, MN 55118 1940 Hunter Lane Mendota Heights, MN 55118 1940 Hunter Lane Mendota Heights, MN 55118 1940 Hunter Lane Mendota Heights, MN 55118 1940 Hunter Lane Mendota Heights, MN 55118 1940 Hunter Lane Mendota Heights, MN 55118 1940 Hunter Lane Mendota Heights, MN 55118 1940 Hunter Lane Mendota Heights, MN 55118 1940 Hunter Lane Mendota Heights, MN 55118 1940 Hunter Lane Mendota Heights, MN 55118 1940 Hunter Lane Mendota Heights, MN 55118 1940 Hunter Lane Mendota Heights, MN 55118 1940 Hunter Lane Mendota Heights, MN 55118 1940 Hunter Lane Mendota Heights, MN 55118 1940 Hunter Lane Mendota Heights, MN 55118 1940 Hunter Lane Mendota Heights, MN 55118 1940 Hunter Lane Mendota Heights, MN 55118 1940 Hunter Lane Mendota Heights, MN 55118 1940 Hunter Lane Mendota Heights, MN 55118 1940 Hunter Lane Mendota Heights, MN 55118 1940 Hunter Lane Mendota Heights, MN 55118 1940 Hunter Lane Mendota Heights, MN 55118 1940 Hunter Lane Mendota Heights, MN 55118 1940 Hunter Lane Mendota Heights, MN 55118 1940 Hunter Lane Mendota Heights, MN 55118 1940 Hunter Lane Mendota Heights, MN 55118 1940 Hunter Lane Mendota Heights, MN 55118 1940 Hunter Lane Mendota Heights, MN 55118 1940 Hunter Lane Mendota Heights, MN 55118 1940 Hunter Lane Mendota Heights, MN 55118 1940 Hunter Lane Mendota Heights, MN 55118 1940 Hunter Lane Mendota Heights, MN 55118 1940 Hunter Lane Mendota Heights, MN 55118 1940 Hunter Lane Mendota Heights, MN 55118 1940 Hunter Lane Mendota Heights, MN 55118 1940 Hunter Lane Mendota Heights, MN 55118 1940 Hunter Lane Mendota Heights, MN 55118 1940 Hunter Lane Mendota Heights, MN 55118 1940 Hunter Lane Mendota Heights, MN 55118 1940 Hunter Lane Mendota Heights, MN 55118 1940 Hunter Lane Mendota Heights, MN 55118 1940 Hunter Lane Mendota Heights, MN 55118 1940 Hunter Lane Mendota Heights, MN 55118 1940 Hunter Lane Mendota Heights, MN 55118 1940 Hunter Lane Mendota Heights, MN 55118 1940 Hunter Lane Mendota Heights, MN 55118 1940 Hunter Lane Mendota Heights, MN 55118 1940 Hunter Lane Mendota Heights, MN 55118 1940 Hunter Lane Mendota Heights, MN 55118 1940 Hunter Lane Mendota Heights, MN 55118 1940 Hunter Lane Mendota Heights, MN 55118 1940 Hunter Lane Mendota Heights, MN 55118 1940 Hunter Lane Mendota Heights, MN 55118 1940 Hunter Lane Mendota Heights, MN 55118 1940 Hunter Lane Mendota Heights, MN 55118 1940 Hunter Lane Mendota Heights, MN 55118 1940 Hunter Lane Mendota Heights, MN 55118 1940 Hunter Lane Mendota Heights, MN 55118 1940 Hunter Lane Mendota Heights, MN 55118 1940 Hunter Lane Mendota Heights, MN 55118 1940 Hunter Lane Mendota Heights, MN 55118 1940 Hunter Lane Mendota Heights, MN 55118 1940 Hunter Lane Mendota Heights, MN 55118 1940 Hunter Lane Mendota Heights, MN 55118 1940 Hunter Lane Mendota Heights, MN 55118 1940 Hunter Lane Mendota Heights, MN 55118 1940 Hunter Lane Mendota Heights, MN 55118 1940 Hunter Lane Mendota Heights, MN 55118 1940 Hunter Lane Mendota Heights, MN 55118 View All Photos

      $830,000

      | Active

      1940 Hunter Lane

      Mendota Heights, MN 55118

      3,871
      Square Feet
      4
      Beds
      3.75
      Baths
      90
      Days on Market
      NST7076755
      MLS#
      House
      Structure
      Residential
      Zone
      Contact
      Listing OfficeReal Broker, LLC

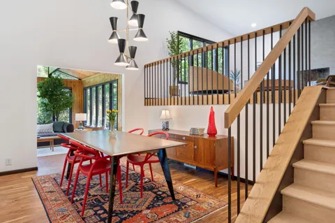
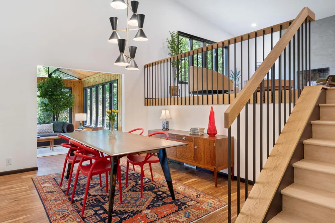
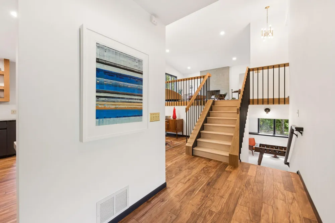
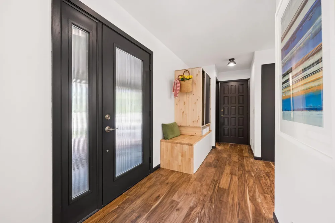
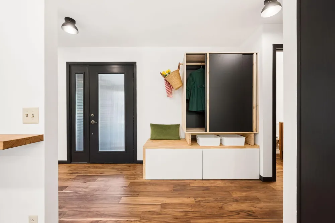
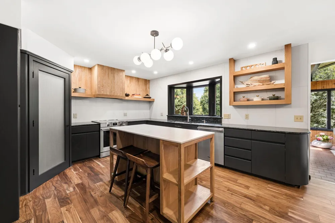
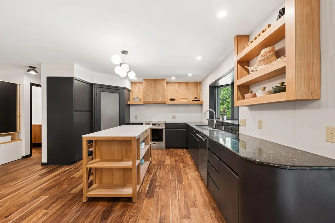
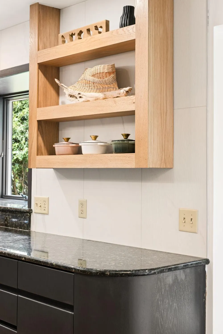
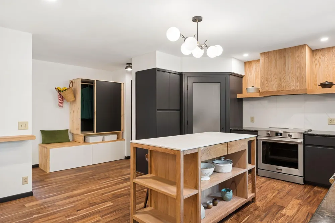
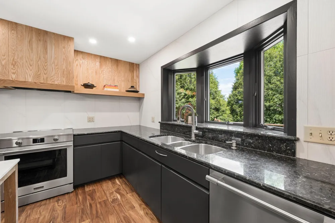
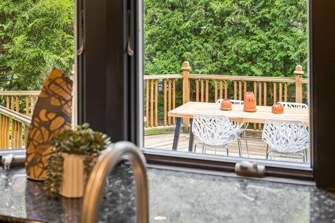
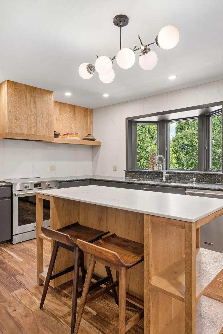
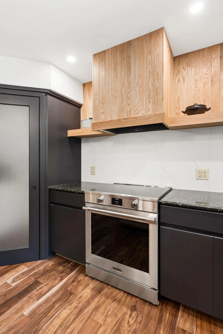
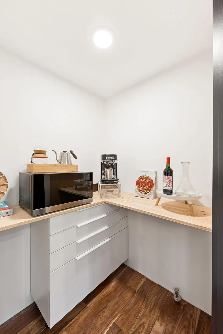
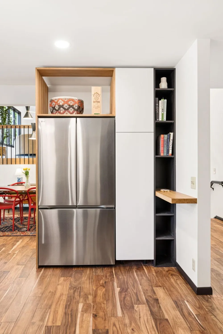
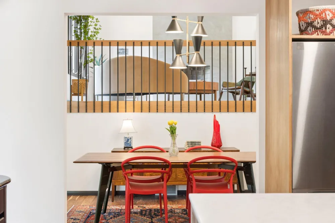
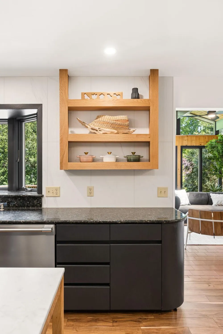
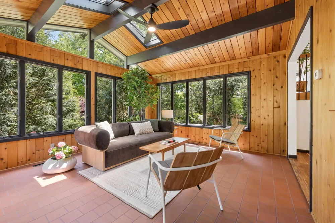
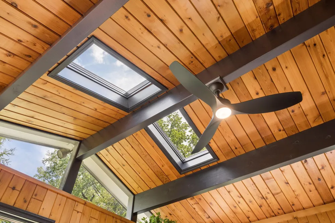
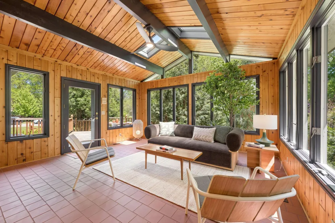
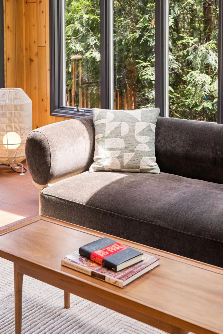
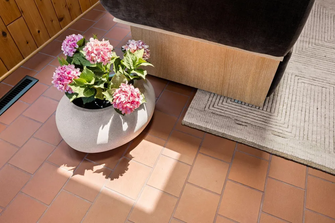
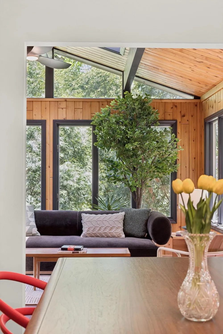
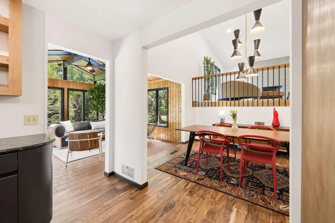
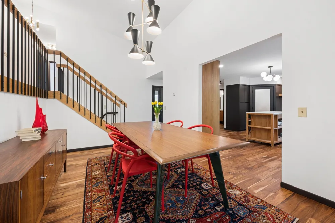
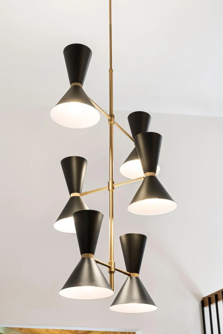
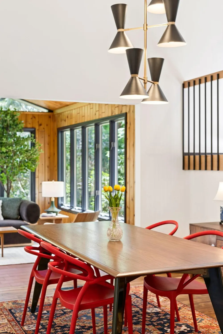
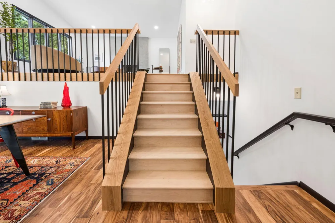
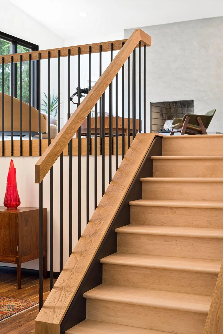
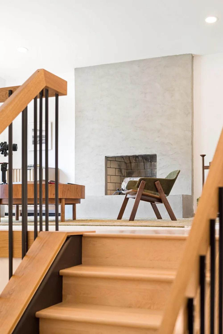
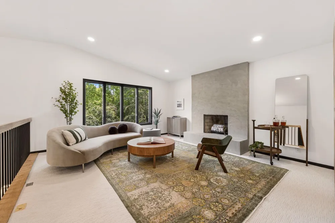
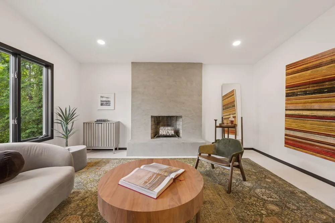
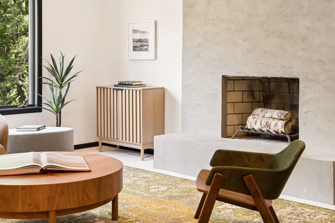
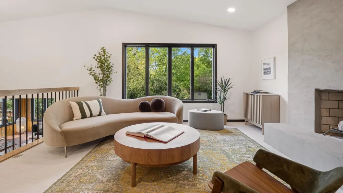
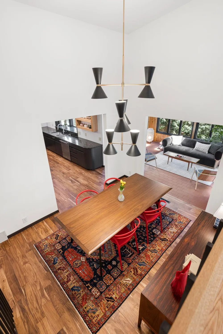
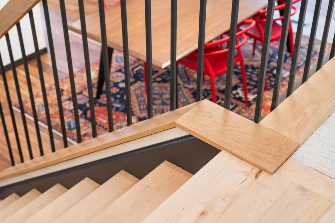
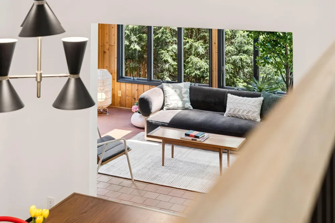
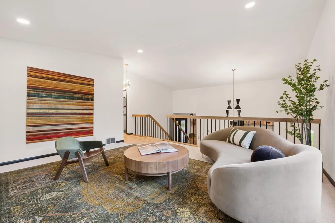
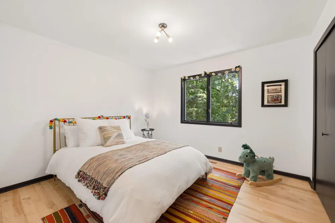
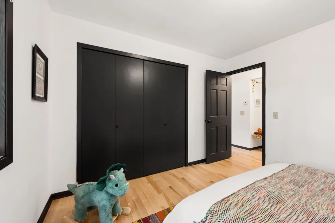
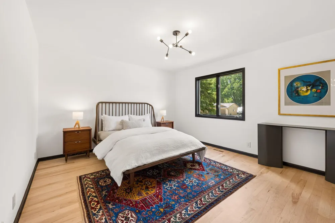
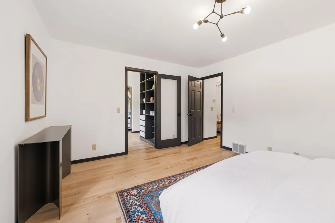
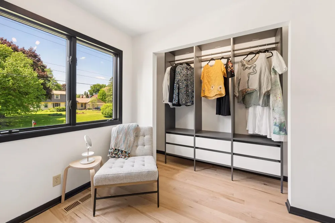
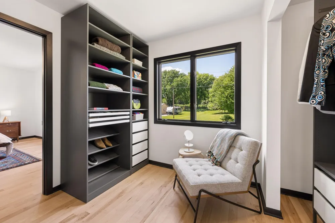
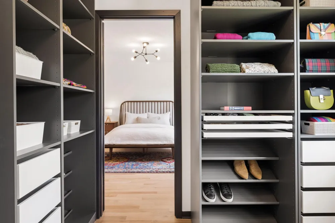
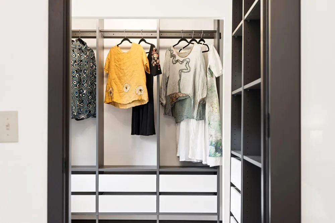
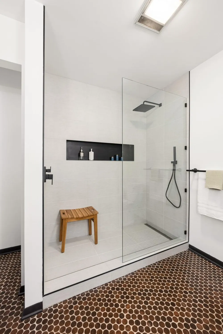
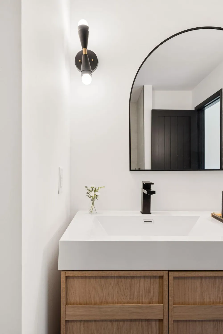
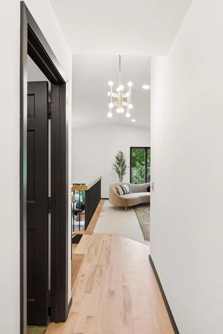
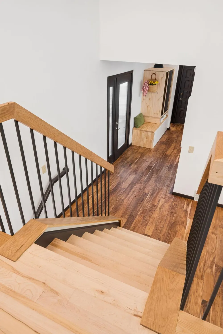
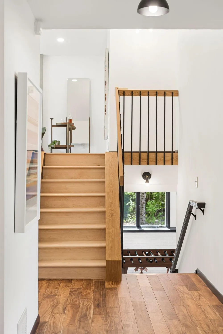
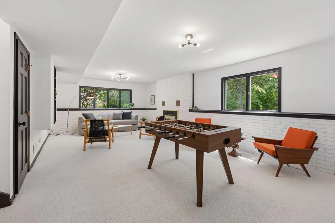
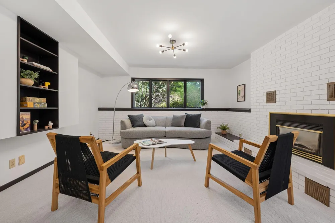
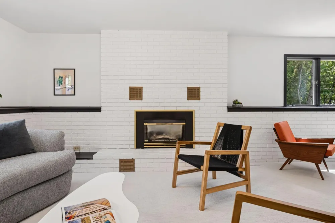
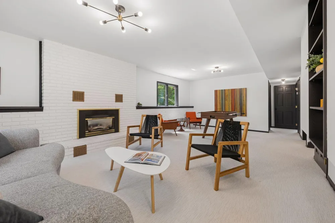
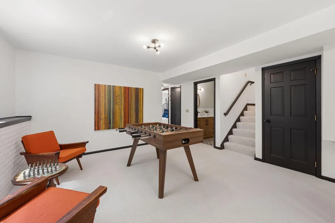
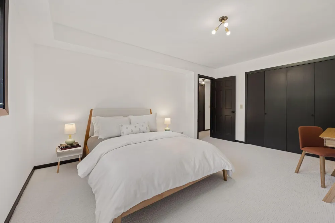
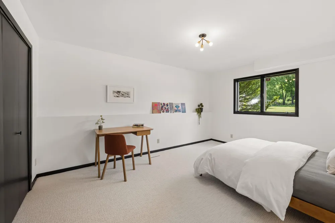
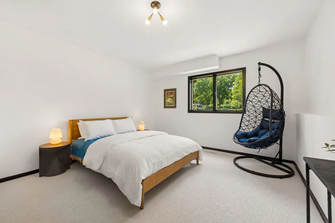
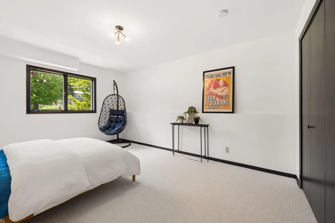
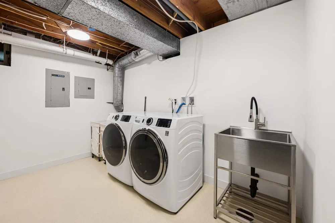
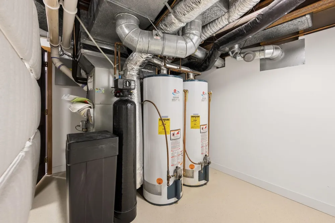
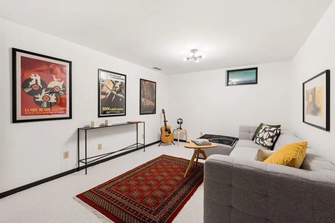
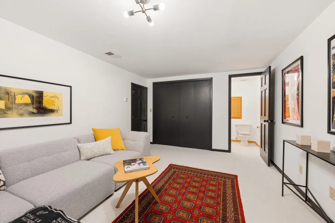
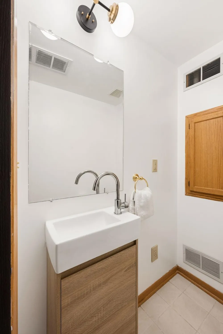
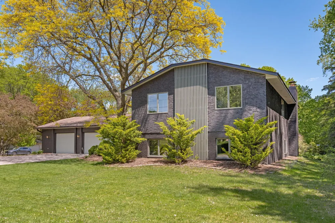
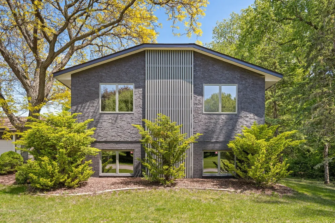
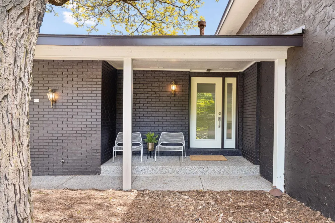
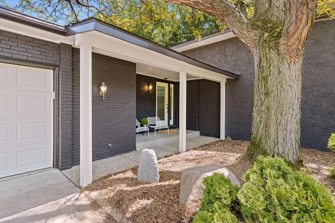
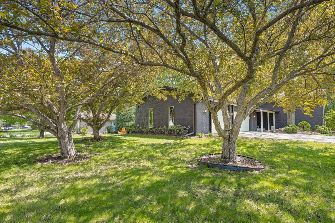
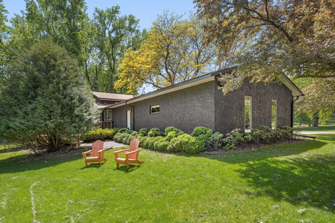
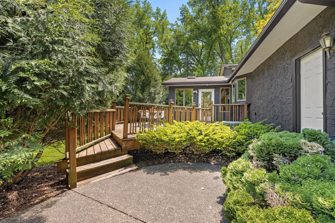
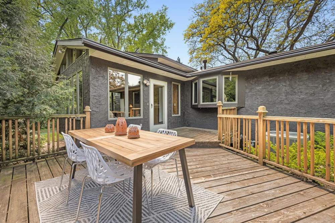
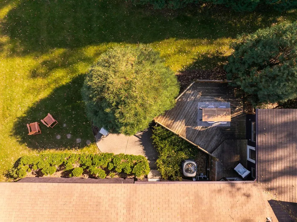
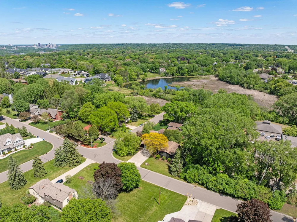
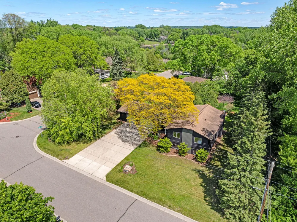
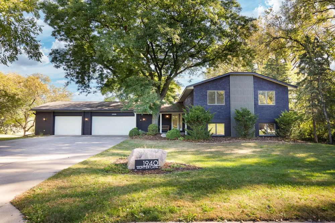
      Welcome to the Nordic Revival - a thoughtfully designed, Scandinavian-inspired masterpiece. Where luxury is grounded in nature. As you walk in, you’re welcomed by the abundance of natural light and airiness of the layout. New acacia hardwood floors and a solid white oak staircase railing greet you on the main level. The kitchen was fully customized around the original peacock granite countertops - featuring custom black cabinetry, a marble island, Italian porcelain tile, full sized pantry, and stainless steel appliances including an induction range with vent-a-hood and a French door refrigerator. The formal dining room anchors the main floor and flows seamlessly into the sunroom with warm wood walls and local red quarry tile. The formal living room offers a refined retreat centered around a Venetian plaster fireplace. Original maple floors run through the rest of the upper level. The primary suite has been completely reimagined with a custom walk-in closet and a stunning ensuite showcasing a walk-in shower alongside the home's original preserved large penny tile. The lower level offers a sprawling family room with custom built-ins and a gas fireplace, two generous bedrooms, and a nonconforming fifth bedroom with its own ensuite, ideal for guests or a dedicated flex space. Beyond the finishes, the unglamorous work was done too. New electrical throughout, a fully rebuilt sump pump system, and a brand new washer and dryer. Outside, a nearly half-acre corner lot surrounded by trees, refreshed paint, solid cedar paneling, and a back deck made for summer evenings. This is a rare offering and has only had two owners in its lifetime. Truly one of a kind!

      Property Details
      Fireplaces
      2
      Cooling
      Central Air, Zoned
      Heating
      Forced Air, Zoned
      Cooling Features
      Central Air, Zoned
      Bedrooms
      4
      Bathrooms
      3.75
      Full Baths
      2
      Half Baths
      2
      3/4 Baths
      1
      Lot Features
      Corner Lot, Tree Coverage - Medium
      Stories
      Four or More Level Split
      Lot Description
      Corner Lot, Tree Coverage - Medium
      Exterior Materials
      Stone, Stucco
      Acres
      0.0
      Square Feet
      3871.0
      Lot Size (sqft)
      0.416
      Parking Features
      Attached Garage, Concrete
      Parking Spaces
      3
      Parking Type
      Garage
      Parking Garage Spaces
      3.0
      Property Type
      Purchase
      Basement
      1
      Basement Description
      Block, Daylight/Lookout Windows, Drain Tiled, Finished, Sump Pump
      Basement Finished
      1
      Year Built
      1978
      Foundation
      Block
      Roof
      Architectural Shingle
      Sewer Information
      City Sewer/Connected
      Utility Source
      City Water/Connected
      Appliances
      Central Vacuum, Chandelier, Dishwasher, Disposal, Dryer, ENERGY STAR Qualified Appliances, Exhaust Fan, Gas Water Heater, Microw
      Subdivision
      Genz Add
      School District
      West St. Paul-Mendota Hts.-Eagan
      County
      Dakota
      Region
      Mendota Heights
      Days on Market (Cumulative)
      90
      Taxes Annual
      $5,984
      HOA Fees
      0.0
      MLS #
      7076755
      Location
      Legal

      IDX information is provided exclusively for personal, non-commercial use, and may not be used for any purpose other than to identify prospective properties consumers may be interested in purchasing. Information is deemed reliable but not guaranteed.

      Provided By
      Listed by Elena Quinby (#NST502050747)
      Listing Office: Real Broker, LLC (#NST200021)

      Breffni Real Estate & Investments Have a question about this home?

      Interested in Purchasing 1940 Hunter Lane?

      Get an estimate on monthly payments on this property.

      $
      years
      Down Payment
      $
      %
      Interest Rate
      %
      Tax Rate
      %
      $
      $annually
      $monthly
      Estimated Monthly Payment
      $0.00
      Loan Amount
      $0.00