 View All Photos
$425,000
Closed1900 Victoria Road S #C
Mendota Heights, MN 55118
3,244
Square Feet
2
Beds
2.75
Baths
97
Days on Market
7072926
MLS#
Townhouse
Structure
Residential
Zone
Listing OfficeColdwell Banker Realty
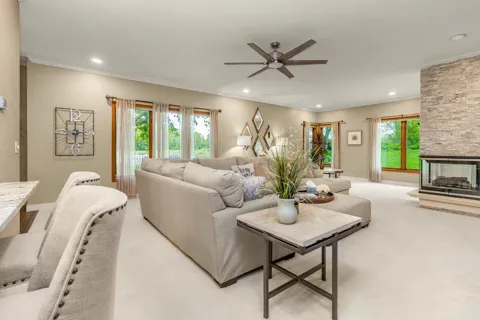
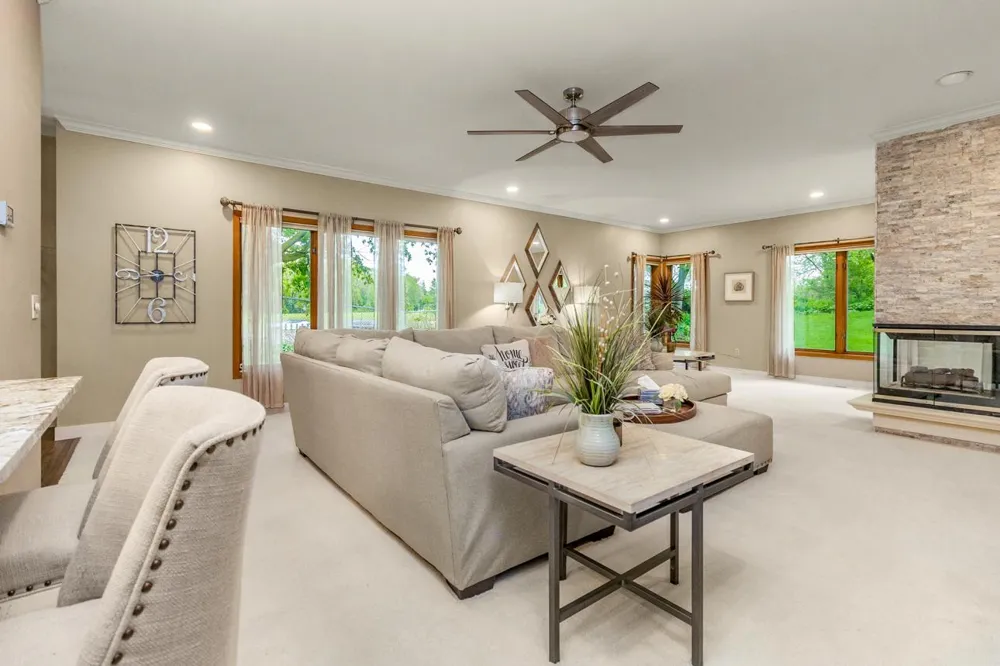
You will be delighted from the moment you step into this spacious, ranch-style executive townhome. Tucked away as a private end-unit, this property seamlessly blends upscale custom updates with the ultimate convenience of a central location—just minutes from downtown, the airport, and the world-class shopping and dining at the Mall of America. The main level boasts a thoughtfully designed kitchen with an informal eating area that flows effortlessly into an open formal dining and living room. Surrounded by large windows, the main living space is bathed in natural light and framed by peaceful, wooded views. Recent exterior improvements provide added peace of mind, including a new roof, new gutters and downspouts, and six new south-facing windows that enhance both energy efficiency and natural sunlight. Step out onto your private deck to enjoy a quiet morning coffee or evening relaxation. Two spacious bedrooms and two full bathrooms complete the main level for easy, accessible living. Downstairs, the oversized lower level expands your options dramatically, featuring a massive family room, a private office/den, and an additional bathroom. With multiple distinct living areas, an attached two-car garage, and abundant storage throughout, this home offers the space, privacy, and flexibility of a single-family home with the ease of townhome living.
Property Details
- Fireplaces
- 2
- Cooling
- Central Air
- Heating
- Forced Air
- Cooling Features
- Central Air
- Bedrooms
- 2
- Bathrooms
- 2.75
- Full Baths
- 2
- 3/4 Baths
- 1
- Stories
- 1
- Exterior Materials
- Stone
- Acres
- 0.0
- Square Feet
- 3244.0
- Lot Size (sqft)
- 0.073
- Parking Features
- Attached Garage
- Parking Spaces
- 2
- Parking Type
- Garage
- Parking Garage Spaces
- 2.0
- Property Type
- Purchase
- Basement
- 1
- Basement Description
- Finished, Full
- Basement Finished
- 1
- Year Built
- 1990
- Foundation
- Block
- Sewer Information
- City Sewer/Connected
- Utility Source
- City Water/Connected
- Appliances
- Dishwasher, Dryer, Gas Water Heater, Range, Refrigerator, Washer
- Subdivision
- Victoria Town Homes
- School District
- West St. Paul-Mendota Hts.-Eagan
- County
- Dakota
- Region
- Mendota Heights
- Days on Market (Cumulative)
- 97
- Taxes Annual
- $3,652
- HOA
- 1
- HOA Fees
- 400.0
- MLS #
- 7072926
Location
Legal
IDX information is provided exclusively for personal, non-commercial use, and may not be used for any purpose other than to identify prospective properties consumers may be interested in purchasing. Information is deemed reliable but not guaranteed.
Last Updated: Sep 9, 2026 12:31 PM. Source: NORTHSTAR
Provided By
Listed by Shane Montoya (#NST506090900), 6126004594
Listing Office: Coldwell Banker Realty (#NST8237)