 View All Photos
$304,900
Active1730 Pioneer Trail SE
Cambridge, MN 55008
1,199
Square Feet
3
Beds
1
Baths
8
Days on Market
NST7135383
MLS#
House
Structure
Residential
Zone
Listing OfficeNextHome West Metro
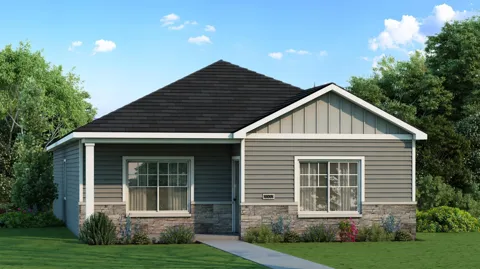
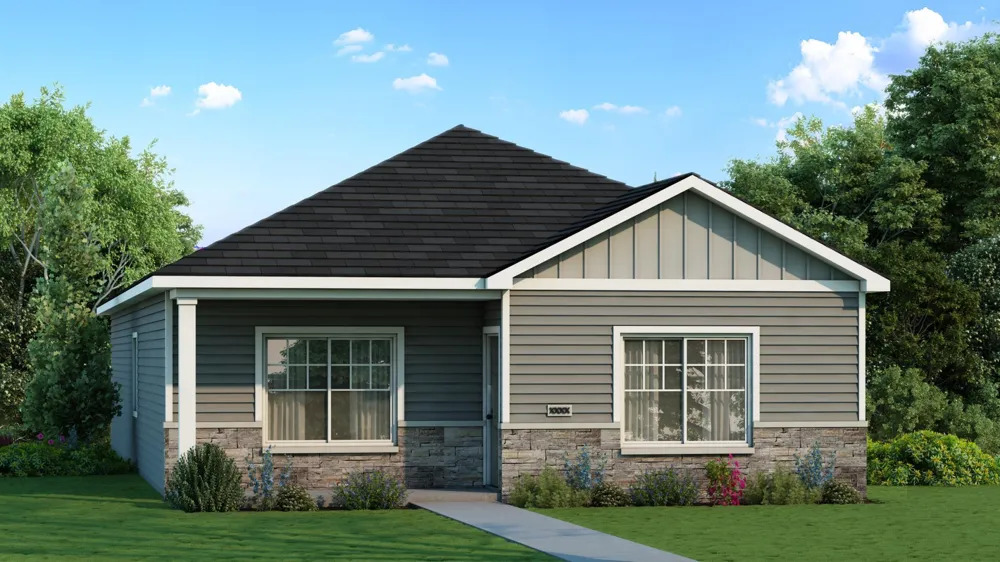
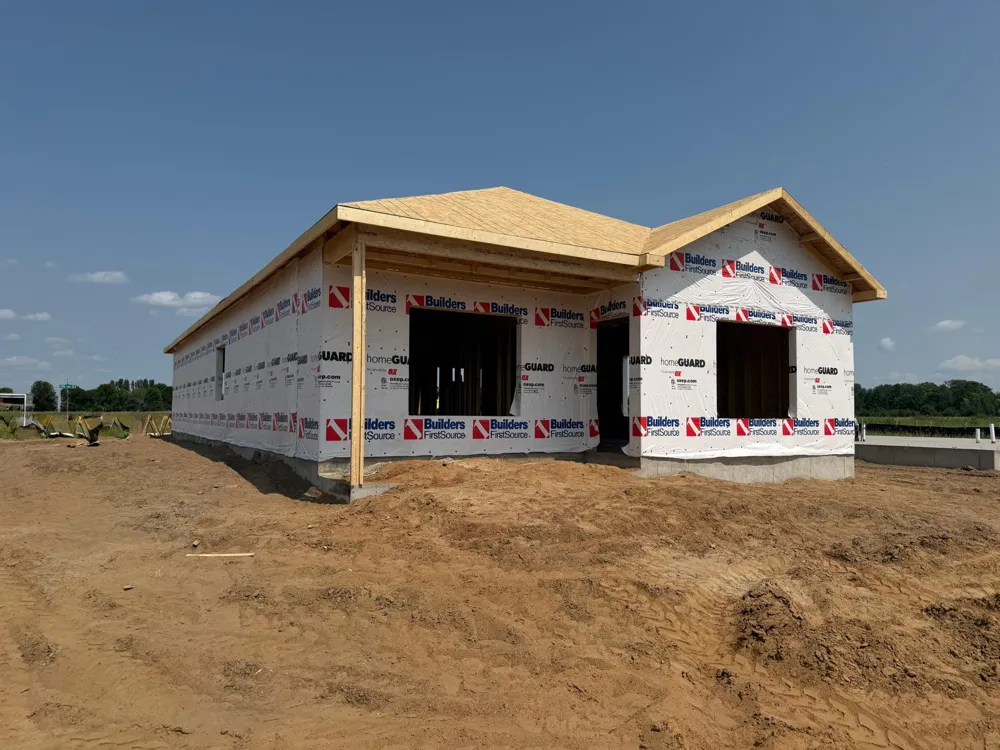
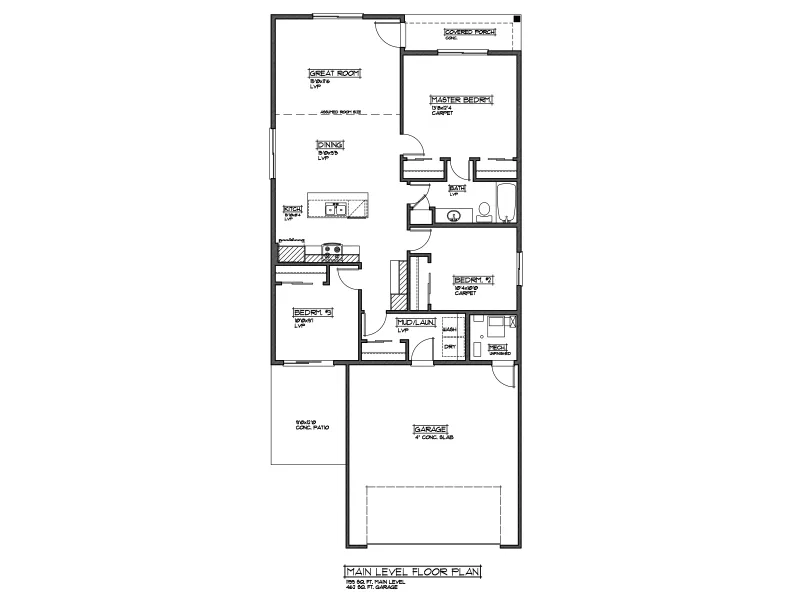
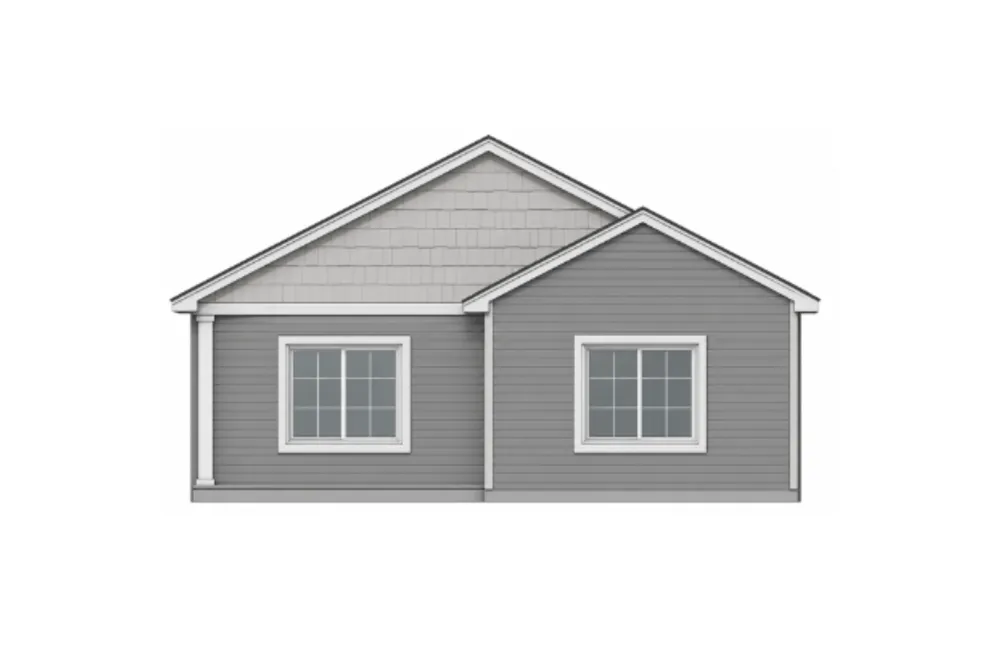
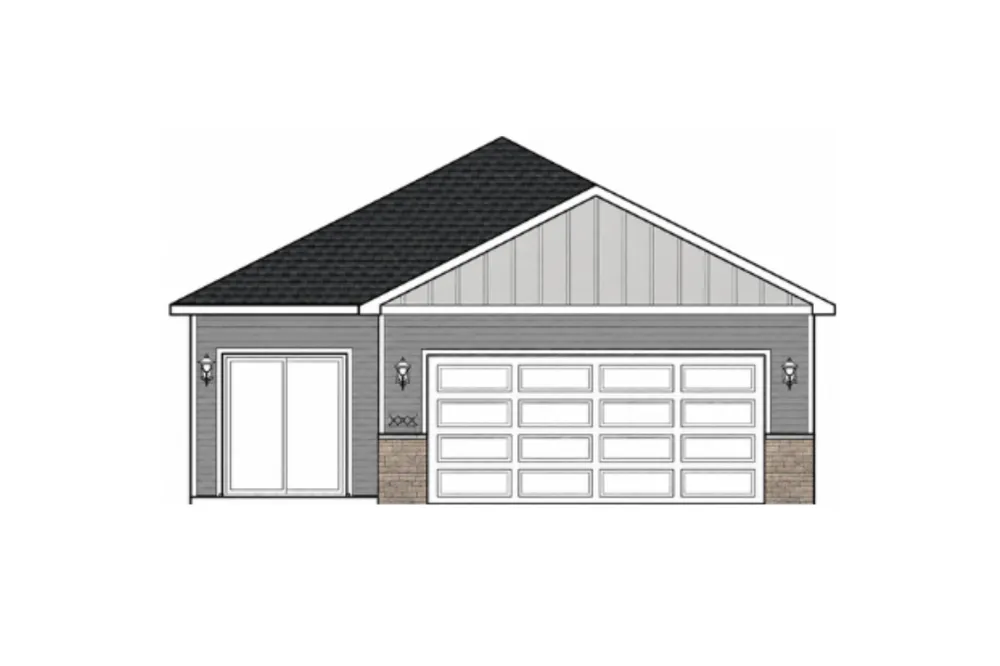
****LIMITED-TIME BUYER INCENTIVE! Receive a 3% Builder Incentive PLUS an additional 1% Lender Credit—for up to 4% in total incentives! Available on homes with a signed purchase agreement by September 15, 2026 and closing by October 31, 2026. Preferred lender and title company required.**** The right home. The right location. The right stage of life. Finding the right home shouldn’t mean compromising on location or lifestyle. Millside at Cambridge Shores puts you close to everything Cambridge has to offer. Millside is just 1.5 miles from Cambridge’s retail hub for shopping, dining, coffee, gas, medical services, and more. The future Lake Fannie park will also be just a short walk away, featuring a playground, trails, and a beach. With homes for first-time buyers, move-up buyers, and last-time buyers, Millside offers options for every stage of life—all in a location that’s hard to beat. Come find your place at Millside. The 1199 floor plan offers all living facilities on one-level. It has finished square feet of 1,199 with 3 bedrooms, 1 full bathroom with a primary walk through, and an open concept kitchen, dining, and living room layout with 9 foot ceilings. Sod, front yard landscaping and irrigation included in price. ***Be sure to ask about our Flex Cash programs for buyers that work with our preferred lender and preferred title company.***
Property Details
- Cooling
- Central Air
- Heating
- Forced Air
- Cooling Features
- Central Air
- Bedrooms
- 3
- Bathrooms
- 1.0
- Full Baths
- 1
- Stories
- 1
- Exterior Materials
- Stone, Vinyl
- Acres
- 0.0
- Square Feet
- 1199.0
- Lot Size (sqft)
- 0.15
- Parking Features
- Attached Garage
- Parking Type
- Garage
- Parking Garage Spaces
- 2.0
- Property Type
- Purchase
- Year Built
- 2026
- Foundation
- Poured Concrete
- Roof
- Asphalt
- Sewer Information
- City Sewer/Connected
- Utility Source
- City Water/Connected
- Appliances
- Air-To-Air Exchanger, Dishwasher, Exhaust Fan, Microwave, Range, Refrigerator, Tankless Water Heater
- Subdivision
- Millside at Cambridge Shores
- School District
- Cambridge-Isanti
- County
- Isanti
- Region
- Cambridge
- Days on Market (Cumulative)
- 8
- Taxes Annual
- $0
- HOA Fees
- 0.0
- MLS #
- 7135383
- Property Subtype
- Single Family
- Parcel Number
- TBD
- MLS #
- 7135383
- Date Listed
- August 28, 2026
- Address
- 1730 Pioneer Trail SE
Location
Legal
IDX information is provided exclusively for personal, non-commercial use, and may not be used for any purpose other than to identify prospective properties consumers may be interested in purchasing. Information is deemed reliable but not guaranteed.
Provided By
Listed by Brian Ingle (#NST506069575)
Listing Office: NextHome West Metro (#NST6387)