 View All Photos
$414,900
Active16588 Ulysses Street NW
Elk River, MN 55330
2,087
Square Feet
3
Beds
2.25
Baths
16
Days on Market
NST7123299
MLS#
House
Structure
Residential
Zone
Listing OfficeCapstone Realty, LLC
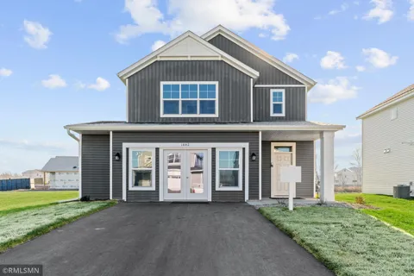
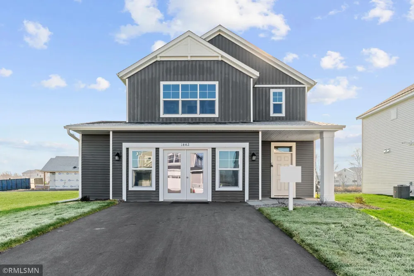
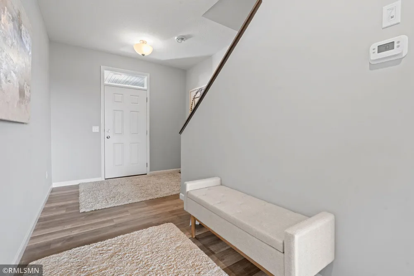
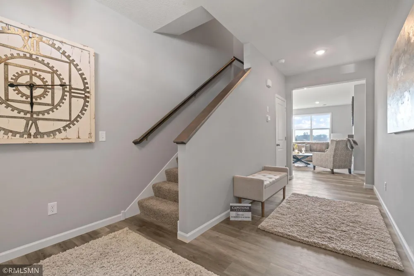
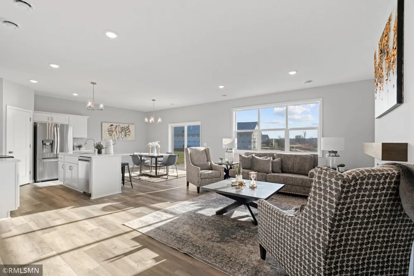
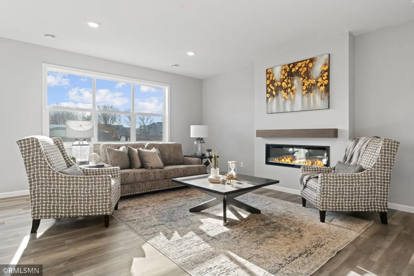
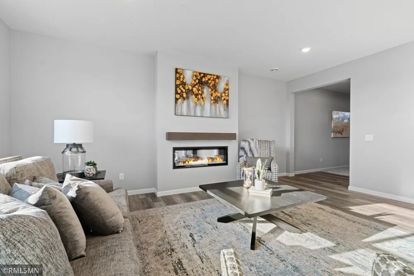
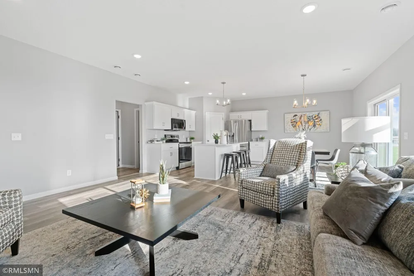
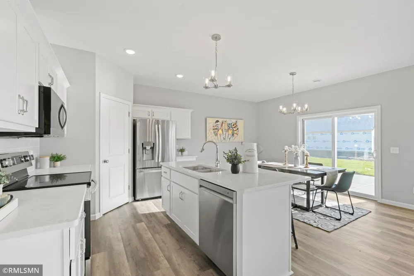
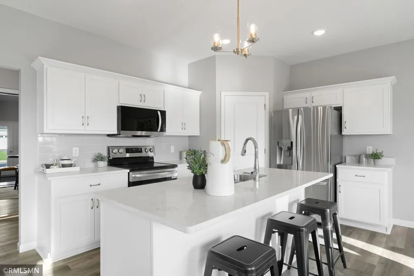
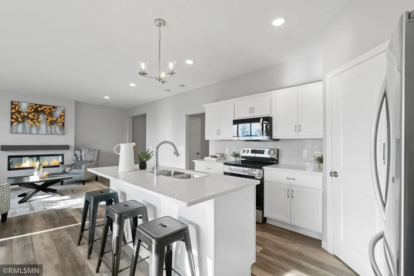
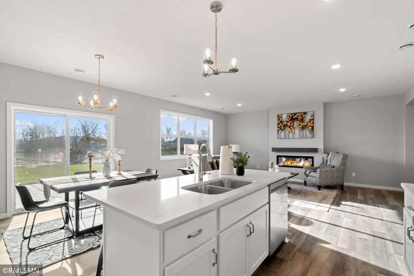
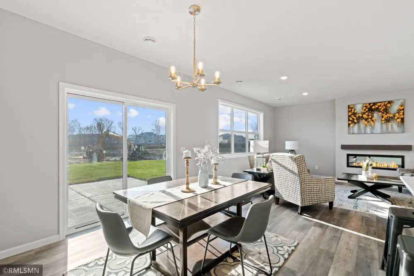
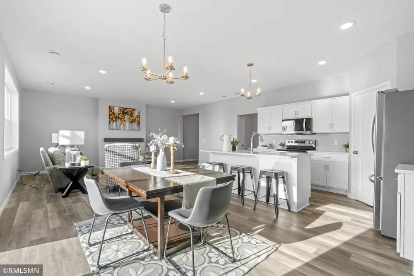
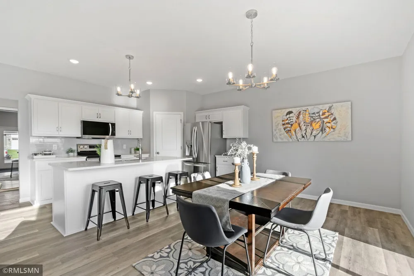
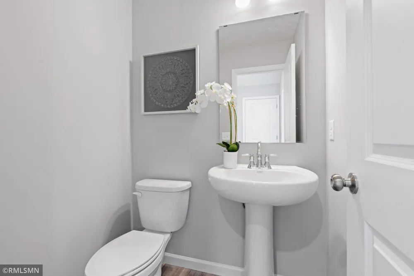
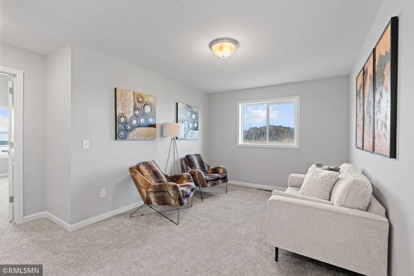
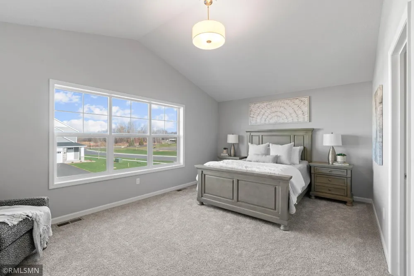
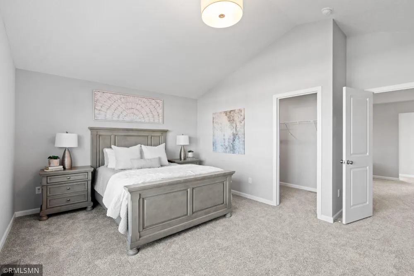
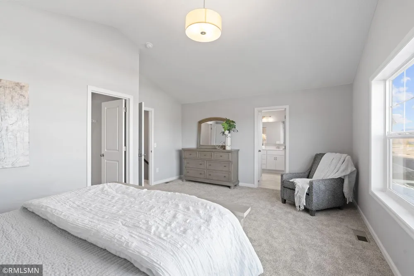
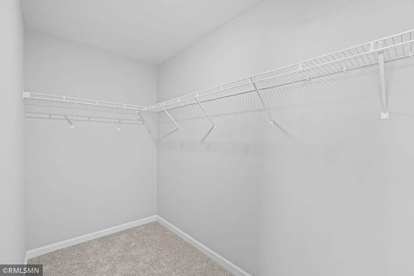
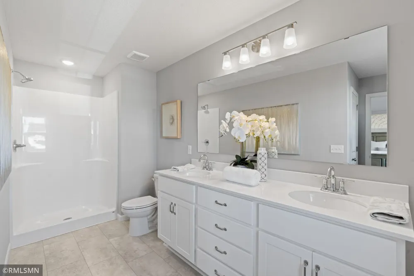
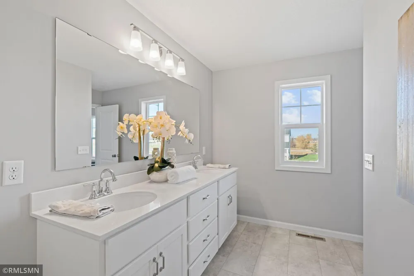
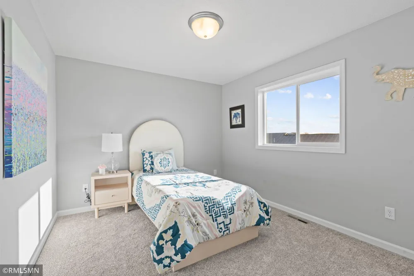
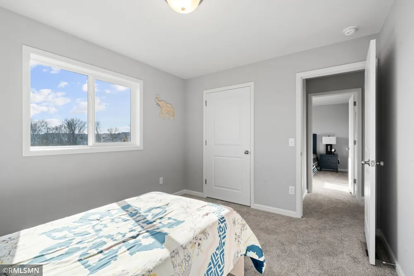
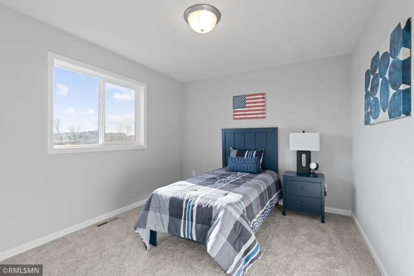
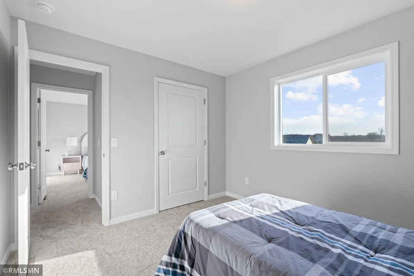
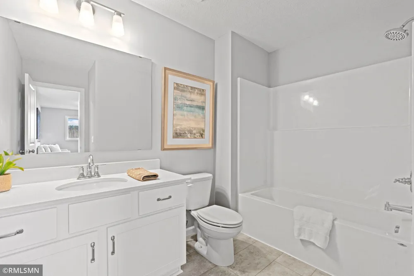
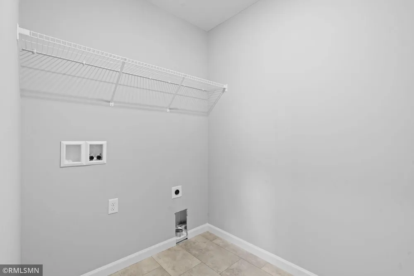
This spacious home features a 2.5-car garage and an open-concept layout. The front door enters to the main level featuring an open floor plan with a cozy fireplace in the expansive living room, kitchen with modern stone countertops, walk-in pantry, and modern white cabinetry along with a dining room that walks right out to a cement patio. Rounding out the main floor is a 1/2 bath and a mudroom. The upstairs features a spacious master bedroom suite with walk in closet and private bathroom, 2 additional bedrooms, a large loft, an additional bathroom, and a conveniently located laundry room. Sod and in-ground sprinklers are included.
Property Details
- Fireplaces
- 1
- Cooling
- Central Air
- Heating
- Forced Air, Fireplace(s)
- Cooling Features
- Central Air
- Bedrooms
- 3
- Bathrooms
- 2.25
- Full Baths
- 1
- Half Baths
- 1
- 3/4 Baths
- 1
- Stories
- 2
- Exterior Materials
- Fiber Board, Vinyl
- Acres
- 0.0
- Square Feet
- 2087.0
- Lot Size (sqft)
- 0.17
- Parking Features
- Attached Garage, Asphalt
- Parking Type
- Garage
- Parking Garage Spaces
- 2.5
- Property Type
- Purchase
- Year Built
- 2026
- Foundation
- Slab
- Roof
- Age 8 Years or Less
- Sewer Information
- City Sewer/Connected
- Utility Source
- City Water/Connected
- Appliances
- Air-To-Air Exchanger, Dishwasher, Disposal, Microwave, Range, Refrigerator, Stainless Steel Appliances
- Subdivision
- Oakwater Ridge
- School District
- Elk River
- County
- Sherburne
- Region
- Elk River
- Date Available
- November 20, 2026
- Days on Market (Cumulative)
- 16
- Taxes Annual
- $0
- HOA
- 1
- HOA Fees
- 300.0
- MLS #
- 7123299
Location
Legal
IDX information is provided exclusively for personal, non-commercial use, and may not be used for any purpose other than to identify prospective properties consumers may be interested in purchasing. Information is deemed reliable but not guaranteed.
Provided By
Listed by Seth Johnson (#NST506019900)
Listing Office: Capstone Realty, LLC (#NST25984)