 View All Photos
$509,900
Pending1656 Meadows Dr Street NE
East Bethel, MN 55011
3,364
Square Feet
5
Beds
3.25
Baths
10
Days on Market
NST7100321
MLS#
House
Structure
Residential
Zone
Listing OfficeCapstone Realty, LLC
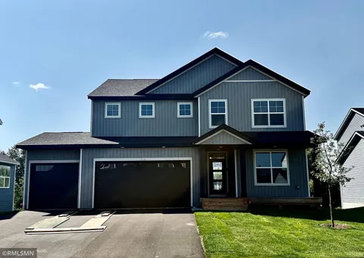
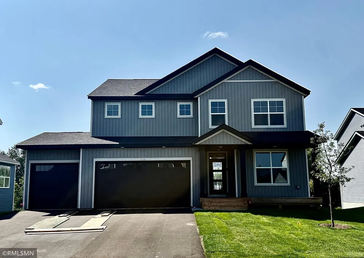
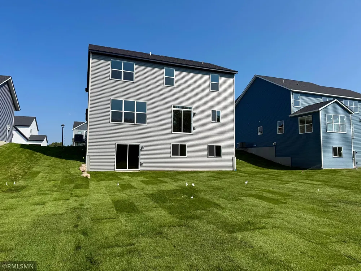
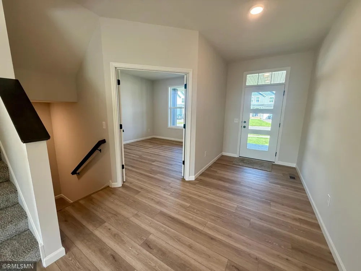
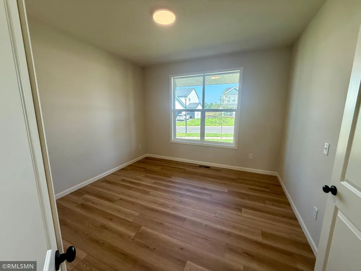
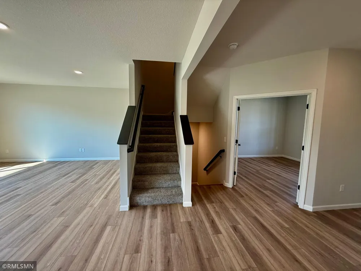
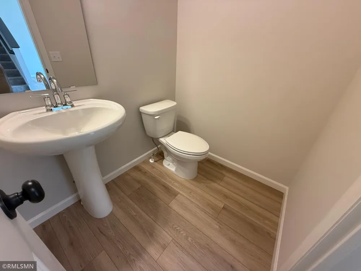
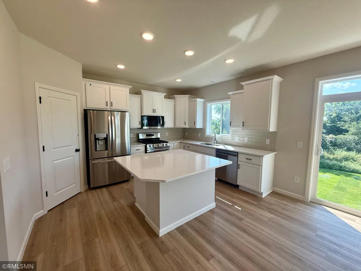
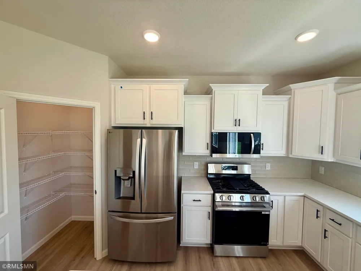
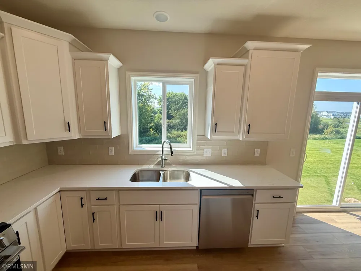
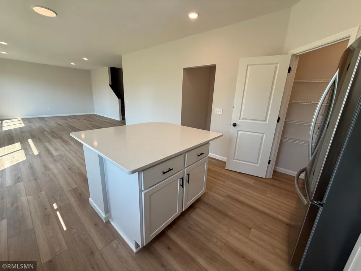
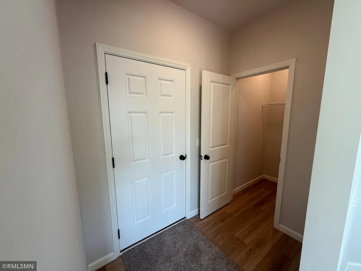
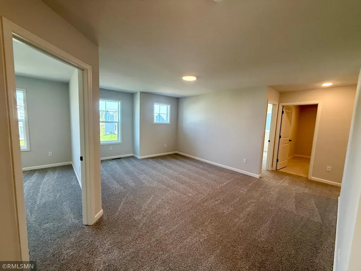
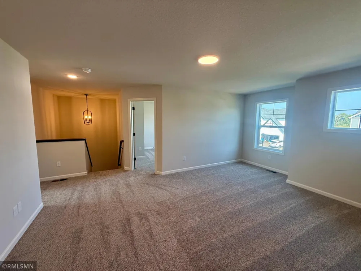
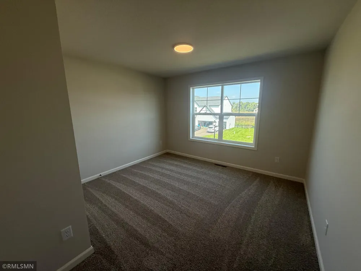
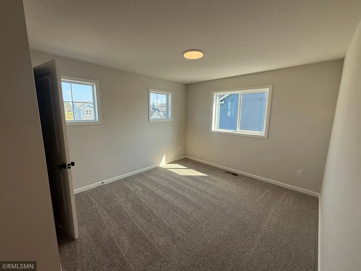
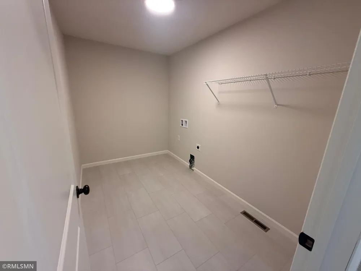
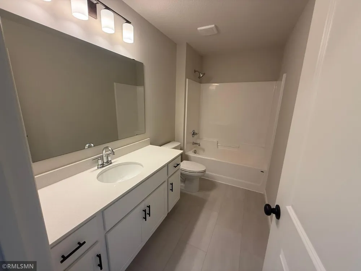
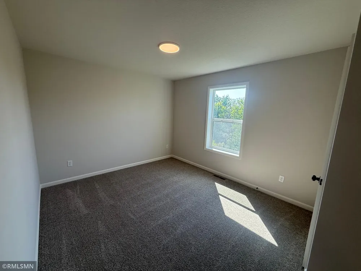
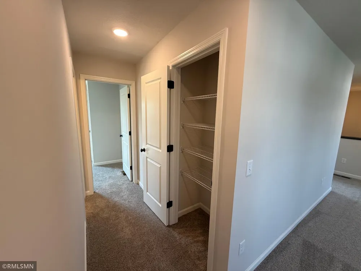
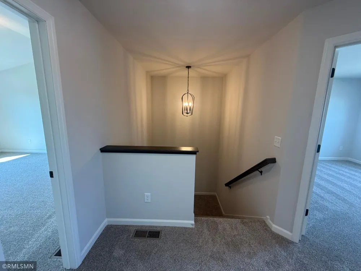
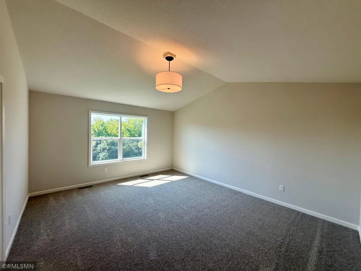
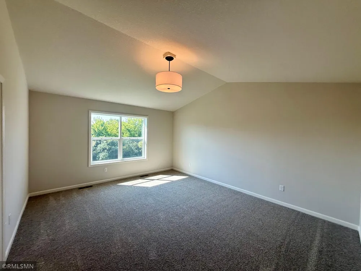
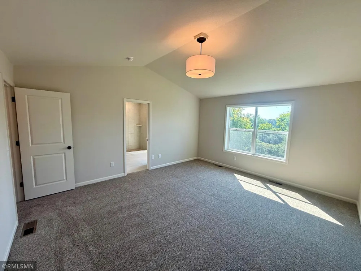
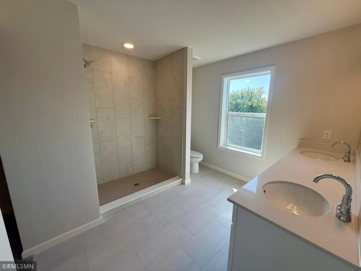
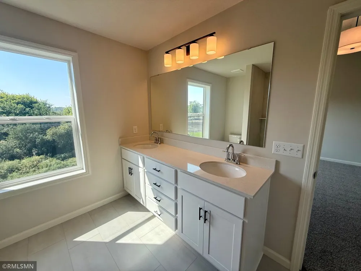
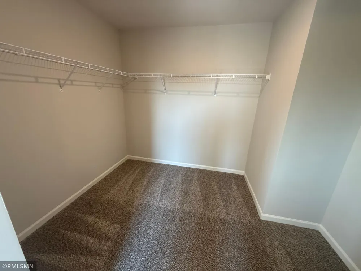
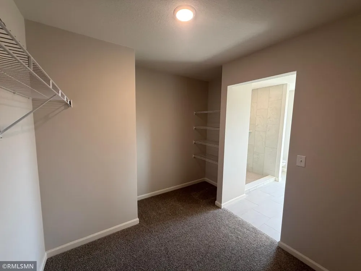
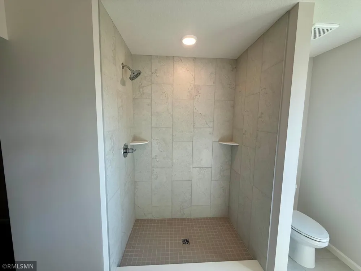
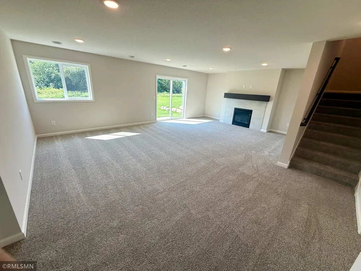
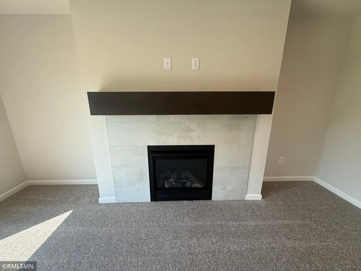
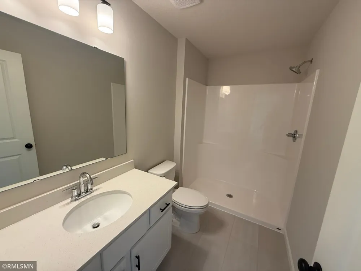
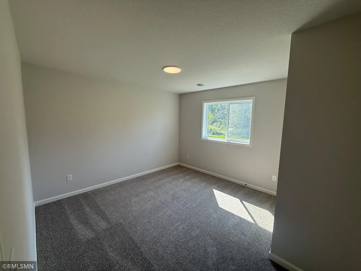
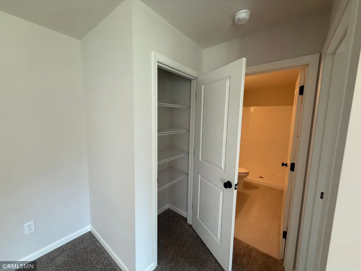
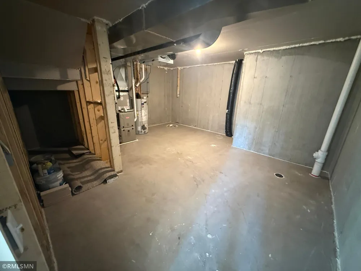
Ask about our $15,000 with preferred lender. Welcome to Capstone's Mulberry floor plan. This two story home is 2607 square feet standard and 3482 square feet if you choose to finish the lower level. Featuring an open floor plan, the spacious Mulberry kitchen features a kitchen island, walk in pantry and stone countertops. The dining room and great room flow seamlessly while the front flex room has angled double doors for the perfect home office location. A half bathroom and a mudroom with an oversized walk in closet complete the main level. The upper level includes four bedrooms, one of which is the vaulted owner’s suite and the owner’s bathroom which includes double sinks and a separate soaker tub and shower. The spacious loft is adjacent to the three other bedrooms, the laundry room and an additional bathroom. The lower level adds an incredible family room and an additional bedroom and bathroom.
Property Details
- Fireplaces
- 1
- Cooling
- Central Air
- Heating
- Forced Air
- Cooling Features
- Central Air
- Bedrooms
- 5
- Bathrooms
- 3.25
- Full Baths
- 2
- Half Baths
- 1
- 3/4 Baths
- 1
- Stories
- 2
- Exterior Materials
- Vinyl
- Acres
- 0.0
- Square Feet
- 3364.0
- Lot Size (sqft)
- 0.23
- Parking Features
- Attached Garage
- Parking Spaces
- 3
- Parking Type
- Garage
- Parking Garage Spaces
- 3.0
- Property Type
- Purchase
- Basement
- 1
- Basement Description
- Finished
- Basement Finished
- 1
- Year Built
- 2026
- Foundation
- Poured Concrete
- Sewer Information
- City Sewer/Connected
- Utility Source
- City Water/Connected
- Appliances
- Dishwasher, Disposal, Gas Water Heater, Microwave, Range, Refrigerator
- Subdivision
- Viking Meadows
- School District
- St. Francis
- County
- Anoka
- Region
- East Bethel
- Date Available
- August 31, 2026
- Days on Market (Cumulative)
- 10
- Taxes Annual
- $0
- HOA
- 1
- HOA Fees
- 335.0
- MLS #
- 7100321
Location
Legal
IDX information is provided exclusively for personal, non-commercial use, and may not be used for any purpose other than to identify prospective properties consumers may be interested in purchasing. Information is deemed reliable but not guaranteed.
Provided By
Listed by Jeffrey Janasz (#NST506013458)
Listing Office: Capstone Realty, LLC (#NST25984)