(952) 292-4600 Kris@BreffniRealEstate.com
    Dashboard
    Home
    • Search
    • Communities
      • Waconia
      • Carver County
      • Chaska
      • Chanhassen
      • Excelsior
      • Grand Rapids
    • Waconia
      • Recently Sold Homes
      • Homes for Sale
    • Buying
      • Buying Process
      • Mortgage Calculator
    • Selling
      • Selling Process
      • Request A Home Valuation
      • Sold Listings
    • About
      • Meet Kris
      • Testimonials
      • Career Opportunities
    • Contact
    Dashboard
    Kris Lind
    (952) 292-4600 Kris@BreffniRealEstate.com
    • Waconia, Minnesota
    • Grand Rapids, Minnesota
    Home
    • Search
    • Communities
    • Waconia
    • Buying
    • Selling
    • About
    • Contact
    Legal
    • Privacy
    • Terms
    • DMCA
    • Accessibility
    • Fair Housing
    Account
    • Dashboard
    • Logout
    • Login
    Breffni Real Estate & Investments - Footer Logo
    ©2026 Breffni Real Estate & Investments. All rights reserved.
    Website built by CloseHack.

    Northstar MLS

    IDX information is provided exclusively for personal, non-commercial use, and may not be used for any purpose other than to identify prospective properties consumers may be interested in purchasing. Information is deemed reliable but not guaranteed.

    Return
      Property type
      Status
      Bedrooms
      Bathrooms
      –
      0 10,000+
      Min
      Max
      –
      $0 $10M+
      • Year Built
      • Acres
      • Stories
      • Waterfront Type
      • Basement Type
      • Water Source
      homes for sale

      No listings match those filters

      Try widening your search criteria.

      Home / Faribault / 1612 Trailwood Lane SW
      1612 Trailwood Lane SW Faribault, MN 55021 1612 Trailwood Lane SW Faribault, MN 55021 1612 Trailwood Lane SW Faribault, MN 55021 1612 Trailwood Lane SW Faribault, MN 55021 1612 Trailwood Lane SW Faribault, MN 55021 1612 Trailwood Lane SW Faribault, MN 55021 1612 Trailwood Lane SW Faribault, MN 55021 1612 Trailwood Lane SW Faribault, MN 55021 1612 Trailwood Lane SW Faribault, MN 55021 1612 Trailwood Lane SW Faribault, MN 55021 1612 Trailwood Lane SW Faribault, MN 55021 1612 Trailwood Lane SW Faribault, MN 55021 1612 Trailwood Lane SW Faribault, MN 55021 1612 Trailwood Lane SW Faribault, MN 55021 1612 Trailwood Lane SW Faribault, MN 55021 1612 Trailwood Lane SW Faribault, MN 55021 1612 Trailwood Lane SW Faribault, MN 55021 1612 Trailwood Lane SW Faribault, MN 55021 1612 Trailwood Lane SW Faribault, MN 55021 1612 Trailwood Lane SW Faribault, MN 55021 1612 Trailwood Lane SW Faribault, MN 55021 1612 Trailwood Lane SW Faribault, MN 55021 1612 Trailwood Lane SW Faribault, MN 55021 1612 Trailwood Lane SW Faribault, MN 55021 1612 Trailwood Lane SW Faribault, MN 55021 1612 Trailwood Lane SW Faribault, MN 55021 1612 Trailwood Lane SW Faribault, MN 55021 1612 Trailwood Lane SW Faribault, MN 55021 1612 Trailwood Lane SW Faribault, MN 55021 1612 Trailwood Lane SW Faribault, MN 55021 1612 Trailwood Lane SW Faribault, MN 55021 1612 Trailwood Lane SW Faribault, MN 55021 1612 Trailwood Lane SW Faribault, MN 55021 1612 Trailwood Lane SW Faribault, MN 55021 1612 Trailwood Lane SW Faribault, MN 55021 1612 Trailwood Lane SW Faribault, MN 55021 1612 Trailwood Lane SW Faribault, MN 55021 1612 Trailwood Lane SW Faribault, MN 55021 1612 Trailwood Lane SW Faribault, MN 55021 1612 Trailwood Lane SW Faribault, MN 55021 1612 Trailwood Lane SW Faribault, MN 55021 1612 Trailwood Lane SW Faribault, MN 55021 1612 Trailwood Lane SW Faribault, MN 55021 1612 Trailwood Lane SW Faribault, MN 55021 1612 Trailwood Lane SW Faribault, MN 55021 1612 Trailwood Lane SW Faribault, MN 55021 1612 Trailwood Lane SW Faribault, MN 55021 1612 Trailwood Lane SW Faribault, MN 55021 View All Photos

      $380,000

      | Active

      1612 Trailwood Lane SW

      Faribault, MN 55021

      2,536
      Square Feet
      3
      Beds
      2.5
      Baths
      8
      Days on Market
      NST7136052
      MLS#
      House
      Structure
      Residential
      Zone
      Contact
      Listing OfficeWeichert, REALTORS- Heartland

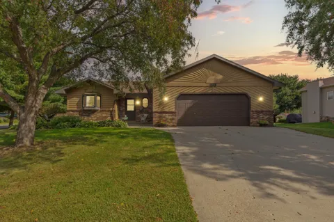
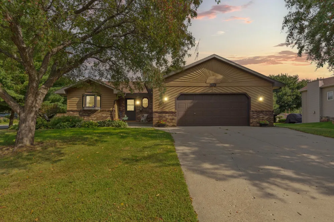
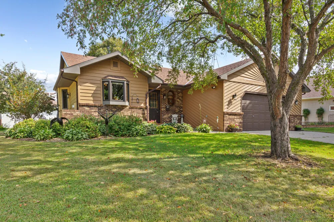
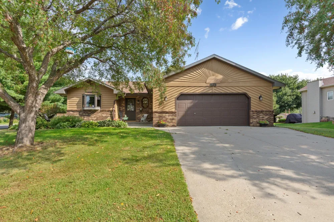
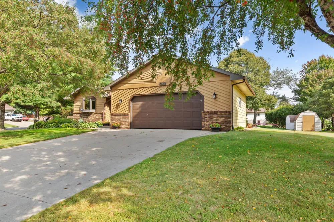
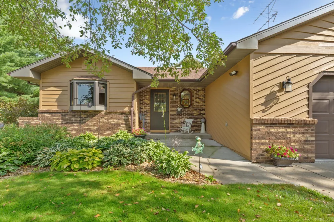
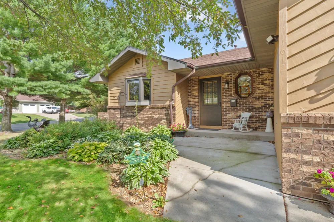
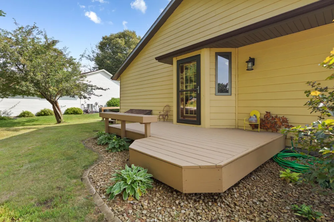
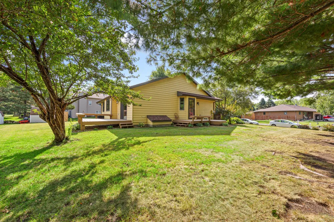
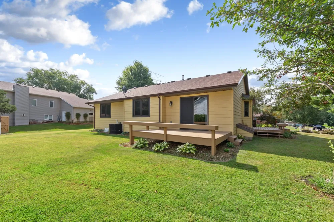
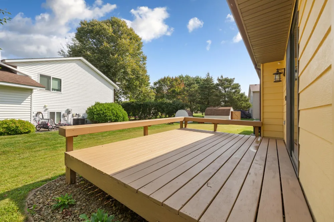
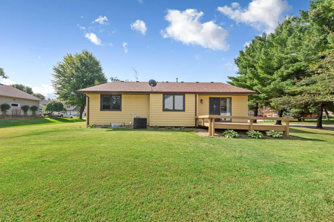
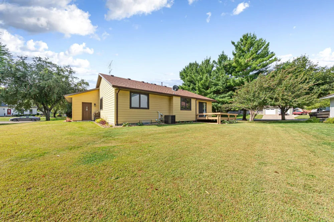
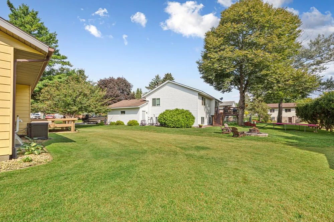
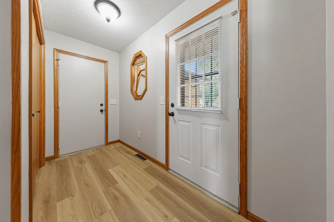
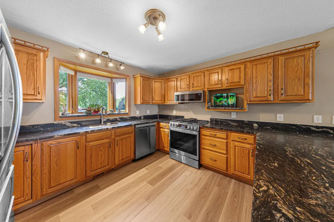
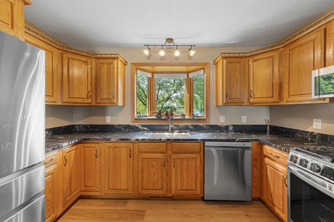
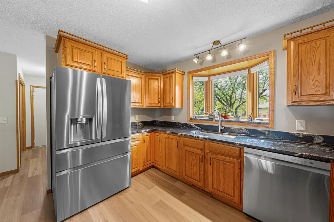
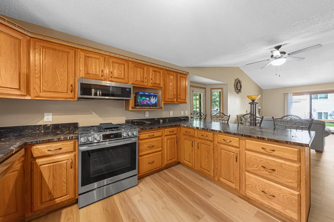
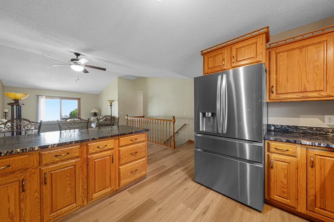
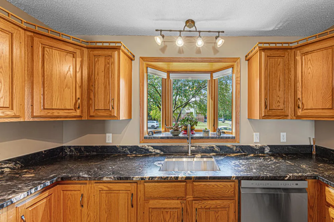
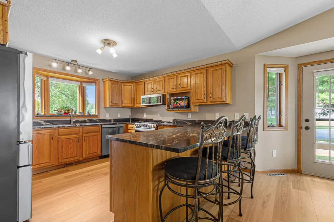
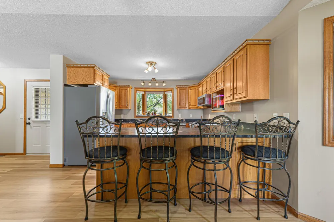
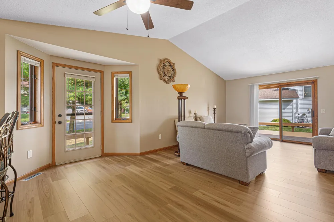
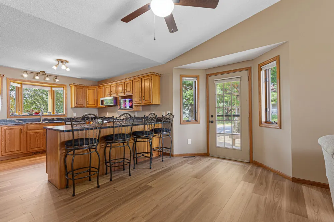
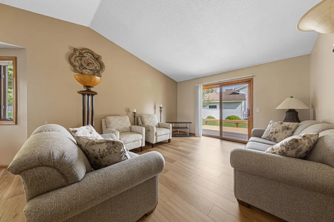
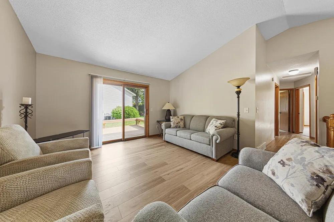
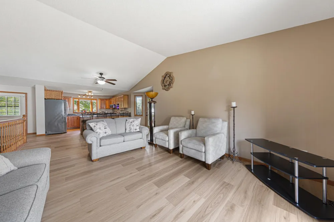
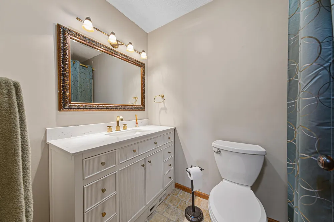
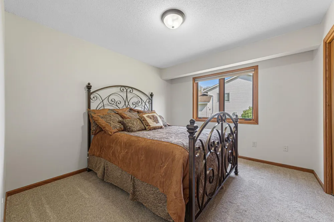
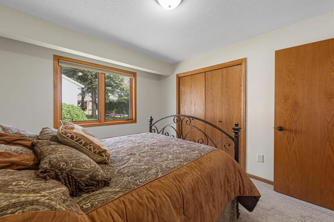
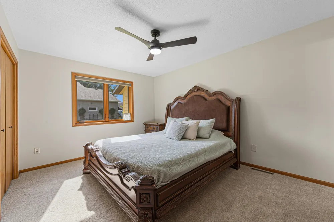
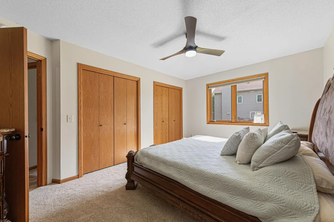
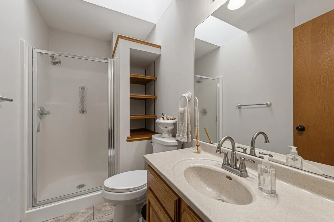
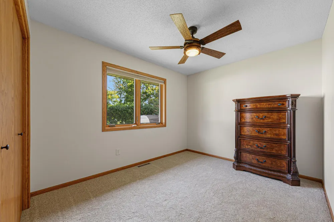
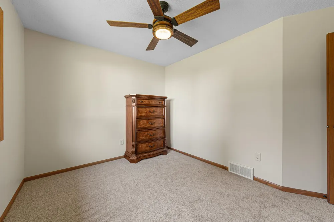
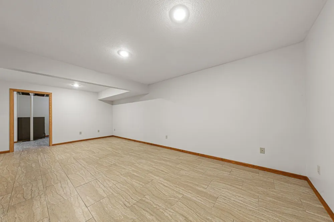
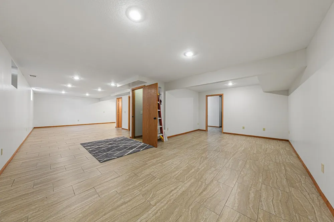
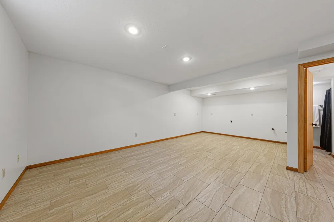
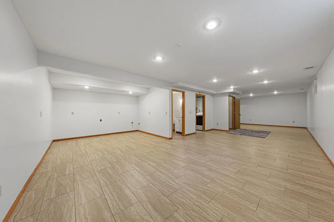
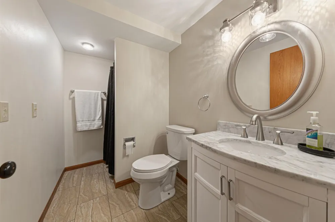
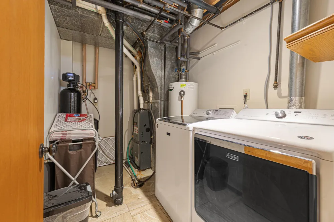
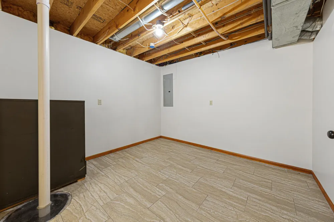
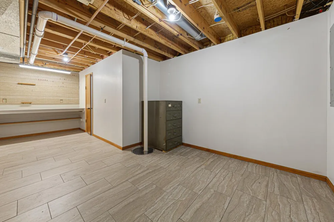
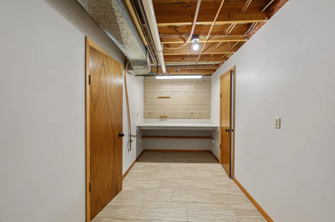
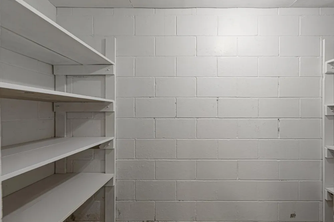
      Welcome to the home you’ve been dreaming of! As you step inside this delightful 3-bedroom, 3-bathroom residence nestled in a sought-after southwest neighborhood, you’ll be enveloped by a sense of warmth and charm. The inviting front porch, complete with quaint seating, sets the tone for the meticulously cared-for rambler that awaits you. Upon entering, you'll be captivated by the seamless flow of the open-concept kitchen, dining, and living areas—perfect for entertaining family and friends. The kitchen boasts beautiful granite countertops, sleek cabinetry, and an abundance of natural light streaming through large windows, while the new luxury vinyl plank (LVP) flooring adds both style and durability. Imagine hosting gatherings that spill onto the two expansive decks, extending your living space outdoors, where you can savor the fresh air and enjoy the beautifully landscaped flat corner lot, perfect for summer barbeques and memorable moments with loved ones. The main level is thoughtfully designed, featuring three generously sized bedrooms that provide comfort and privacy. The primary suite stands out with its private bathroom and a spacious walk-in closet, offering a personal retreat at the end of the day. Downstairs, the vast lower level presents a world of possibilities. Imagine a cozy family room with new tile flooring that's primed for a wet bar, game area, or theater—a space designed for relaxation and fun. The conveniently located laundry/utility room sits alongside a newly updated bathroom, and the additional storage and hobby room caters perfectly to the crafty tinkerer in the family. Situated close to picturesque walking trails, serene parks, and essential everyday amenities, this home truly embodies the perfect blend of comfort, convenience, and charm. Don’t miss your chance to experience this remarkable property—schedule your visit today!

      Property Details
      Cooling
      Central Air
      Heating
      Forced Air
      Cooling Features
      Central Air
      Bedrooms
      3
      Bathrooms
      2.5
      Full Baths
      1
      3/4 Baths
      2
      Lot Features
      Corner Lot
      Stories
      1
      Lot Description
      Corner Lot
      Exterior Materials
      Stone, Other, Wood
      Acres
      0.0
      Square Feet
      2536.0
      Lot Size (sqft)
      0.266
      Parking Features
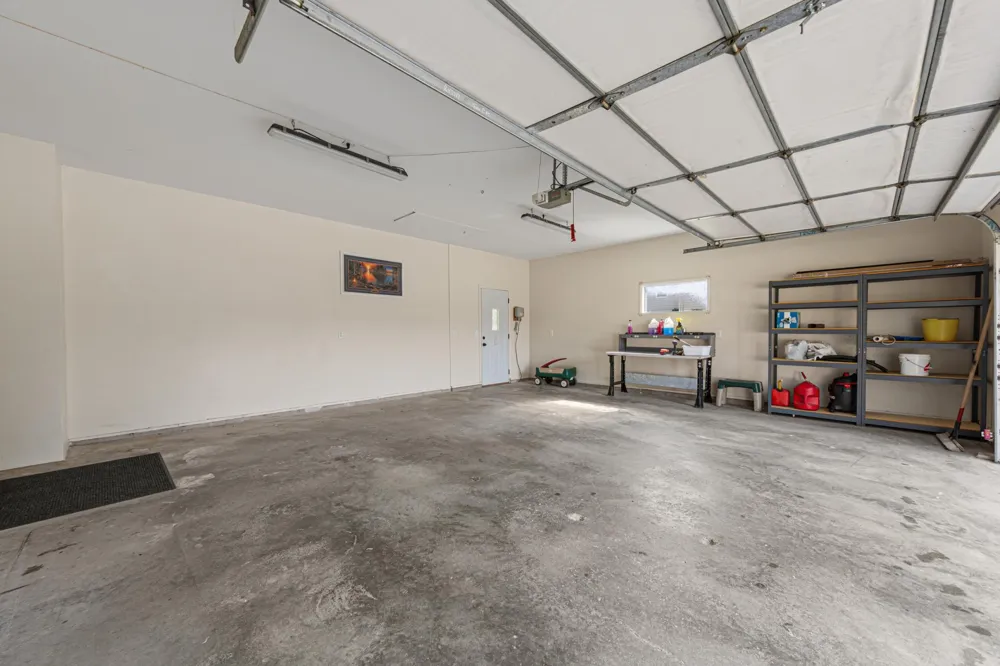
      Attached Garage, Concrete, Garage Door Opener, Heated Garage, Storage
      Parking Type
      Garage
      Parking Garage Spaces
      2.0
      Property Type
      Purchase
      Basement
      1
      Basement Description
      Block, Daylight/Lookout Windows, Drain Tiled, Finished, Full, Storage Space
      Basement Finished
      1
      Year Built
      1991
      Foundation
      Block
      Roof
      Asphalt
      Sewer Information
      City Sewer/Connected
      Utility Source
      City Water/Connected
      Appliances
      Dishwasher, Dryer, Microwave, Range, Refrigerator, Stainless Steel Appliances, Washer
      Subdivision
      Windsor Park 20
      School District
      Faribault
      County
      Rice
      Region
      Faribault
      Days on Market (Cumulative)
      8
      Taxes Annual
      $3,428
      HOA Fees
      0.0
      MLS #
      7136052
      Location
      Legal

      IDX information is provided exclusively for personal, non-commercial use, and may not be used for any purpose other than to identify prospective properties consumers may be interested in purchasing. Information is deemed reliable but not guaranteed.

      Provided By
      Listed by Michelle Jasinski (#NST499500277)
      Listing Office: Weichert, REALTORS- Heartland (#NST3338)

      Breffni Real Estate & Investments Have a question about this home?

      Interested in Purchasing 1612 Trailwood Lane SW?

      Get an estimate on monthly payments on this property.

      $
      years
      Down Payment
      $
      %
      Interest Rate
      %
      Tax Rate
      %
      $
      $annually
      $monthly
      Estimated Monthly Payment
      $0.00
      Loan Amount
      $0.00