 View All Photos
$1,099,900
Active15243 Alamo Street NE
Ham Lake, MN 55304
5,296
Square Feet
3
Beds
3.5
Baths
9
Days on Market
NST7134128
MLS#
House
Structure
Residential
Zone
Listing OfficeKeller Williams Classic Realty
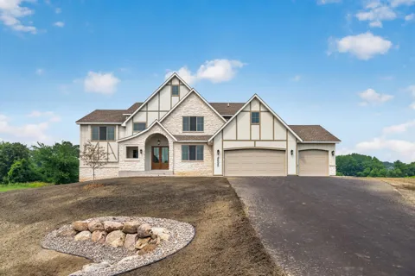
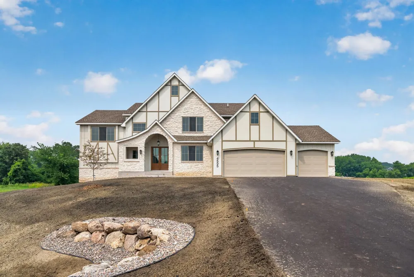
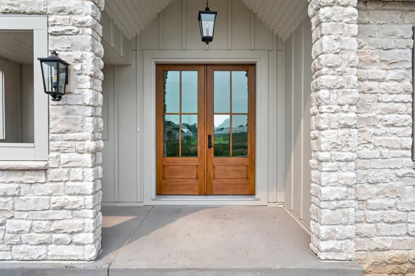
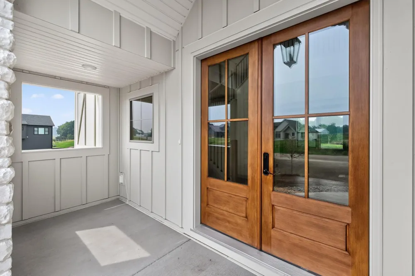
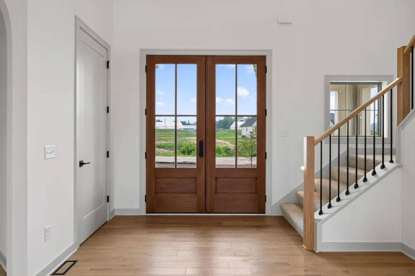
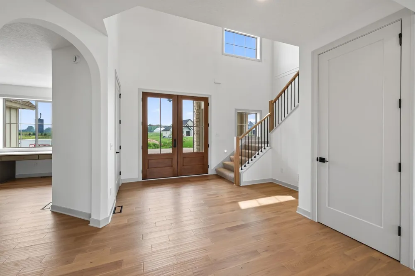
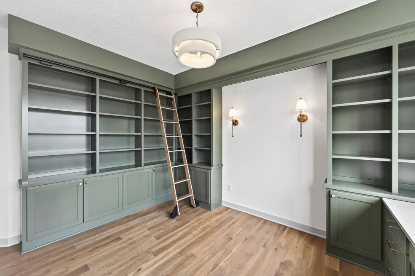
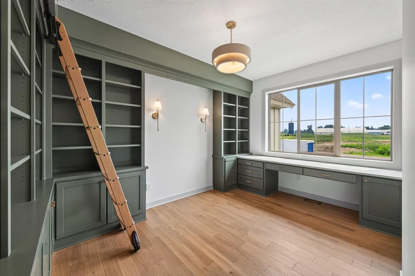
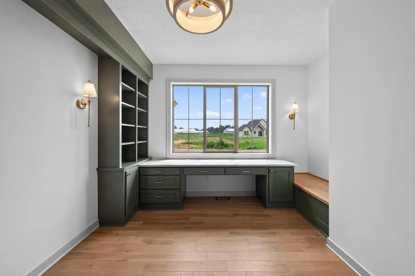
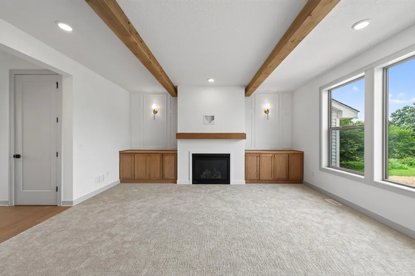
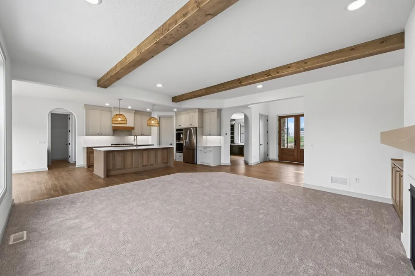
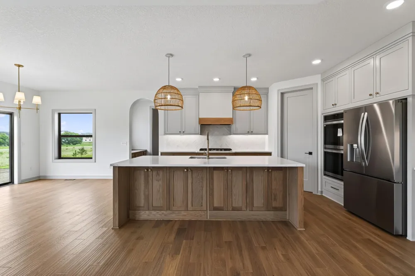
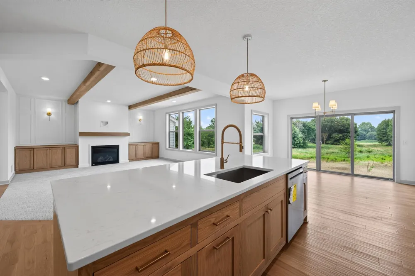
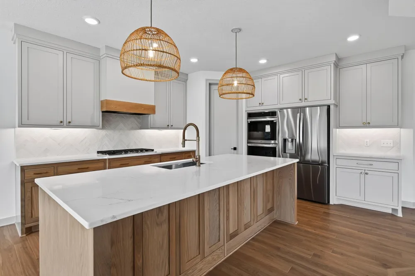
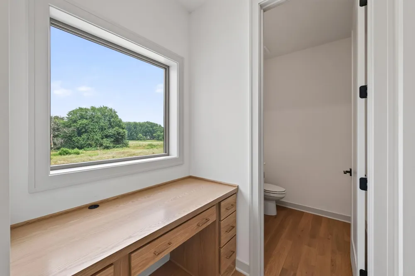
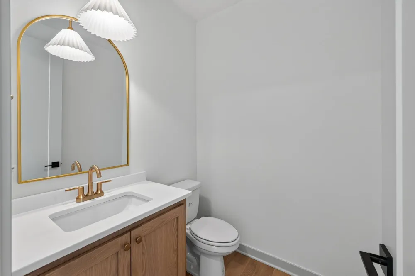
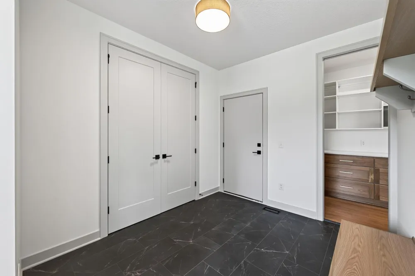
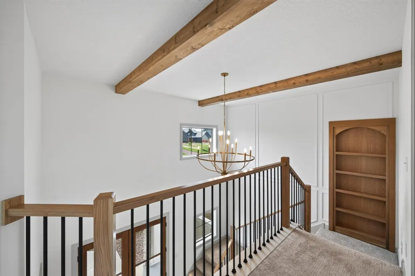
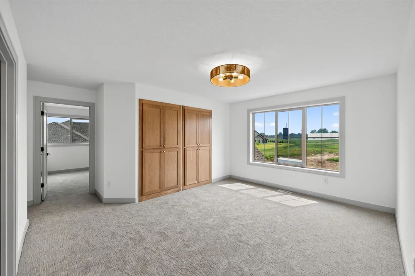
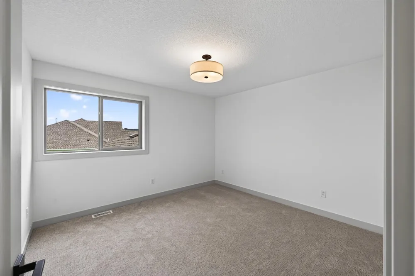
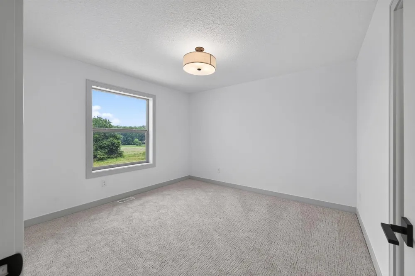
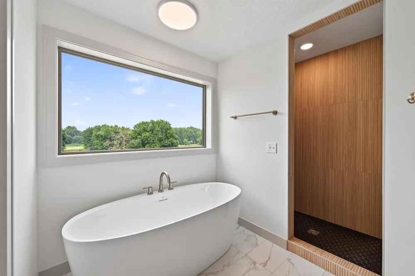
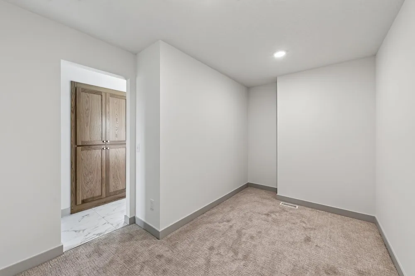
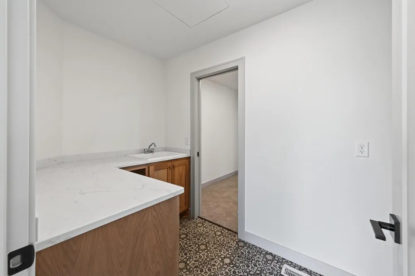
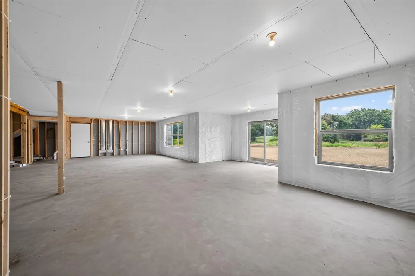
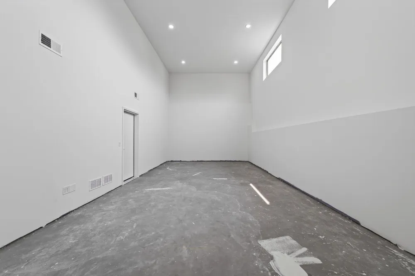
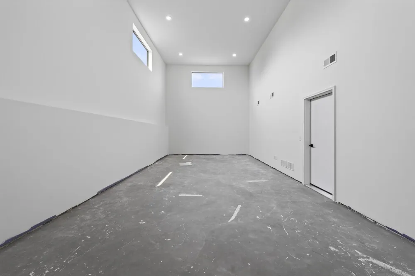
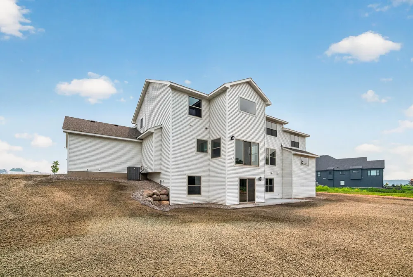
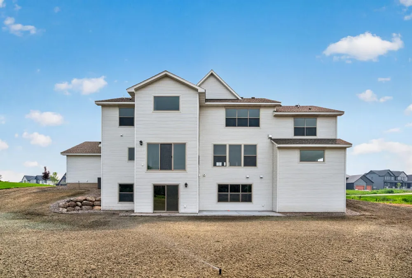
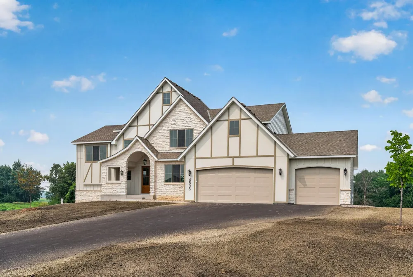
This two-story custom home sits on a large cul-de-sac lot with southern exposure and is designed around how families actually live. The main and upper levels total 3,341 square feet, with flexible upper-level space that can be finished as 4 bedrooms or 3 bedrooms plus a loft. A private primary suite anchors the upper level, along with a divided full bathroom. A convenient mid-level office and guest suite work well for visiting family or working from home, and there is also a main-level office plus a walk-through pantry. The lower level includes a full sports court, with room to finish an additional bedroom, game area, wet bar, and family room. The home can be built with a 3-car garage or expanded to a 4-car or larger garage. Sharper Homes is a fully custom builder, and seller financing packages are available. Reach out to Sharper Homes to make this your next home or to learn more about customizing a home tailored to your exact goals! Photos are from a previous sale, features shown in photos may not be included in the list price.
Property Details
- Fireplaces
- 1
- Cooling
- Central Air
- Heating
- Forced Air, Fireplace(s)
- Cooling Features
- Central Air
- Bedrooms
- 3
- Bathrooms
- 3.5
- Full Baths
- 3
- Half Baths
- 1
- Lot Features
- Tree Coverage - Light
- Stories
- 2
- Lot Description
- Tree Coverage - Light
- Exterior Materials
- Stone, Cement Board, Metal, Vinyl
- Acres
- 0.0
- Square Feet
- 5296.0
- Lot Size (sqft)
- 2.996
- Parking Features
- Attached Garage, Asphalt
- Parking Type
- Garage
- Parking Garage Spaces
- 3.0
- Property Type
- Purchase
- Basement
- 1
- Basement Description
- Daylight/Lookout Windows, Drain Tiled, Sump Basket, Sump Pump, Unfinished, Walkout
- Basement Finished
- 1
- Year Built
- 2026
- Foundation
- Block
- Roof
- Architectural Shingle, Asphalt, Pitched
- Sewer Information
- Private Sewer, Tank with Drainage Field
- Utility Source
- Private, Well
- Appliances
- Air-To-Air Exchanger, Cooktop, Dishwasher, Double Oven, Dryer, Exhaust Fan, Humidifier, Gas Water Heater, Microwave, Other, Refr
- School District
- Anoka-Hennepin
- County
- Anoka
- Region
- Ham Lake
- Days on Market (Cumulative)
- 9
- Taxes Annual
- $298
- HOA Fees
- 0.0
- MLS #
- 7134128
Location
Legal
IDX information is provided exclusively for personal, non-commercial use, and may not be used for any purpose other than to identify prospective properties consumers may be interested in purchasing. Information is deemed reliable but not guaranteed.
Provided By
Listed by James Stiller (#NST506008743)
Listing Office: Keller Williams Classic Realty (#NST1865)