(952) 292-4600 Kris@BreffniRealEstate.com
    Dashboard
    Home
    • Search
    • Communities
      • Waconia
      • Carver County
      • Chaska
      • Chanhassen
      • Excelsior
      • Grand Rapids
    • Waconia
      • Recently Sold Homes
      • Homes for Sale
    • Buying
      • Buying Process
      • Mortgage Calculator
    • Selling
      • Selling Process
      • Request A Home Valuation
      • Sold Listings
    • About
      • Meet Kris
      • Testimonials
      • Career Opportunities
    • Contact
    Dashboard
    Kris Lind
    (952) 292-4600 Kris@BreffniRealEstate.com
    • Waconia, Minnesota
    • Grand Rapids, Minnesota
    Home
    • Search
    • Communities
    • Waconia
    • Buying
    • Selling
    • About
    • Contact
    Legal
    • Privacy
    • Terms
    • DMCA
    • Accessibility
    • Fair Housing
    Account
    • Dashboard
    • Logout
    • Login
    Breffni Real Estate & Investments - Footer Logo
    ©2026 Breffni Real Estate & Investments. All rights reserved.
    Website built by CloseHack.

    Northstar MLS

    IDX information is provided exclusively for personal, non-commercial use, and may not be used for any purpose other than to identify prospective properties consumers may be interested in purchasing. Information is deemed reliable but not guaranteed.

    Return
      Property type
      Status
      Bedrooms
      Bathrooms
      –
      0 10,000+
      Min
      Max
      –
      $0 $10M+
      • Year Built
      • Acres
      • Stories
      • Waterfront Type
      • Basement Type
      • Water Source
      homes for sale

      No listings match those filters

      Try widening your search criteria.

      Home / Lake City / 1509 Wildwood Drive
      1509 Wildwood Drive Lake City, MN 55041 1509 Wildwood Drive Lake City, MN 55041 1509 Wildwood Drive Lake City, MN 55041 1509 Wildwood Drive Lake City, MN 55041 1509 Wildwood Drive Lake City, MN 55041 1509 Wildwood Drive Lake City, MN 55041 1509 Wildwood Drive Lake City, MN 55041 1509 Wildwood Drive Lake City, MN 55041 1509 Wildwood Drive Lake City, MN 55041 1509 Wildwood Drive Lake City, MN 55041 1509 Wildwood Drive Lake City, MN 55041 1509 Wildwood Drive Lake City, MN 55041 1509 Wildwood Drive Lake City, MN 55041 1509 Wildwood Drive Lake City, MN 55041 1509 Wildwood Drive Lake City, MN 55041 1509 Wildwood Drive Lake City, MN 55041 1509 Wildwood Drive Lake City, MN 55041 1509 Wildwood Drive Lake City, MN 55041 1509 Wildwood Drive Lake City, MN 55041 1509 Wildwood Drive Lake City, MN 55041 1509 Wildwood Drive Lake City, MN 55041 1509 Wildwood Drive Lake City, MN 55041 1509 Wildwood Drive Lake City, MN 55041 1509 Wildwood Drive Lake City, MN 55041 1509 Wildwood Drive Lake City, MN 55041 1509 Wildwood Drive Lake City, MN 55041 1509 Wildwood Drive Lake City, MN 55041 1509 Wildwood Drive Lake City, MN 55041 1509 Wildwood Drive Lake City, MN 55041 1509 Wildwood Drive Lake City, MN 55041 1509 Wildwood Drive Lake City, MN 55041 1509 Wildwood Drive Lake City, MN 55041 1509 Wildwood Drive Lake City, MN 55041 1509 Wildwood Drive Lake City, MN 55041 1509 Wildwood Drive Lake City, MN 55041 1509 Wildwood Drive Lake City, MN 55041 1509 Wildwood Drive Lake City, MN 55041 1509 Wildwood Drive Lake City, MN 55041 1509 Wildwood Drive Lake City, MN 55041 1509 Wildwood Drive Lake City, MN 55041 1509 Wildwood Drive Lake City, MN 55041 1509 Wildwood Drive Lake City, MN 55041 1509 Wildwood Drive Lake City, MN 55041 1509 Wildwood Drive Lake City, MN 55041 1509 Wildwood Drive Lake City, MN 55041 View All Photos

      $489,900

      | Active

      1509 Wildwood Drive

      Lake City, MN 55041

      3,590
      Square Feet
      3
      Beds
      2
      Baths
      88
      Days on Market
      NST7076710
      MLS#
      House
      Structure
      Residential
      Zone
      Contact
      Listing OfficeLakeshore Real Estate Krage &

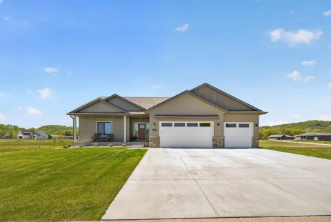
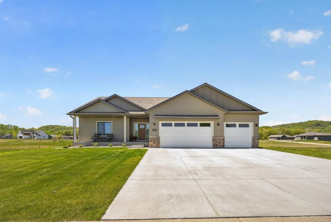
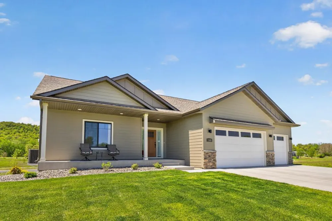
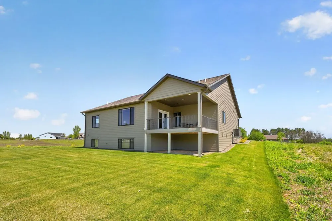
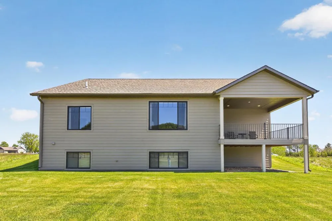
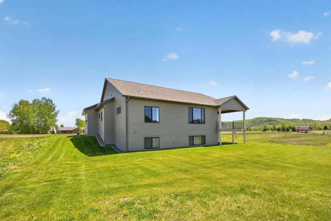
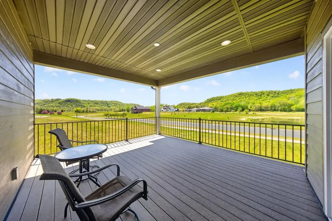
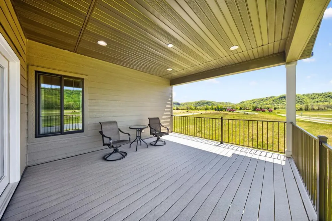
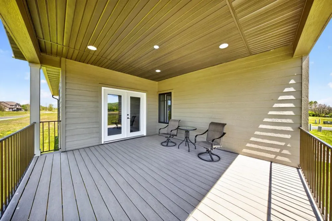
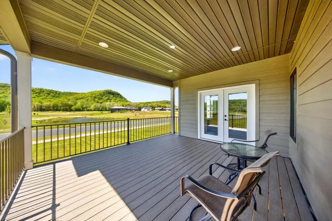
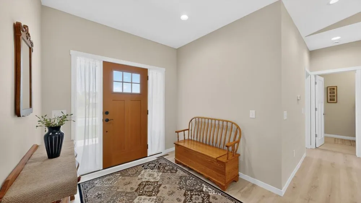
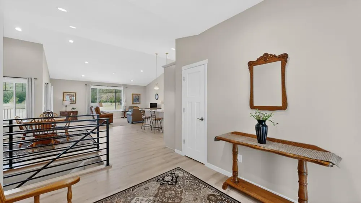
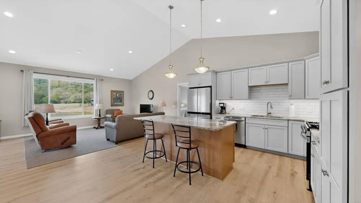
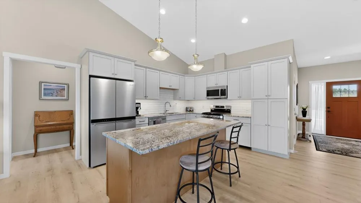
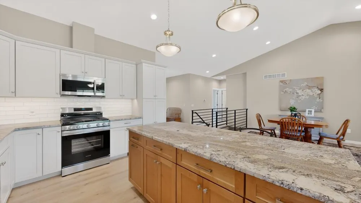
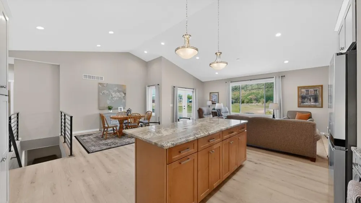
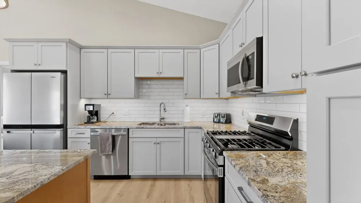
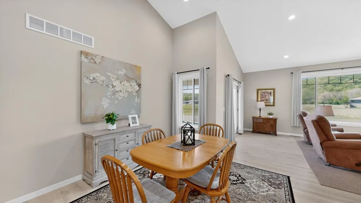
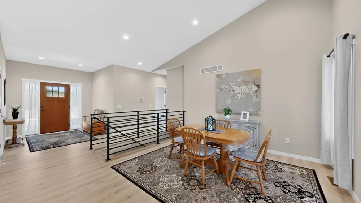
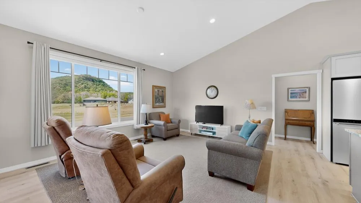
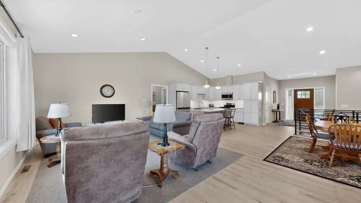
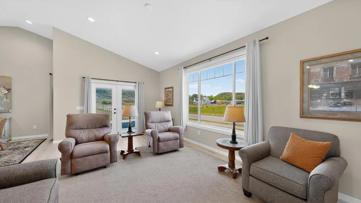
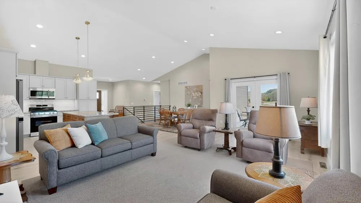
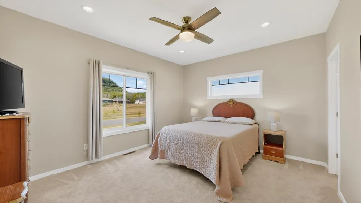
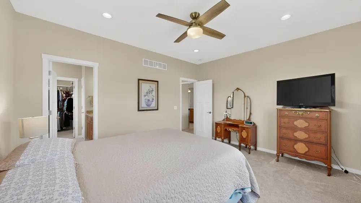
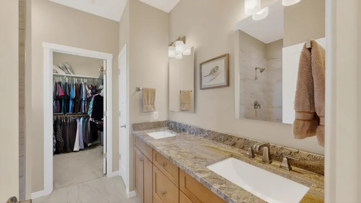
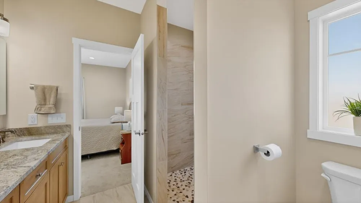
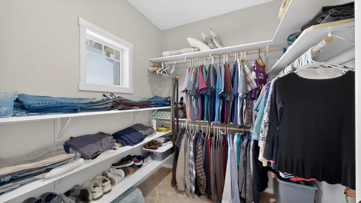
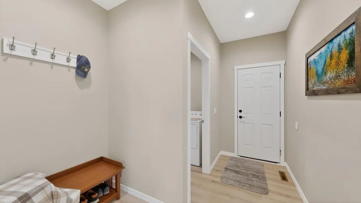
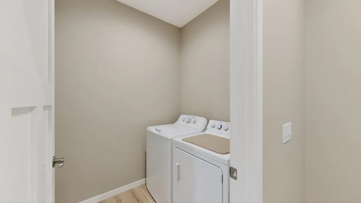
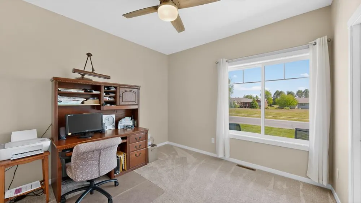
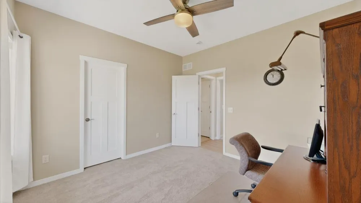
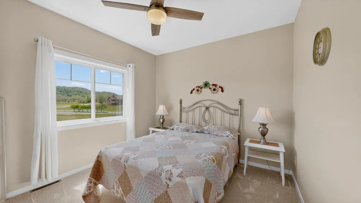
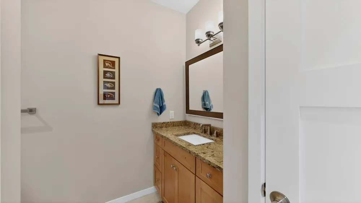
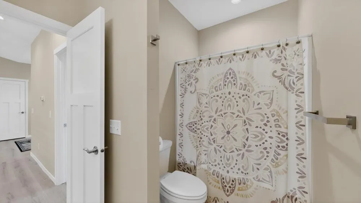
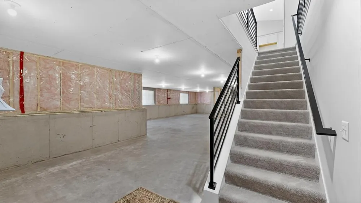
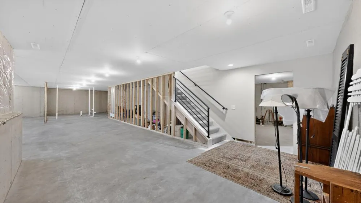
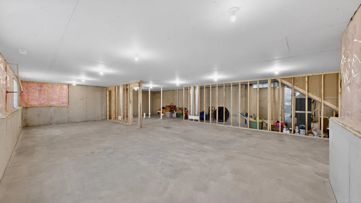
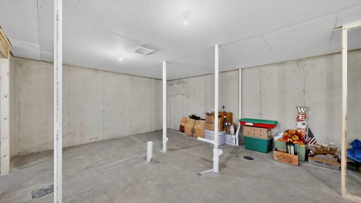
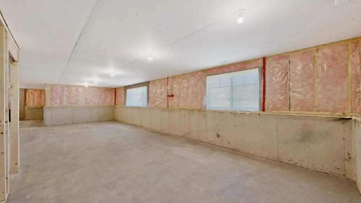
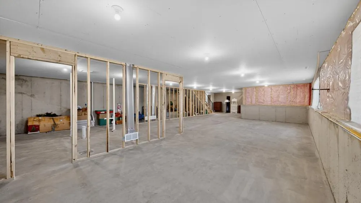
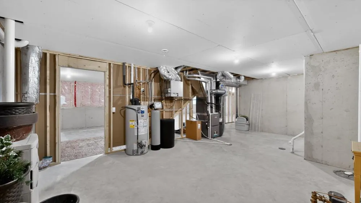
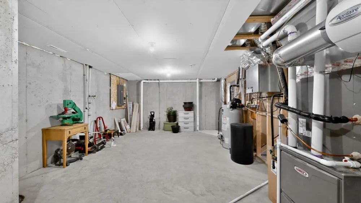
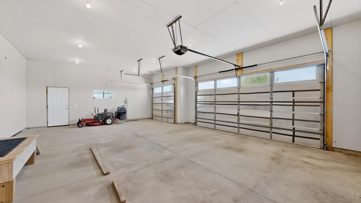
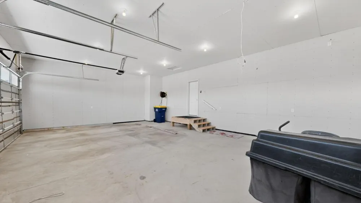
      This beautifully designed one-year-old home in The Jewel offers the perfect blend of style, comfort, and functionality. Featuring 3 bedrooms and 2 bathrooms, including a spacious primary en-suite, the thoughtfully designed layout provides both privacy and open-concept living. The primary suite is tucked away on one side of the home, while two additional bedrooms and a full bath are located on the opposite side. The bright and inviting main living area showcases large windows with stunning natural light, stainless steel appliances, informal dining, and seamless flow throughout. Enjoy peaceful mornings on the front porch or relax on the covered back deck while taking in beautiful views of the bluffs and golf course. The unfinished lower level offers endless possibilities to create additional living space tailored to your needs — whether it’s a family room, game room, media room, exercise space, additional bedrooms, or all of the above. A 3-car attached insulated garage and abundant storage complete this exceptional property. A rare opportunity to own a nearly new home in a beautiful setting with room to grow and make it your own.

      Property Details
      Cooling
      Central Air
      Heating
      Forced Air
      Cooling Features
      Central Air
      Bedrooms
      3
      Bathrooms
      2.0
      Full Baths
      2
      Lot Features
      Underground Utilities
      Lot Description
      Underground Utilities
      Exterior Materials
      Stone, Engineered Wood
      Acres
      0.0
      Square Feet
      3590.0
      Lot Size (sqft)
      0.278
      Parking Features
      Attached Garage, Concrete, Garage Door Opener, Insulated Garage
      Parking Spaces
      3.0
      Parking Type
      Garage
      Parking Garage Spaces
      3.0
      Property Type
      Purchase
      Basement
      1
      Basement Description
      Daylight/Lookout Windows, Drain Tiled, Unfinished
      Basement Finished
      1
      Year Built
      2024
      Foundation
      Other
      Roof
      Age 8 Years or Less, Architectural Shingle, Asphalt, Pitched
      Sewer Information
      City Sewer/Connected
      Utility Source
      City Water/Connected
      Appliances
      Air-To-Air Exchanger, Dishwasher, Disposal, Dryer, Gas Water Heater, Microwave, Range, Refrigerator, Stainless Steel Appliances,
      Subdivision
      Woodland Walk At The Jewel
      School District
      Lake City
      County
      Wabasha
      Region
      Lake City
      Days on Market (Cumulative)
      88
      Taxes Annual
      $2,920
      HOA
      1
      HOA Fees
      159.0
      MLS #
      7076710
      Location
      Legal

      IDX information is provided exclusively for personal, non-commercial use, and may not be used for any purpose other than to identify prospective properties consumers may be interested in purchasing. Information is deemed reliable but not guaranteed.

      Provided By
      Listed by Erika Blim (#NST503515073)
      Listing Office: Lakeshore Real Estate Krage & (#NST49182)

      Breffni Real Estate & Investments Have a question about this home?

      Interested in Purchasing 1509 Wildwood Drive?

      Get an estimate on monthly payments on this property.

      $
      years
      Down Payment
      $
      %
      Interest Rate
      %
      Tax Rate
      %
      $
      $annually
      $monthly
      Estimated Monthly Payment
      $0.00
      Loan Amount
      $0.00