(952) 292-4600 Kris@BreffniRealEstate.com
    Dashboard
    Home
    • Search
    • Communities
      • Waconia
      • Carver County
      • Chaska
      • Chanhassen
      • Excelsior
      • Grand Rapids
    • Waconia
      • Recently Sold Homes
      • Homes for Sale
    • Buying
      • Buying Process
      • Mortgage Calculator
    • Selling
      • Selling Process
      • Request A Home Valuation
      • Sold Listings
    • About
      • Meet Kris
      • Testimonials
      • Career Opportunities
    • Contact
    Dashboard
    Kris Lind
    (952) 292-4600 Kris@BreffniRealEstate.com
    • Waconia, Minnesota
    • Grand Rapids, Minnesota
    Home
    • Search
    • Communities
    • Waconia
    • Buying
    • Selling
    • About
    • Contact
    Legal
    • Privacy
    • Terms
    • DMCA
    • Accessibility
    • Fair Housing
    Account
    • Dashboard
    • Logout
    • Login
    Breffni Real Estate & Investments - Footer Logo
    ©2026 Breffni Real Estate & Investments. All rights reserved.
    Website built by CloseHack.

    Northstar MLS

    IDX information is provided exclusively for personal, non-commercial use, and may not be used for any purpose other than to identify prospective properties consumers may be interested in purchasing. Information is deemed reliable but not guaranteed.

    Return
      Property type
      Status
      Bedrooms
      Bathrooms
      –
      0 10,000+
      Min
      Max
      –
      $0 $10M+
      • Year Built
      • Acres
      • Stories
      • Waterfront Type
      • Basement Type
      • Water Source
      homes for sale

      No listings match those filters

      Try widening your search criteria.

      Home / Savage / 14991 Creditview Drive
      14991 Creditview Drive Savage, MN 55378 14991 Creditview Drive Savage, MN 55378 14991 Creditview Drive Savage, MN 55378 14991 Creditview Drive Savage, MN 55378 14991 Creditview Drive Savage, MN 55378 14991 Creditview Drive Savage, MN 55378 14991 Creditview Drive Savage, MN 55378 14991 Creditview Drive Savage, MN 55378 14991 Creditview Drive Savage, MN 55378 14991 Creditview Drive Savage, MN 55378 14991 Creditview Drive Savage, MN 55378 14991 Creditview Drive Savage, MN 55378 14991 Creditview Drive Savage, MN 55378 14991 Creditview Drive Savage, MN 55378 14991 Creditview Drive Savage, MN 55378 14991 Creditview Drive Savage, MN 55378 14991 Creditview Drive Savage, MN 55378 14991 Creditview Drive Savage, MN 55378 14991 Creditview Drive Savage, MN 55378 14991 Creditview Drive Savage, MN 55378 14991 Creditview Drive Savage, MN 55378 14991 Creditview Drive Savage, MN 55378 14991 Creditview Drive Savage, MN 55378 14991 Creditview Drive Savage, MN 55378 14991 Creditview Drive Savage, MN 55378 14991 Creditview Drive Savage, MN 55378 14991 Creditview Drive Savage, MN 55378 14991 Creditview Drive Savage, MN 55378 14991 Creditview Drive Savage, MN 55378 14991 Creditview Drive Savage, MN 55378 14991 Creditview Drive Savage, MN 55378 14991 Creditview Drive Savage, MN 55378 14991 Creditview Drive Savage, MN 55378 14991 Creditview Drive Savage, MN 55378 14991 Creditview Drive Savage, MN 55378 14991 Creditview Drive Savage, MN 55378 14991 Creditview Drive Savage, MN 55378 14991 Creditview Drive Savage, MN 55378 14991 Creditview Drive Savage, MN 55378 14991 Creditview Drive Savage, MN 55378 14991 Creditview Drive Savage, MN 55378 14991 Creditview Drive Savage, MN 55378 14991 Creditview Drive Savage, MN 55378 14991 Creditview Drive Savage, MN 55378 14991 Creditview Drive Savage, MN 55378 14991 Creditview Drive Savage, MN 55378 14991 Creditview Drive Savage, MN 55378 14991 Creditview Drive Savage, MN 55378 14991 Creditview Drive Savage, MN 55378 14991 Creditview Drive Savage, MN 55378 14991 Creditview Drive Savage, MN 55378 14991 Creditview Drive Savage, MN 55378 14991 Creditview Drive Savage, MN 55378 14991 Creditview Drive Savage, MN 55378 View All Photos

      $574,900

      | Active

      14991 Creditview Drive

      Savage, MN 55378

      3,835
      Square Feet
      5
      Beds
      3.25
      Baths
      0.29
      Acres
      16
      Days on Market
      NST7119760
      MLS#
      House
      Structure
      Residential
      Zone
      Contact
      Listing OfficeRE/MAX Advantage Plus

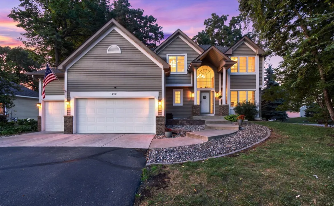
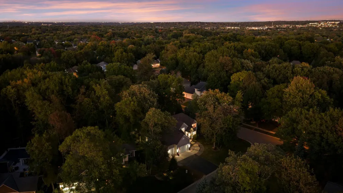
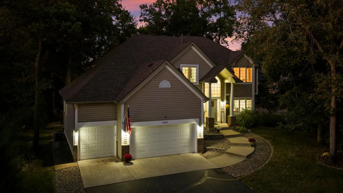
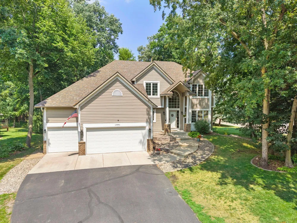
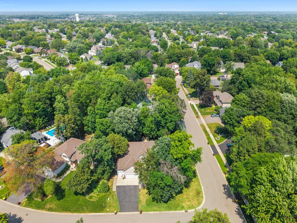
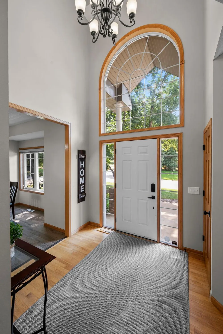
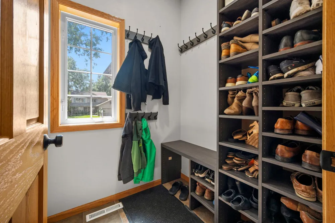
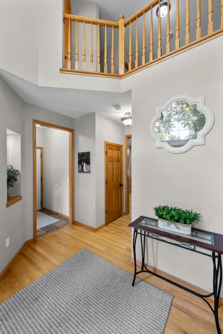
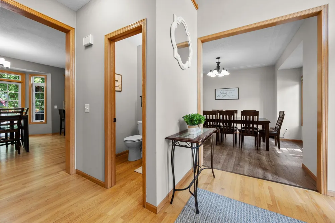
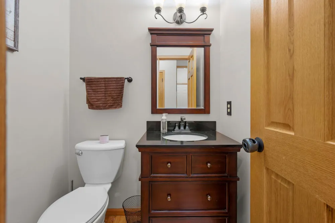
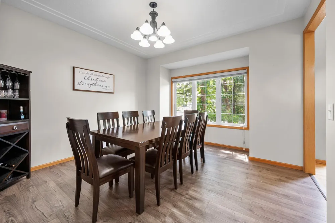
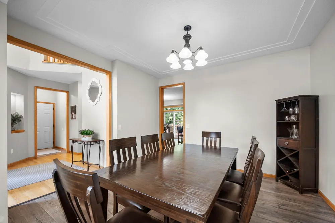
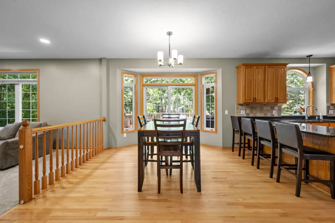
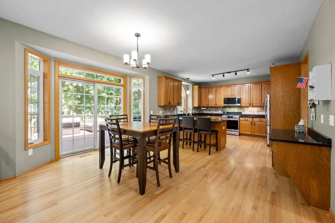
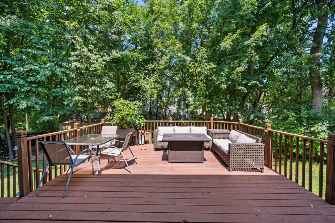
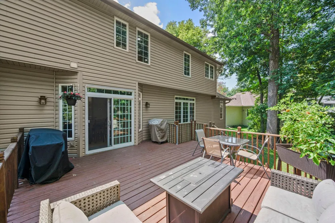
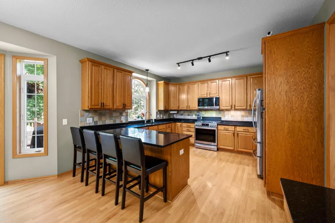
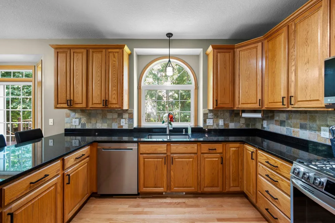
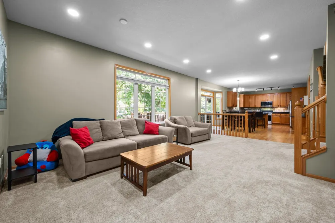
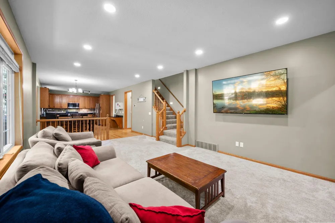
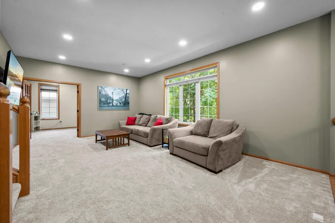
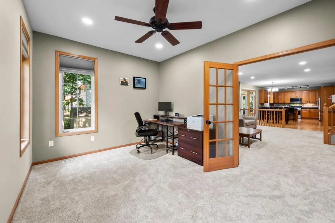
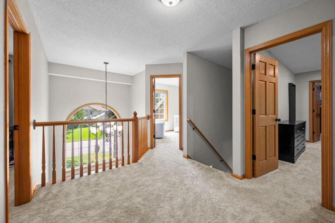
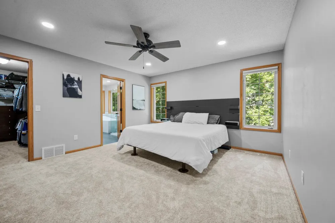
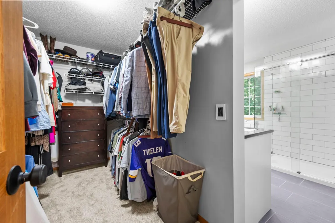
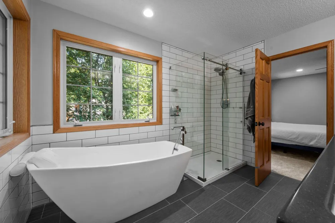
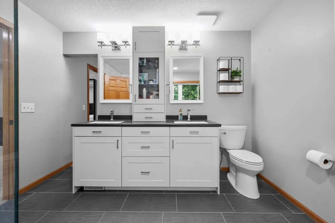
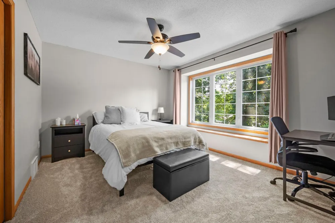
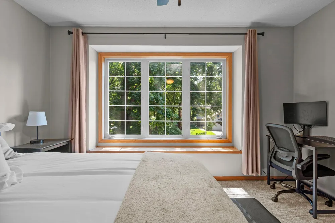
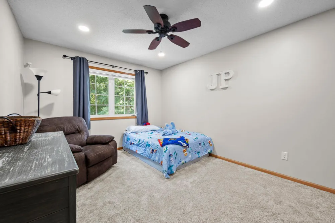
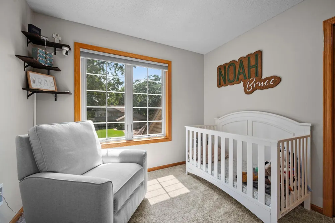
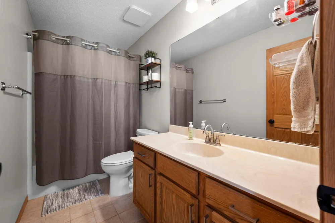
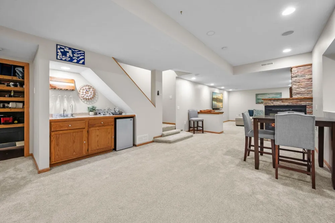
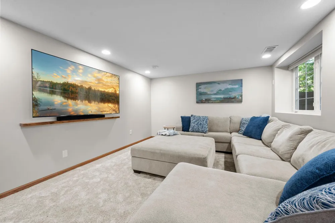
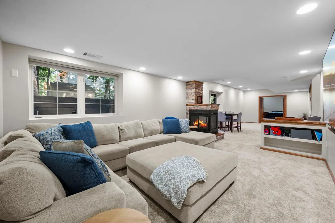
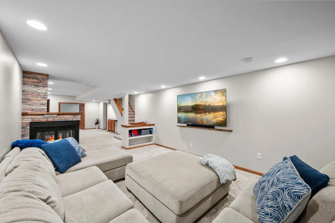
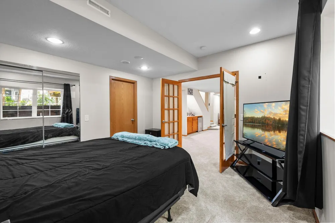
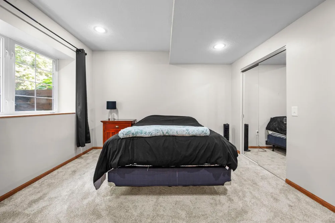
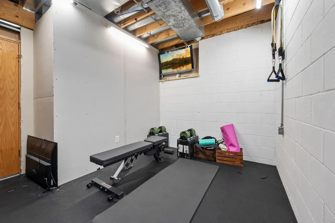
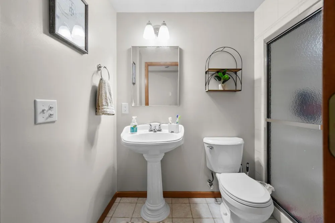
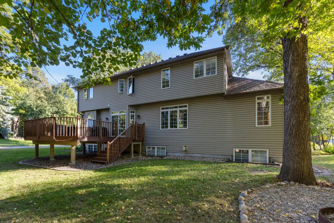
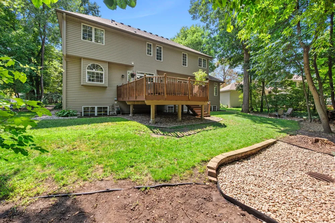
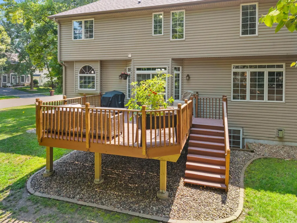
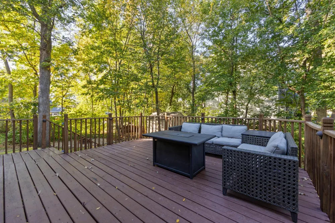
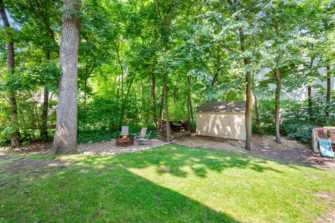
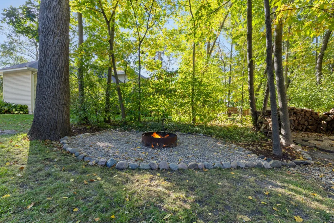
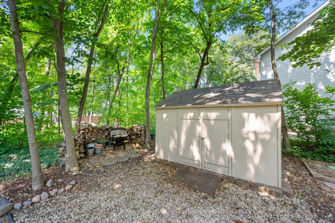
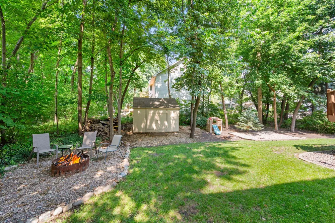
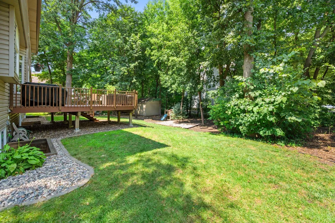
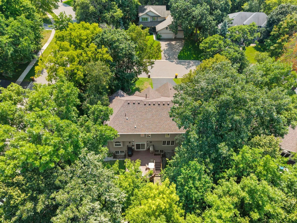
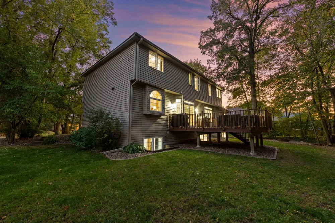
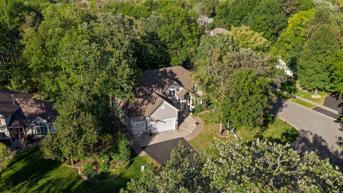
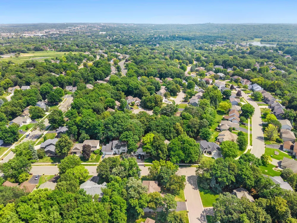
      Beautifully updated 5-bedroom, 4-bathroom home offering nearly 4,000 finished square ft on a large, wooded corner lot one of Savage's premium neighborhoods. Thoroughly and tastefully upgraded from top to bottom, inside and out by the current owners, this move-in-ready home showcases an upgraded kitchen with new stainless appliances and stone countertops, a renovated modern primary bathroom with in-floor heating, extensive lighting improvements, newer HVAC, water filtration system, fresh paint, and new high-end carpet and flooring throughout. Additional major updates completed within the past year include a new A/C condensing unit and coil, water heater, and water softener, providing added peace of mind. The light-filled, open floor plan features four upper-level bedrooms with custom closet built-ins, upper-level laundry, a main level home office/play room, and a separate dedicated workout space. The expansive lower level is designed for entertaining with a spacious family room featuring a stack-stone fireplace, wet bar, and ample room for a pool table, game area, or media space. Outside, enjoy a large refinished deck, updated landscaping, backyard storage shed, fire pit and plenty of green space. The impressive 28' x 32', three-stall garage features soaring 13-foot vaulted ceilings, abundant storage with shelving along the back wall, and additional overhead storage above the oversized garage door—perfect for vehicles, large trucks, tools, recreational gear, and more. This home rare combination of thoughtful interior and exterior updates, expansive living spaces, and an outstanding Savage location for a tremendous value. This exception 2 story home will move quickly!

      Property Details
      Fireplaces
      1
      Cooling
      Central Air
      Heating
      Forced Air
      Cooling Features
      Central Air
      Bedrooms
      5
      Bathrooms
      3.25
      Full Baths
      2
      Half Baths
      1
      3/4 Baths
      1
      Lot Features
      Corner Lot, Tree Coverage - Medium
      Stories
      2
      Lot Description
      Corner Lot, Tree Coverage - Medium
      Exterior Materials
      Stone, Vinyl
      Acres
      0.294
      Square Feet
      3835.0
      Lot Size (sqft)
      12823.0
      Parking Features
      Attached Garage, Asphalt, Garage Door Opener
      Parking Type
      Garage
      Parking Garage Spaces
      3.0
      Property Type
      Purchase
      Basement
      1
      Basement Description
      Block, Daylight/Lookout Windows, Drain Tiled, Finished, Full, Storage Space
      Basement Finished
      1
      Year Built
      1995
      Foundation
      Block
      Roof
      Age 8 Years or Less, Asphalt
      Sewer Information
      City Sewer/Connected
      Utility Source
      City Water/Connected
      Appliances
      Dishwasher, Disposal, Dryer, Gas Water Heater, Water Filtration System, Microwave, Range, Refrigerator, Stainless Steel Applianc
      Subdivision
      Dufferin Park 7th Add
      School District
      Burnsville-Eagan-Savage
      County
      Scott
      Region
      Savage
      Days on Market (Cumulative)
      16
      Taxes Annual
      $5,716
      HOA
      1
      HOA Fees
      89.0
      MLS #
      7119760
      Location
      Legal

      IDX information is provided exclusively for personal, non-commercial use, and may not be used for any purpose other than to identify prospective properties consumers may be interested in purchasing. Information is deemed reliable but not guaranteed.

      Provided By
      Listed by Kelly Beck (#NST506014125)
      Listing Office: RE/MAX Advantage Plus (#NST3726)

      Breffni Real Estate & Investments Have a question about this home?

      Interested in Purchasing 14991 Creditview Drive?

      Get an estimate on monthly payments on this property.

      $
      years
      Down Payment
      $
      %
      Interest Rate
      %
      Tax Rate
      %
      $
      $annually
      $monthly
      Estimated Monthly Payment
      $0.00
      Loan Amount
      $0.00