(952) 292-4600 Kris@BreffniRealEstate.com
    Dashboard
    Home
    • Search
    • Communities
      • Waconia
      • Carver County
      • Chaska
      • Chanhassen
      • Excelsior
      • Grand Rapids
    • Waconia
      • Recently Sold Homes
      • Homes for Sale
    • Buying
      • Buying Process
      • Mortgage Calculator
    • Selling
      • Selling Process
      • Request A Home Valuation
      • Sold Listings
    • About
      • Meet Kris
      • Testimonials
      • Career Opportunities
    • Contact
    Dashboard
    Kris Lind
    (952) 292-4600 Kris@BreffniRealEstate.com
    • Waconia, Minnesota
    • Grand Rapids, Minnesota
    Home
    • Search
    • Communities
    • Waconia
    • Buying
    • Selling
    • About
    • Contact
    Legal
    • Privacy
    • Terms
    • DMCA
    • Accessibility
    • Fair Housing
    Account
    • Dashboard
    • Logout
    • Login
    Breffni Real Estate & Investments - Footer Logo
    ©2026 Breffni Real Estate & Investments. All rights reserved.
    Website built by CloseHack.

    Northstar MLS

    IDX information is provided exclusively for personal, non-commercial use, and may not be used for any purpose other than to identify prospective properties consumers may be interested in purchasing. Information is deemed reliable but not guaranteed.

    Return
      Property type
      Status
      Bedrooms
      Bathrooms
      –
      0 10,000+
      Min
      Max
      –
      $0 $10M+
      • Year Built
      • Acres
      • Stories
      • Waterfront Type
      • Basement Type
      • Water Source
      homes for sale

      No listings match those filters

      Try widening your search criteria.

      Home / Dilworth / 1426 SUMMERWOOD TRAIL W
      1426 SUMMERWOOD TRAIL W Dilworth, MN 56529 1426 SUMMERWOOD TRAIL W Dilworth, MN 56529 1426 SUMMERWOOD TRAIL W Dilworth, MN 56529 1426 SUMMERWOOD TRAIL W Dilworth, MN 56529 1426 SUMMERWOOD TRAIL W Dilworth, MN 56529 1426 SUMMERWOOD TRAIL W Dilworth, MN 56529 1426 SUMMERWOOD TRAIL W Dilworth, MN 56529 1426 SUMMERWOOD TRAIL W Dilworth, MN 56529 1426 SUMMERWOOD TRAIL W Dilworth, MN 56529 1426 SUMMERWOOD TRAIL W Dilworth, MN 56529 1426 SUMMERWOOD TRAIL W Dilworth, MN 56529 1426 SUMMERWOOD TRAIL W Dilworth, MN 56529 1426 SUMMERWOOD TRAIL W Dilworth, MN 56529 1426 SUMMERWOOD TRAIL W Dilworth, MN 56529 1426 SUMMERWOOD TRAIL W Dilworth, MN 56529 1426 SUMMERWOOD TRAIL W Dilworth, MN 56529 1426 SUMMERWOOD TRAIL W Dilworth, MN 56529 1426 SUMMERWOOD TRAIL W Dilworth, MN 56529 1426 SUMMERWOOD TRAIL W Dilworth, MN 56529 1426 SUMMERWOOD TRAIL W Dilworth, MN 56529 1426 SUMMERWOOD TRAIL W Dilworth, MN 56529 1426 SUMMERWOOD TRAIL W Dilworth, MN 56529 1426 SUMMERWOOD TRAIL W Dilworth, MN 56529 1426 SUMMERWOOD TRAIL W Dilworth, MN 56529 1426 SUMMERWOOD TRAIL W Dilworth, MN 56529 1426 SUMMERWOOD TRAIL W Dilworth, MN 56529 1426 SUMMERWOOD TRAIL W Dilworth, MN 56529 1426 SUMMERWOOD TRAIL W Dilworth, MN 56529 1426 SUMMERWOOD TRAIL W Dilworth, MN 56529 1426 SUMMERWOOD TRAIL W Dilworth, MN 56529 1426 SUMMERWOOD TRAIL W Dilworth, MN 56529 1426 SUMMERWOOD TRAIL W Dilworth, MN 56529 1426 SUMMERWOOD TRAIL W Dilworth, MN 56529 1426 SUMMERWOOD TRAIL W Dilworth, MN 56529 1426 SUMMERWOOD TRAIL W Dilworth, MN 56529 1426 SUMMERWOOD TRAIL W Dilworth, MN 56529 1426 SUMMERWOOD TRAIL W Dilworth, MN 56529 1426 SUMMERWOOD TRAIL W Dilworth, MN 56529 1426 SUMMERWOOD TRAIL W Dilworth, MN 56529 1426 SUMMERWOOD TRAIL W Dilworth, MN 56529 1426 SUMMERWOOD TRAIL W Dilworth, MN 56529 1426 SUMMERWOOD TRAIL W Dilworth, MN 56529 1426 SUMMERWOOD TRAIL W Dilworth, MN 56529 1426 SUMMERWOOD TRAIL W Dilworth, MN 56529 1426 SUMMERWOOD TRAIL W Dilworth, MN 56529 1426 SUMMERWOOD TRAIL W Dilworth, MN 56529 1426 SUMMERWOOD TRAIL W Dilworth, MN 56529 1426 SUMMERWOOD TRAIL W Dilworth, MN 56529 1426 SUMMERWOOD TRAIL W Dilworth, MN 56529 1426 SUMMERWOOD TRAIL W Dilworth, MN 56529 1426 SUMMERWOOD TRAIL W Dilworth, MN 56529 1426 SUMMERWOOD TRAIL W Dilworth, MN 56529 1426 SUMMERWOOD TRAIL W Dilworth, MN 56529 1426 SUMMERWOOD TRAIL W Dilworth, MN 56529 1426 SUMMERWOOD TRAIL W Dilworth, MN 56529 1426 SUMMERWOOD TRAIL W Dilworth, MN 56529 1426 SUMMERWOOD TRAIL W Dilworth, MN 56529 1426 SUMMERWOOD TRAIL W Dilworth, MN 56529 1426 SUMMERWOOD TRAIL W Dilworth, MN 56529 1426 SUMMERWOOD TRAIL W Dilworth, MN 56529 1426 SUMMERWOOD TRAIL W Dilworth, MN 56529 1426 SUMMERWOOD TRAIL W Dilworth, MN 56529 1426 SUMMERWOOD TRAIL W Dilworth, MN 56529 1426 SUMMERWOOD TRAIL W Dilworth, MN 56529 1426 SUMMERWOOD TRAIL W Dilworth, MN 56529 1426 SUMMERWOOD TRAIL W Dilworth, MN 56529 1426 SUMMERWOOD TRAIL W Dilworth, MN 56529 1426 SUMMERWOOD TRAIL W Dilworth, MN 56529 1426 SUMMERWOOD TRAIL W Dilworth, MN 56529 1426 SUMMERWOOD TRAIL W Dilworth, MN 56529 1426 SUMMERWOOD TRAIL W Dilworth, MN 56529 1426 SUMMERWOOD TRAIL W Dilworth, MN 56529 1426 SUMMERWOOD TRAIL W Dilworth, MN 56529 1426 SUMMERWOOD TRAIL W Dilworth, MN 56529 1426 SUMMERWOOD TRAIL W Dilworth, MN 56529 View All Photos

      $699,000

      | Active

      1426 SUMMERWOOD TRAIL W

      Dilworth, MN 56529

      3,372
      Square Feet
      5
      Beds
      2.75
      Baths
      1.02
      Acres
      19
      Days on Market
      NST7085211
      MLS#
      House
      Structure
      Residential
      Zone
      Contact
      Listing OfficeTown & Country Realty

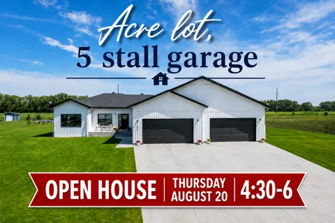
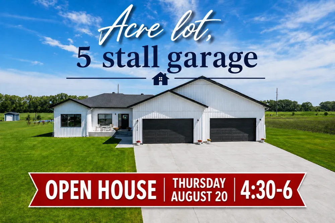
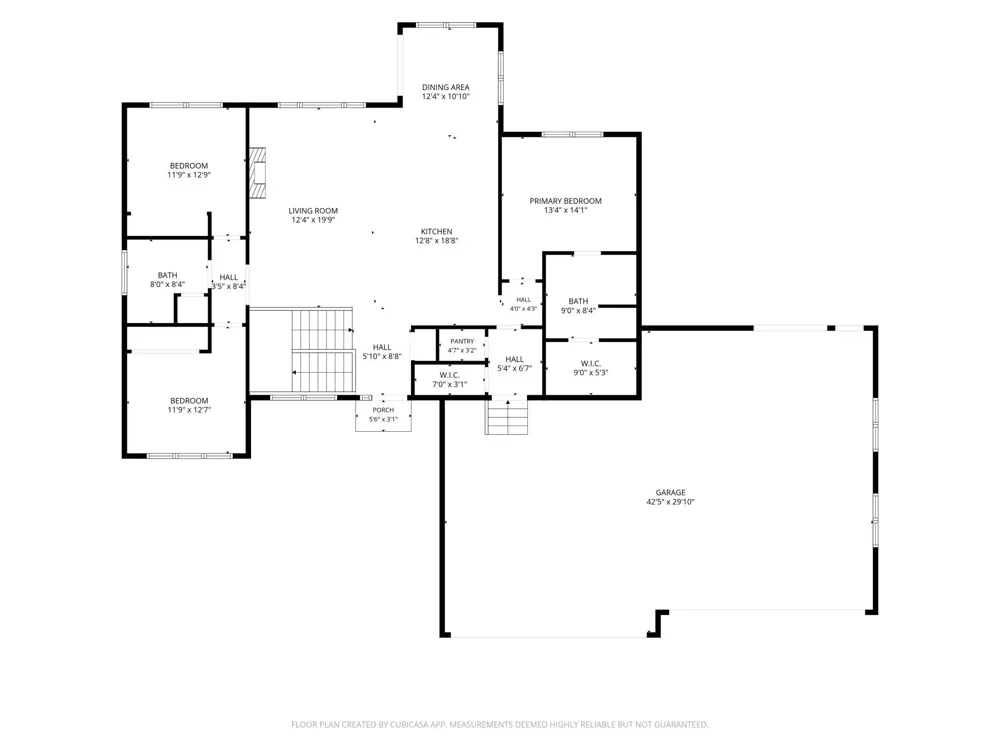
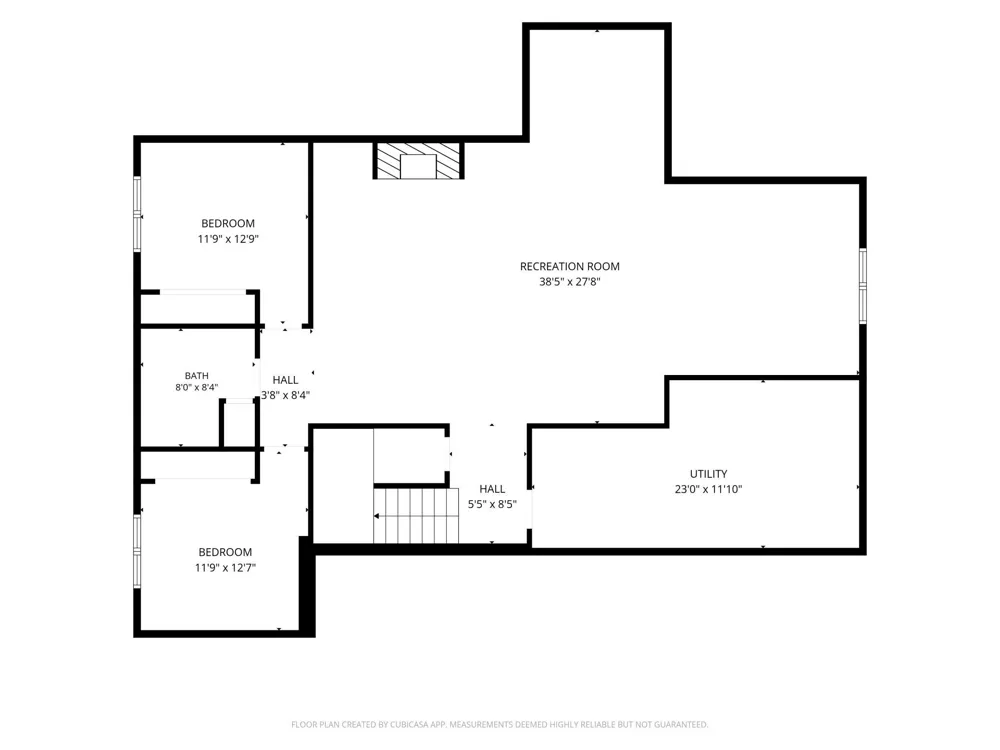
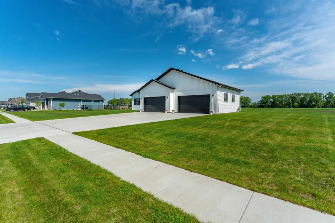
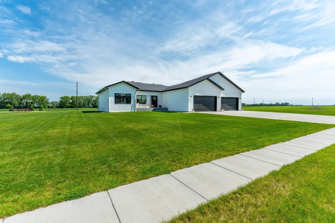
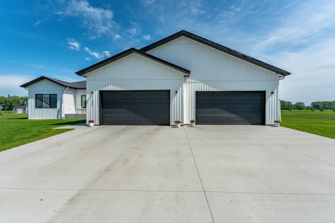
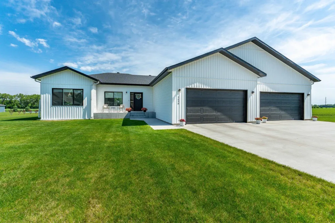
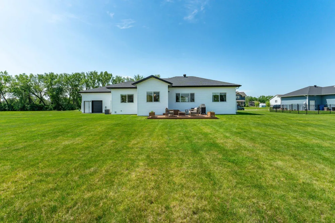
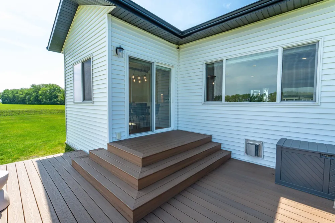
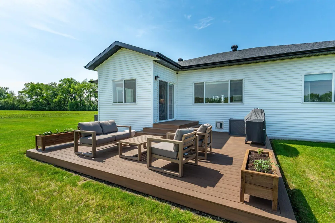
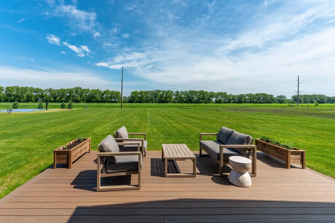
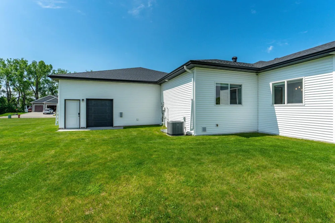
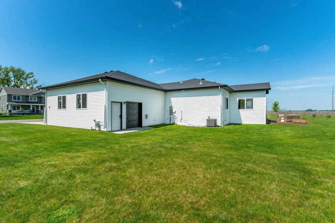
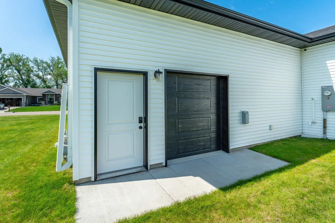
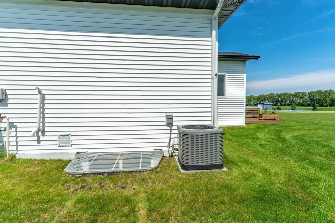
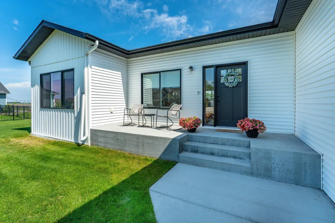
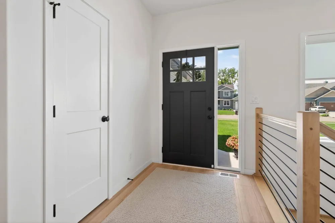
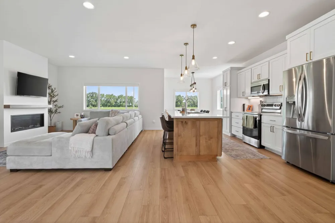
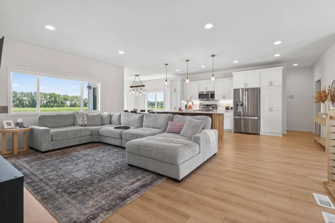
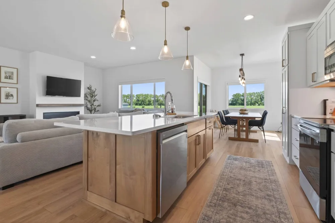
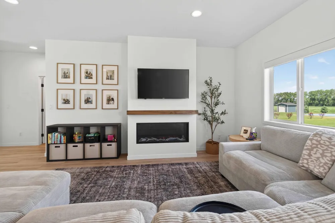
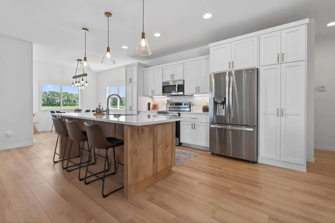
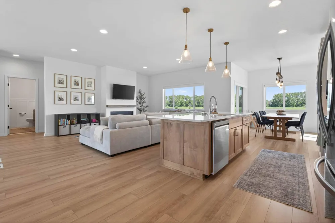
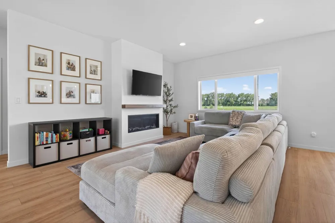
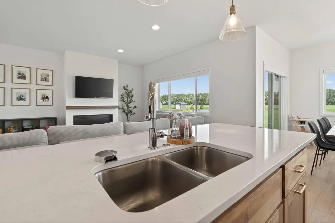
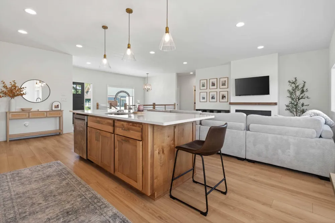
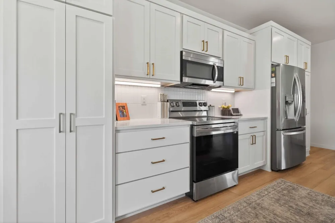
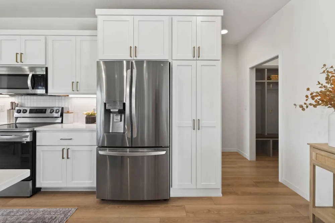
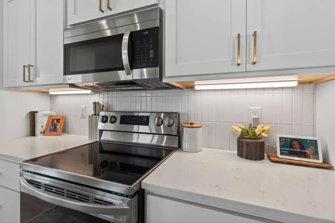
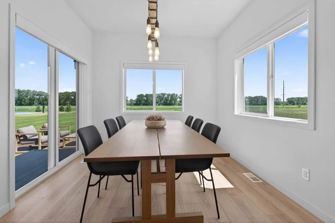
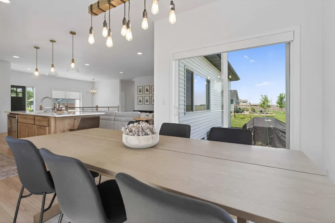
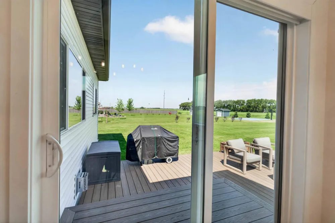
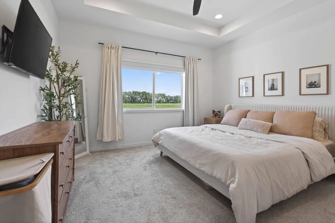
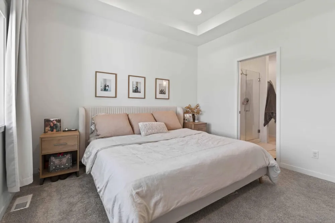
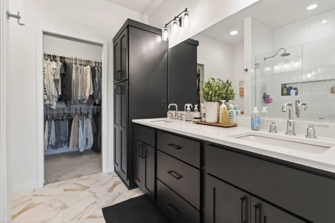
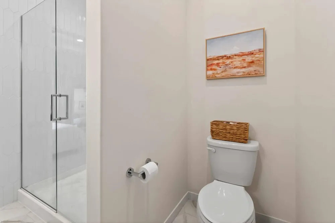
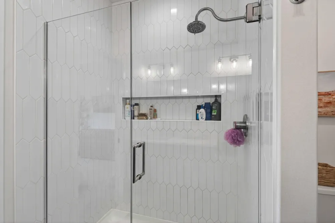
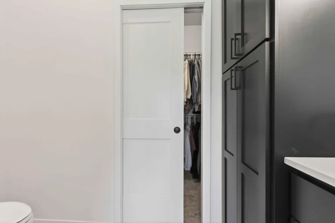
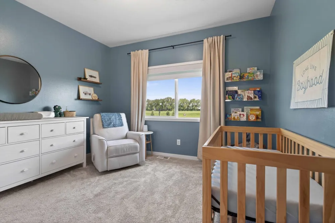
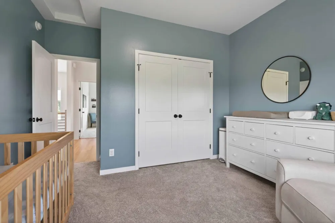
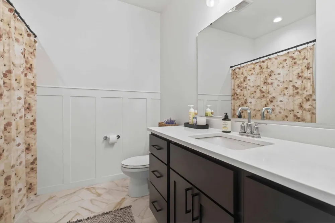
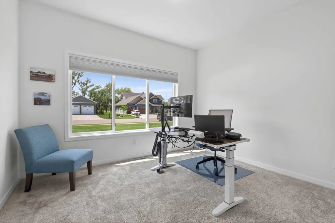
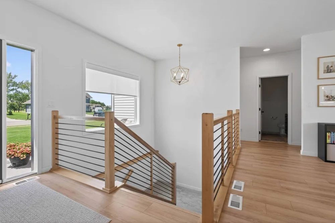
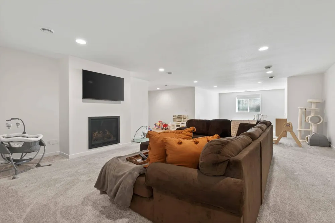
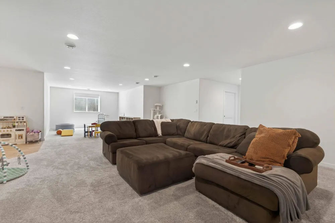
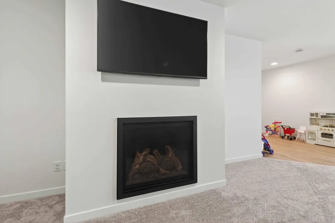
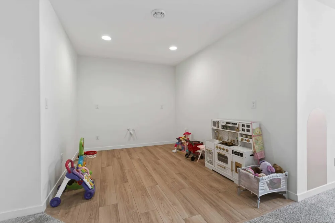
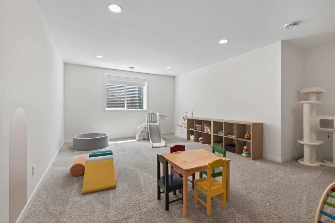
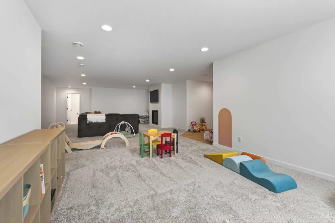
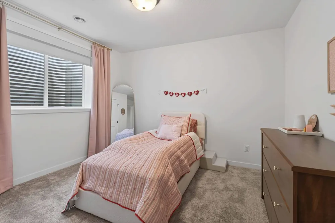
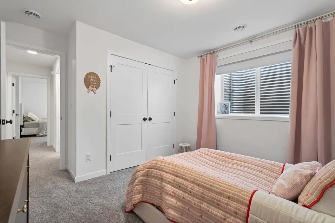
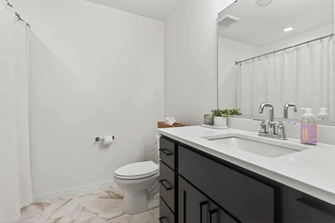
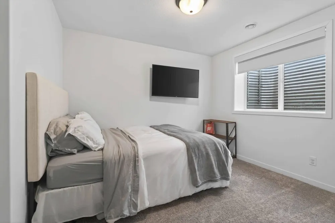
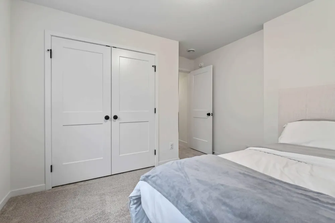
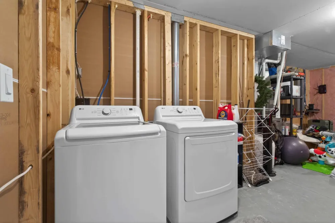
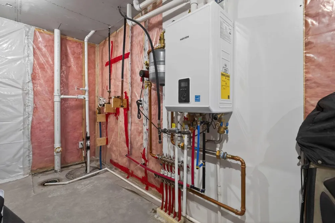
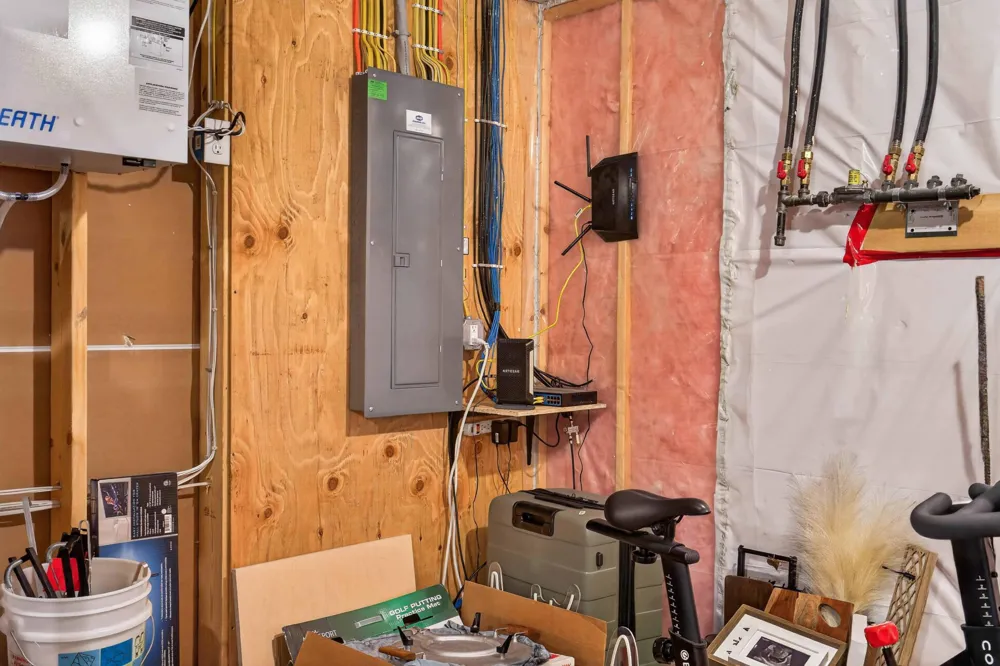
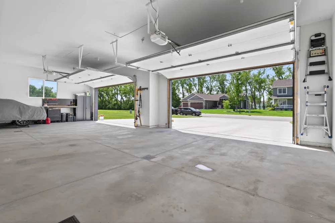
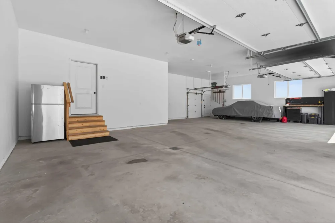
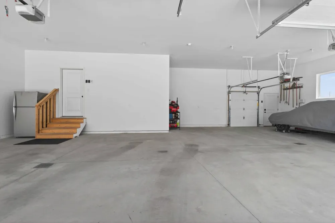
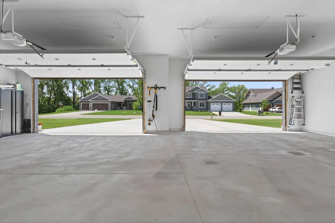
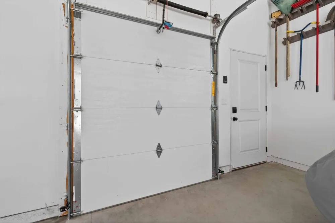
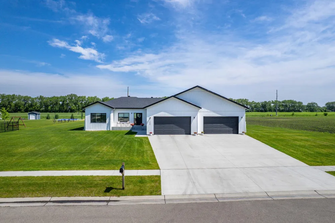
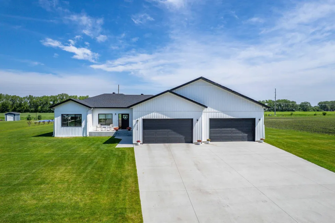
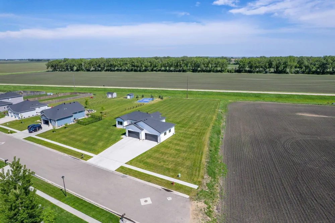
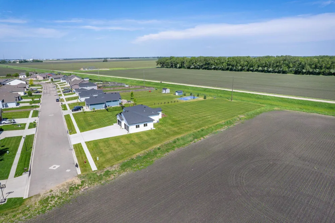
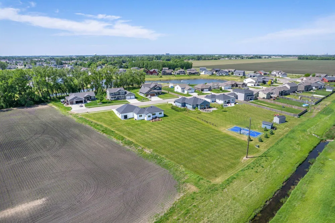
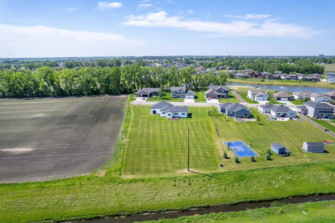
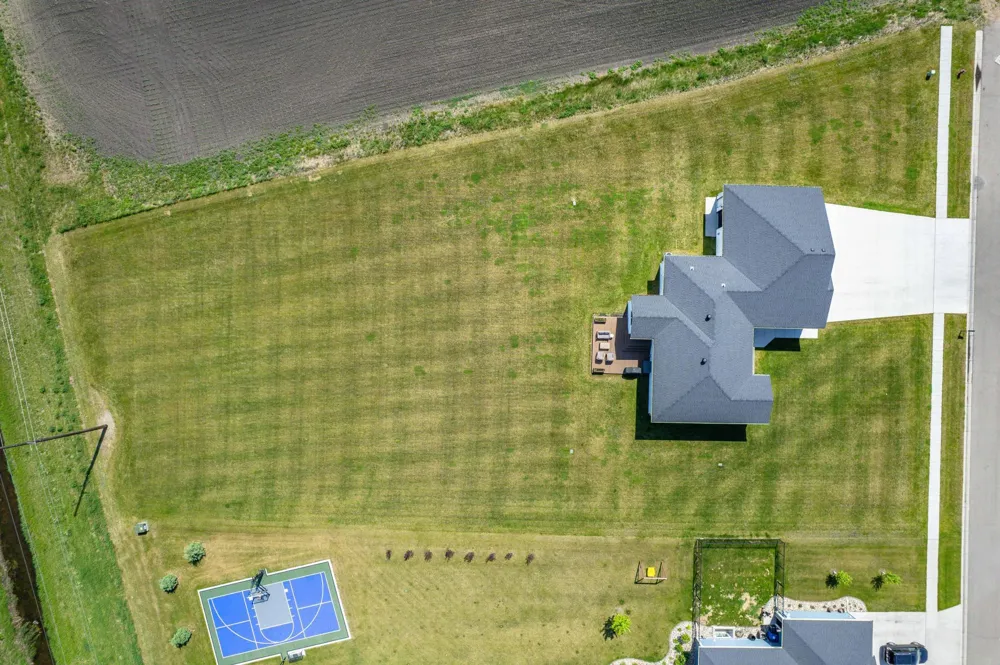
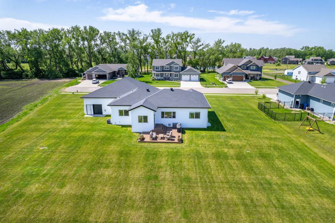
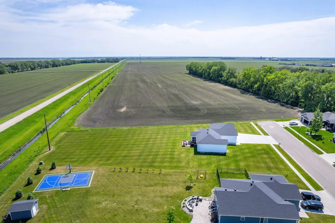
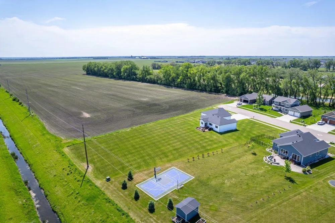
      Welcome to this impeccably maintained 5-bedroom, 3-bathroom home situated on a spacious 1-acre lot, offering the perfect combination of comfort, functionality, and modern amenities. Designed with quality and convenience in mind, this exceptional property features 3 bedrooms on the main level, including a private primary suite complete with a tiled walk-in shower, double-sink vanity, and walk-in closet. The open and inviting floor plan provides ample space for everyday living and entertaining, while the fully finished lower level adds additional bedrooms and a spacious family room. A wet bar rough-in has already been installed, providing an excellent opportunity to customize the space for entertaining. In-floor heat in both the basement and attached garage ensures year-round efficiency and comfort. Enjoy peaceful living from the welcoming front porch or relax on the rear deck overlooking wide-open countryside views. Whether you're enjoying your morning coffee or taking in the evening sunset, the outdoor spaces provide the perfect setting to appreciate the surrounding landscape. Car enthusiasts, hobbyists, and those needing extra storage will appreciate the impressive 5-stall attached garage featuring in-floor heat, hot and cold water spigots, 220V electrical rough-in, and convenient attic storage. A transfer switch with exterior portable generator hookup provides added peace of mind and preparedness. Additional premium features include a high-efficiency tankless combination boiler supplying both domestic hot water and radiant floor heat, as well as an irrigation system to keep the expansive yard looking its best throughout the season. This move-in-ready property has been meticulously cared for and offers the space, upgrades, and amenities today's buyers are looking for. Don't miss the opportunity to own!

      Property Details
      Fireplaces
      2
      Cooling
      Central Air
      Heating
      Forced Air, In-Floor Heating
      Cooling Features
      Central Air
      Bedrooms
      5
      Bathrooms
      2.75
      Full Baths
      2
      3/4 Baths
      1
      Stories
      1
      Exterior Materials
      Stone, Vinyl
      Acres
      1.02
      Square Feet
      3372.0
      Lot Size (sqft)
      44431.0
      Parking Features
      Attached Garage, Concrete, Floor Drain, Finished Garage, Garage Door Opener, Heated Garage, Insulated Garage
      Parking Spaces
      5
      Parking Type
      Garage
      Parking Garage Spaces
      5.0
      Property Type
      Purchase
      Basement
      1
      Basement Description
      Finished, Full
      Basement Finished
      1
      Year Built
      2023
      Foundation
      Poured Concrete
      Roof
      Asphalt
      Sewer Information
      City Sewer/Connected
      Utility Source
      City Water/Connected
      Appliances
      Dishwasher, Disposal, Microwave, Range, Refrigerator, Stainless Steel Appliances, Tankless Water Heater
      Subdivision
      Summerwood 3rd Addition
      School District
      Dilworth-Glyndon-Felton
      High School
      DGF
      County
      Clay
      Region
      Dilworth
      Days on Market (Cumulative)
      19
      Taxes Annual
      $8,559
      HOA Fees
      0.0
      MLS #
      7085211
      Location
      Legal

      IDX information is provided exclusively for personal, non-commercial use, and may not be used for any purpose other than to identify prospective properties consumers may be interested in purchasing. Information is deemed reliable but not guaranteed.

      Provided By
      Listed by DeDe Heller (#NST582500992)
      Listing Office: Town & Country Realty (#NST252236)

      Breffni Real Estate & Investments Have a question about this home?

      Interested in Purchasing 1426 SUMMERWOOD TRAIL W?

      Get an estimate on monthly payments on this property.

      $
      years
      Down Payment
      $
      %
      Interest Rate
      %
      Tax Rate
      %
      $
      $annually
      $monthly
      Estimated Monthly Payment
      $0.00
      Loan Amount
      $0.00