(952) 292-4600 Kris@BreffniRealEstate.com
    Dashboard
    Home
    • Search
    • Communities
      • Waconia
      • Carver County
      • Chaska
      • Chanhassen
      • Excelsior
      • Grand Rapids
    • Waconia
      • Recently Sold Homes
      • Homes for Sale
    • Buying
      • Buying Process
      • Mortgage Calculator
    • Selling
      • Selling Process
      • Request A Home Valuation
      • Sold Listings
    • About
      • Meet Kris
      • Testimonials
      • Career Opportunities
    • Contact
    Dashboard
    Kris Lind
    (952) 292-4600 Kris@BreffniRealEstate.com
    • Waconia, Minnesota
    • Grand Rapids, Minnesota
    Home
    • Search
    • Communities
    • Waconia
    • Buying
    • Selling
    • About
    • Contact
    Legal
    • Privacy
    • Terms
    • DMCA
    • Accessibility
    • Fair Housing
    Account
    • Dashboard
    • Logout
    • Login
    Breffni Real Estate & Investments - Footer Logo
    ©2026 Breffni Real Estate & Investments. All rights reserved.
    Website built by CloseHack.

    Northstar MLS

    IDX information is provided exclusively for personal, non-commercial use, and may not be used for any purpose other than to identify prospective properties consumers may be interested in purchasing. Information is deemed reliable but not guaranteed.

    Return
      Property type
      Status
      Bedrooms
      Bathrooms
      –
      0 10,000+
      Min
      Max
      –
      $0 $10M+
      • Year Built
      • Acres
      • Stories
      • Waterfront Type
      • Basement Type
      • Water Source
      homes for sale

      No listings match those filters

      Try widening your search criteria.

      Home / Carver / 140X Ironwood Court
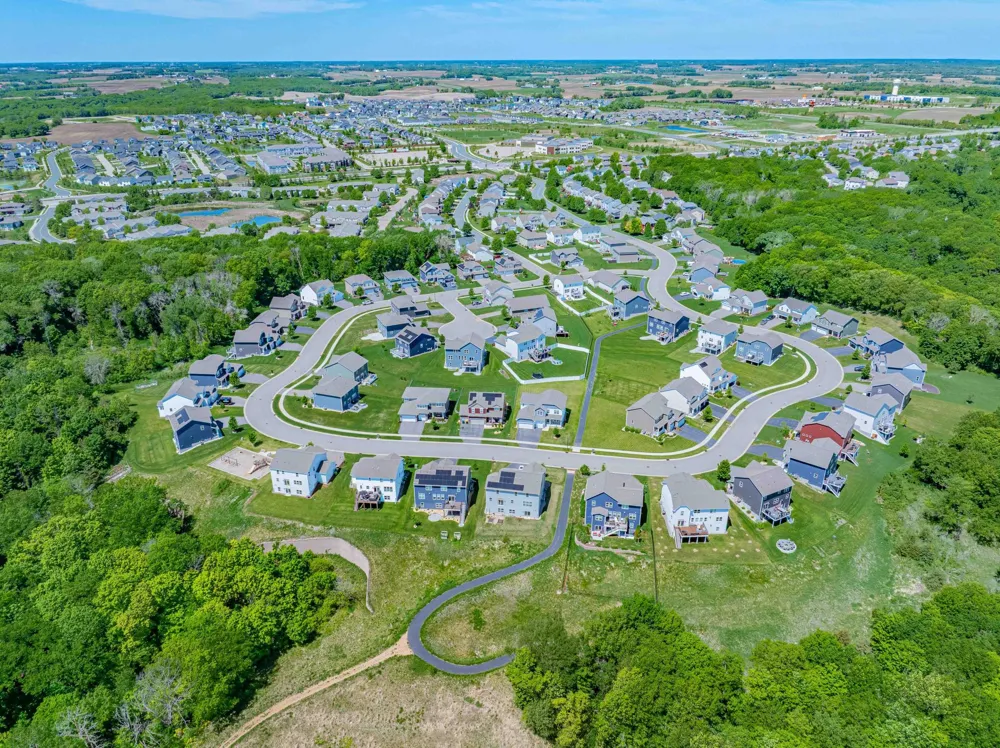
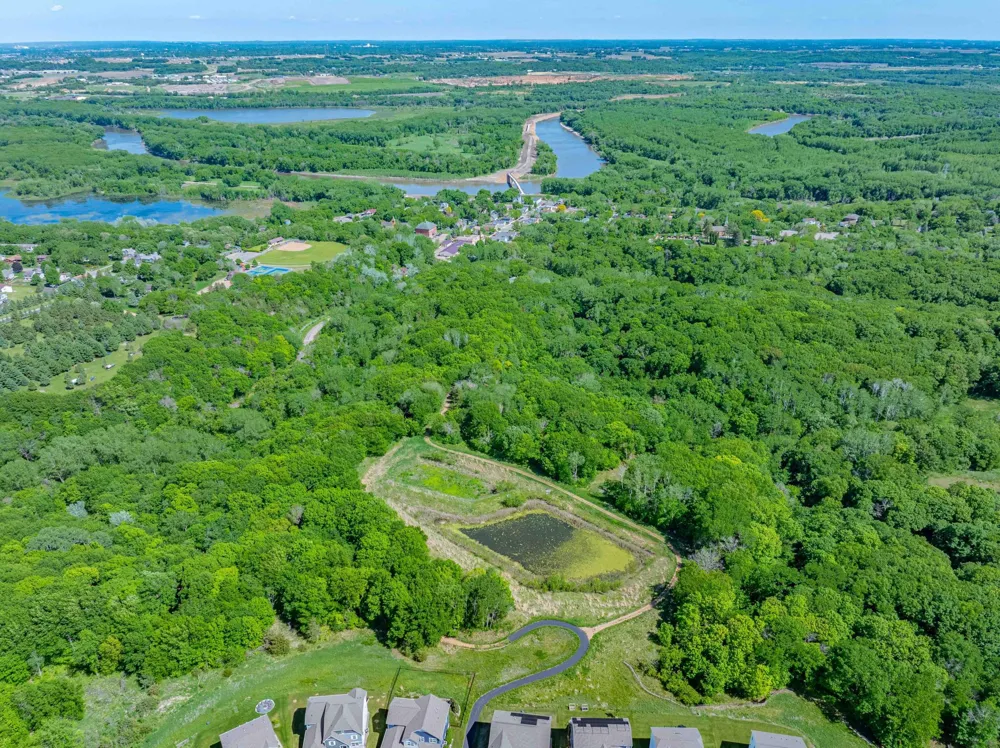
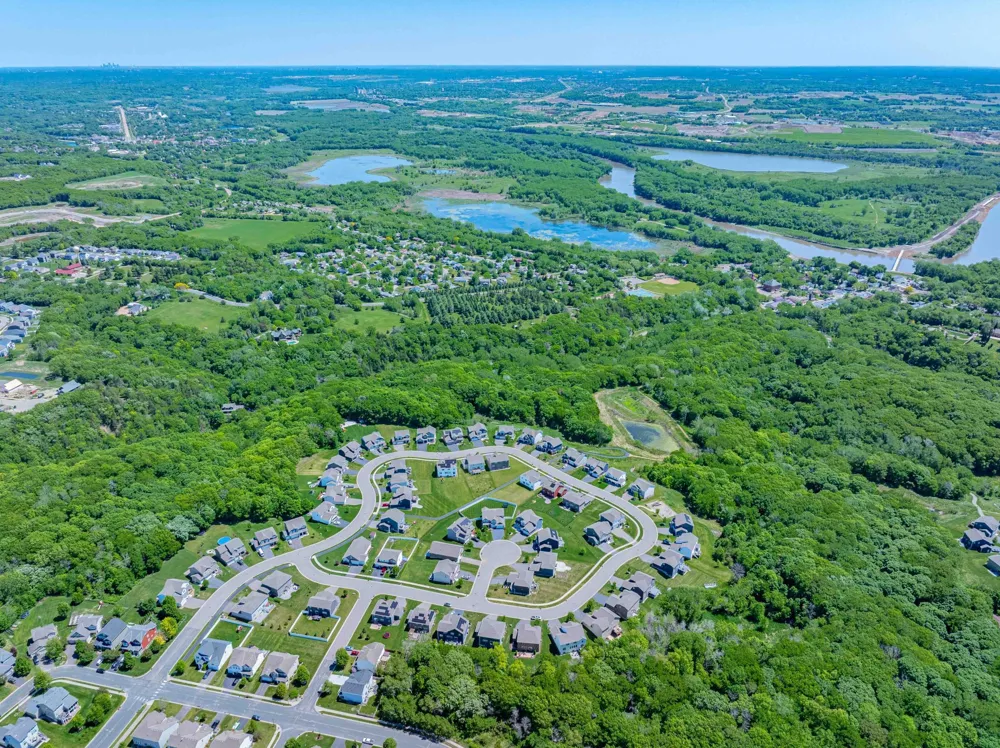
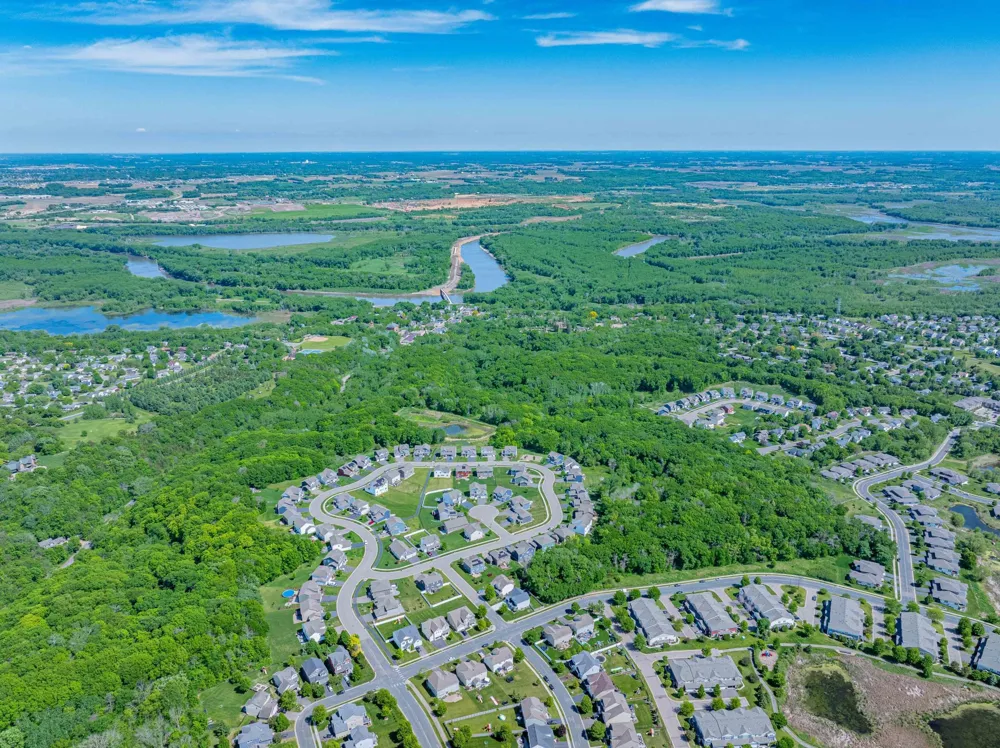
      140X Ironwood Court Carver, MN 55315 140X Ironwood Court Carver, MN 55315 140X Ironwood Court Carver, MN 55315 140X Ironwood Court Carver, MN 55315 140X Ironwood Court Carver, MN 55315 140X Ironwood Court Carver, MN 55315 140X Ironwood Court Carver, MN 55315 140X Ironwood Court Carver, MN 55315 140X Ironwood Court Carver, MN 55315 140X Ironwood Court Carver, MN 55315 140X Ironwood Court Carver, MN 55315 140X Ironwood Court Carver, MN 55315 140X Ironwood Court Carver, MN 55315 140X Ironwood Court Carver, MN 55315 140X Ironwood Court Carver, MN 55315 140X Ironwood Court Carver, MN 55315 140X Ironwood Court Carver, MN 55315 140X Ironwood Court Carver, MN 55315 140X Ironwood Court Carver, MN 55315 140X Ironwood Court Carver, MN 55315 140X Ironwood Court Carver, MN 55315 140X Ironwood Court Carver, MN 55315 140X Ironwood Court Carver, MN 55315 140X Ironwood Court Carver, MN 55315 140X Ironwood Court Carver, MN 55315 140X Ironwood Court Carver, MN 55315 140X Ironwood Court Carver, MN 55315 140X Ironwood Court Carver, MN 55315 140X Ironwood Court Carver, MN 55315 140X Ironwood Court Carver, MN 55315 140X Ironwood Court Carver, MN 55315 140X Ironwood Court Carver, MN 55315 140X Ironwood Court Carver, MN 55315 140X Ironwood Court Carver, MN 55315 140X Ironwood Court Carver, MN 55315 140X Ironwood Court Carver, MN 55315 140X Ironwood Court Carver, MN 55315 140X Ironwood Court Carver, MN 55315 140X Ironwood Court Carver, MN 55315 140X Ironwood Court Carver, MN 55315 140X Ironwood Court Carver, MN 55315 140X Ironwood Court Carver, MN 55315 140X Ironwood Court Carver, MN 55315 140X Ironwood Court Carver, MN 55315 140X Ironwood Court Carver, MN 55315 140X Ironwood Court Carver, MN 55315 140X Ironwood Court Carver, MN 55315 140X Ironwood Court Carver, MN 55315 140X Ironwood Court Carver, MN 55315 140X Ironwood Court Carver, MN 55315 140X Ironwood Court Carver, MN 55315 140X Ironwood Court Carver, MN 55315 140X Ironwood Court Carver, MN 55315 140X Ironwood Court Carver, MN 55315 140X Ironwood Court Carver, MN 55315 140X Ironwood Court Carver, MN 55315 140X Ironwood Court Carver, MN 55315 140X Ironwood Court Carver, MN 55315 140X Ironwood Court Carver, MN 55315 140X Ironwood Court Carver, MN 55315 140X Ironwood Court Carver, MN 55315 140X Ironwood Court Carver, MN 55315 140X Ironwood Court Carver, MN 55315 140X Ironwood Court Carver, MN 55315 140X Ironwood Court Carver, MN 55315 140X Ironwood Court Carver, MN 55315 140X Ironwood Court Carver, MN 55315 140X Ironwood Court Carver, MN 55315 140X Ironwood Court Carver, MN 55315 140X Ironwood Court Carver, MN 55315 140X Ironwood Court Carver, MN 55315 140X Ironwood Court Carver, MN 55315 140X Ironwood Court Carver, MN 55315 140X Ironwood Court Carver, MN 55315 140X Ironwood Court Carver, MN 55315 140X Ironwood Court Carver, MN 55315 140X Ironwood Court Carver, MN 55315 140X Ironwood Court Carver, MN 55315 140X Ironwood Court Carver, MN 55315 140X Ironwood Court Carver, MN 55315 140X Ironwood Court Carver, MN 55315 140X Ironwood Court Carver, MN 55315 140X Ironwood Court Carver, MN 55315 140X Ironwood Court Carver, MN 55315 140X Ironwood Court Carver, MN 55315 140X Ironwood Court Carver, MN 55315 140X Ironwood Court Carver, MN 55315 140X Ironwood Court Carver, MN 55315 140X Ironwood Court Carver, MN 55315 140X Ironwood Court Carver, MN 55315 140X Ironwood Court Carver, MN 55315 140X Ironwood Court Carver, MN 55315 140X Ironwood Court Carver, MN 55315 140X Ironwood Court Carver, MN 55315 140X Ironwood Court Carver, MN 55315 140X Ironwood Court Carver, MN 55315 140X Ironwood Court Carver, MN 55315 140X Ironwood Court Carver, MN 55315 140X Ironwood Court Carver, MN 55315 140X Ironwood Court Carver, MN 55315 View All Photos
      Active

      140X Ironwood Court

      Carver, MN 55315

      4,352
      Square Feet
      6
      Beds
      3.5
      Baths
      25
      Days on Market
      NST7123347
      MLS#
      Rental
      Type
      House
      Structure
      Residential
      Zone
      Contact
      Listing OfficeChestnut Realty Inc

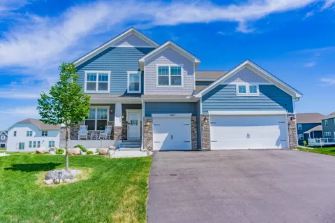
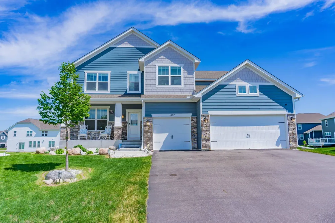
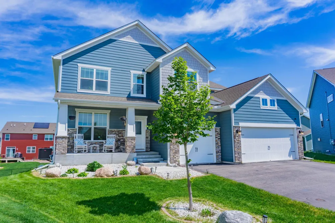
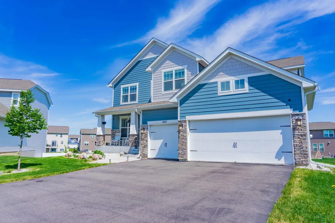
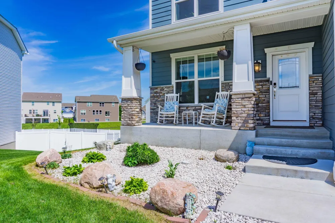
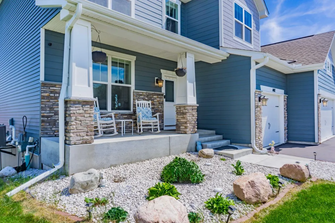
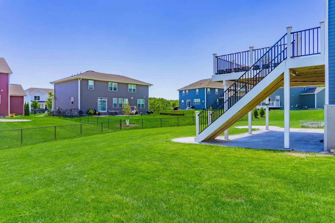
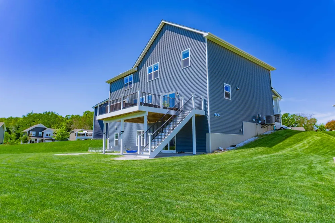
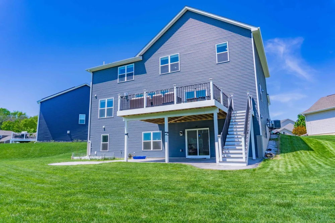
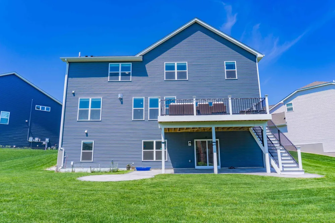
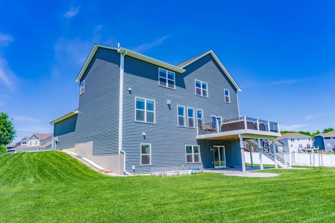
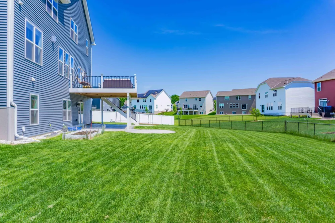
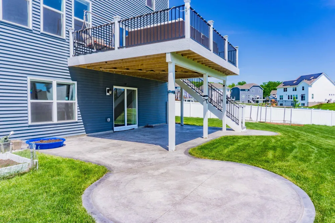
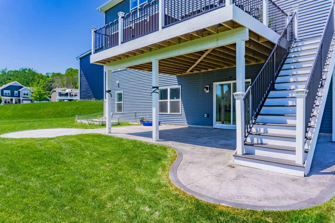
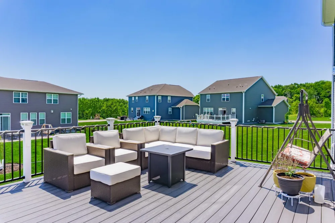
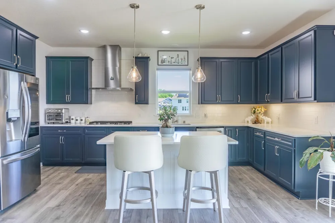
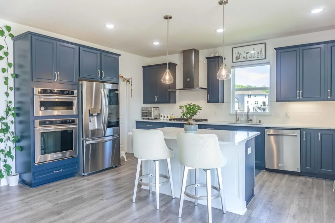
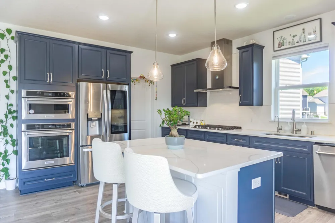
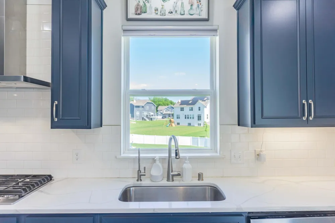
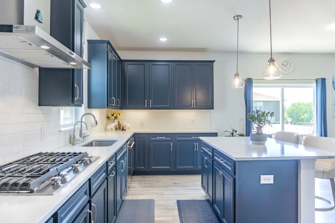
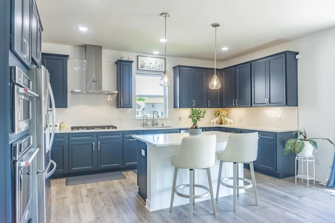
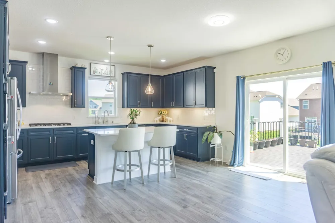
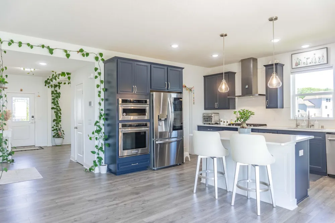
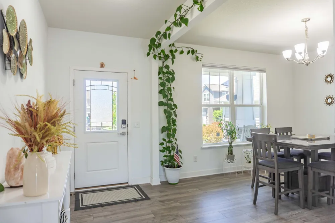
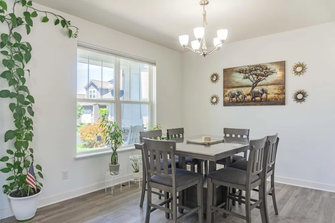
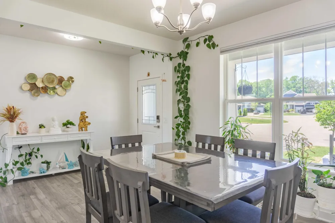
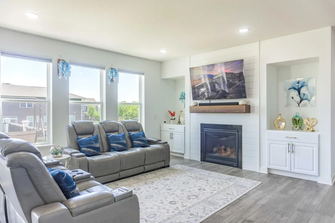
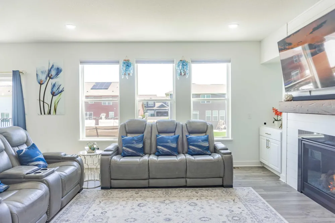
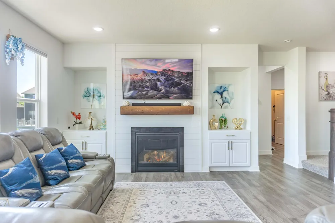
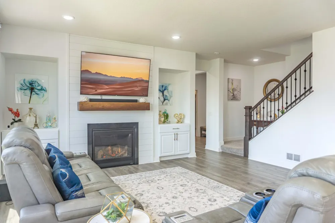
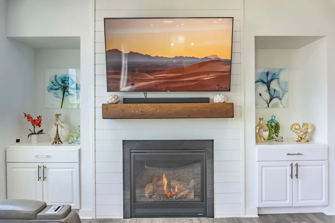
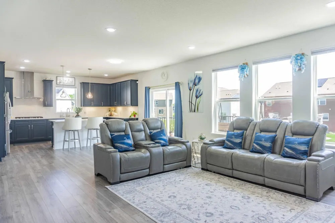
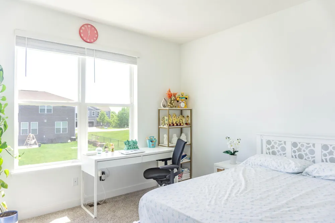
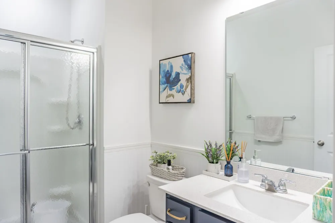
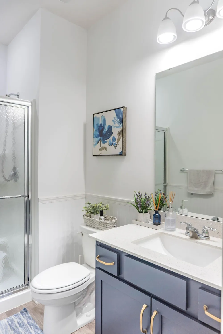
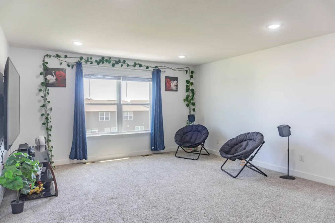
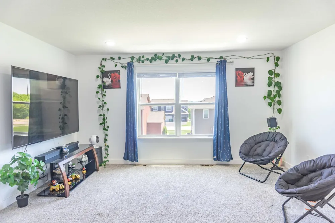
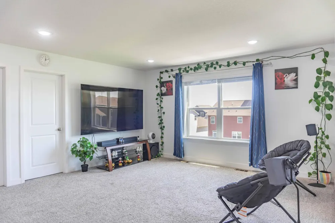
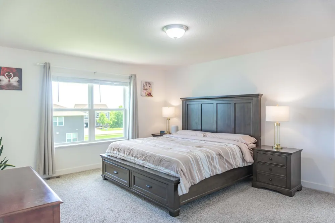
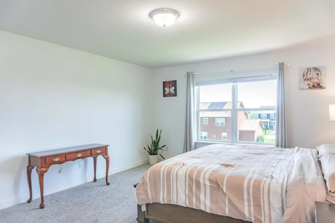
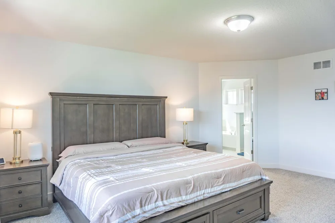
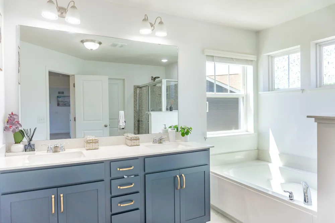
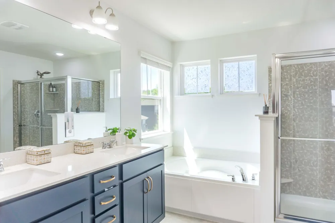
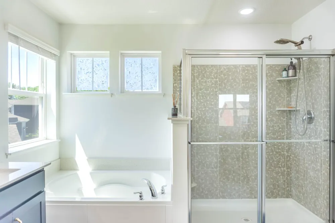
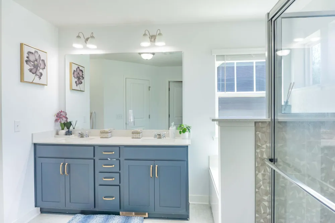
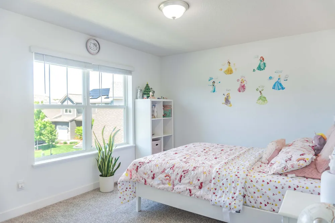
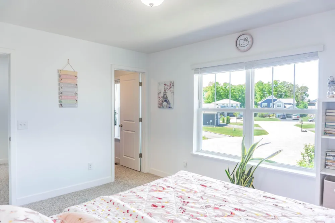
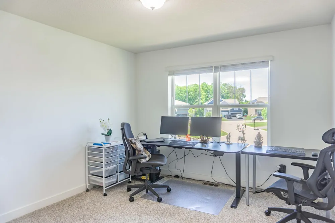
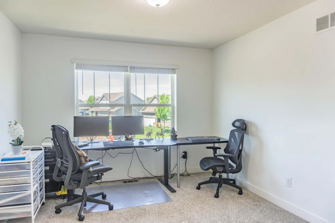
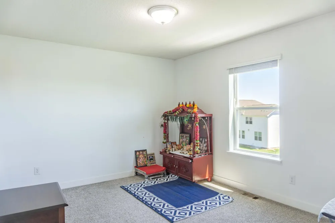
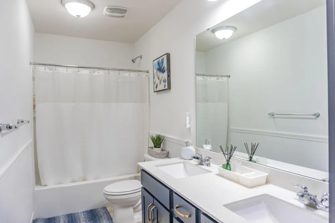
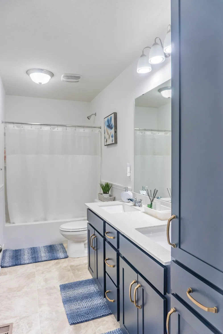
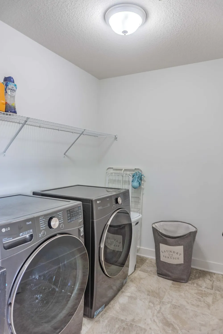
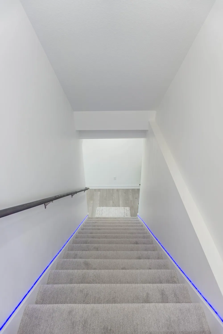
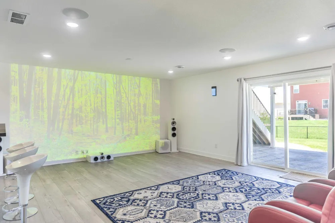
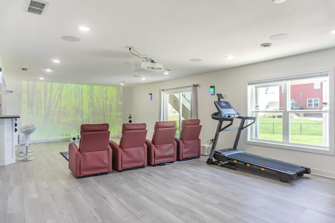
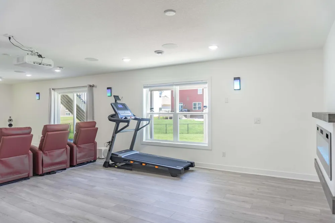
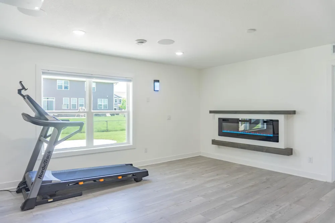
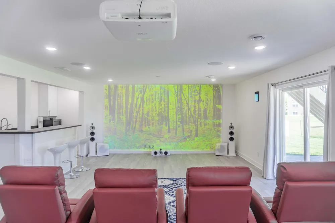
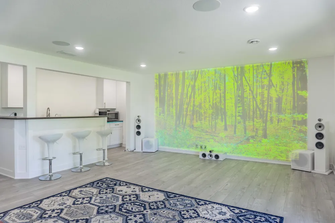
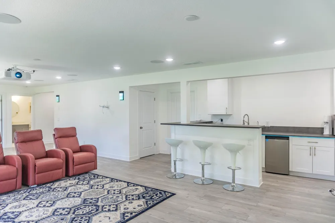
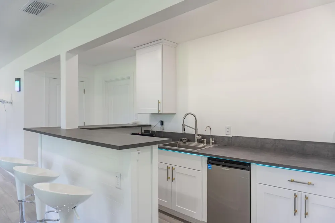
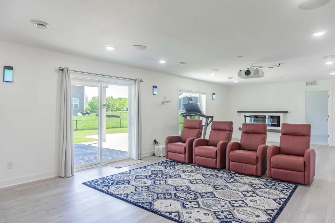
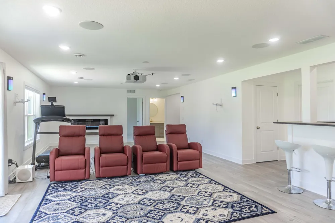
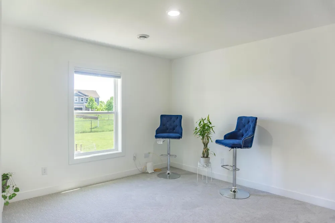
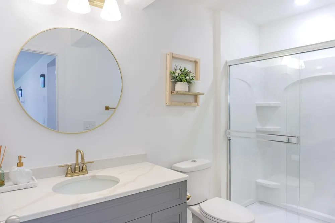
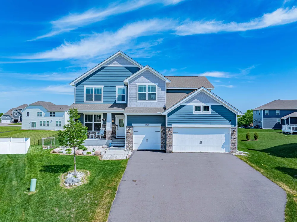
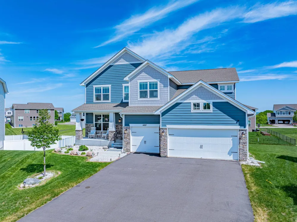
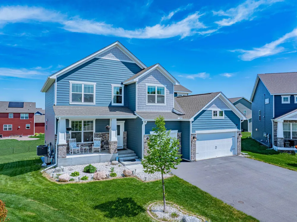
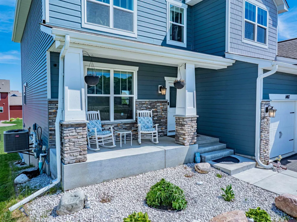
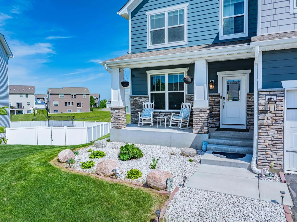
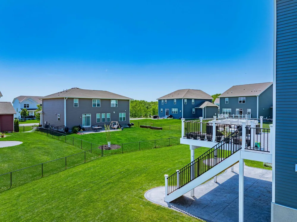
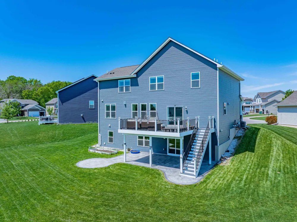
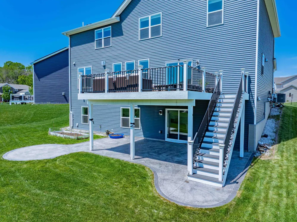
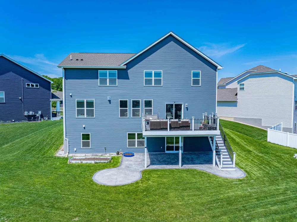
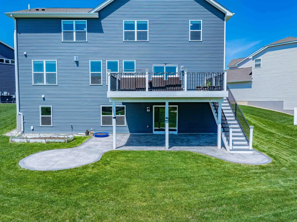
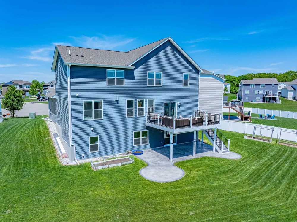
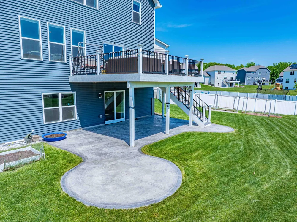
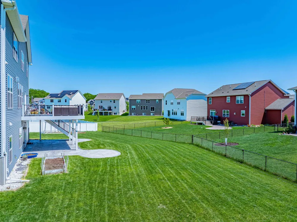
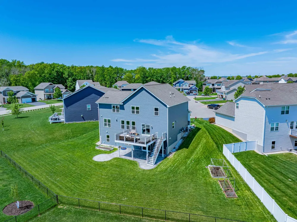
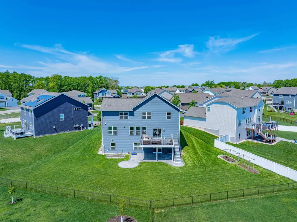
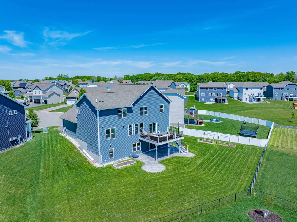
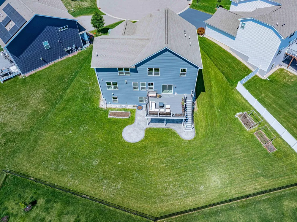
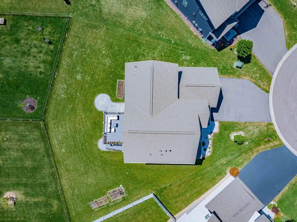
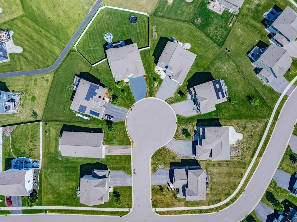
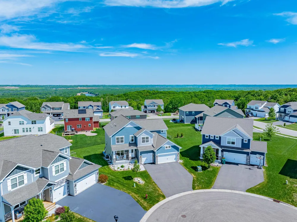
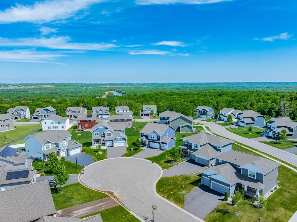
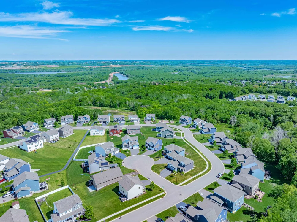
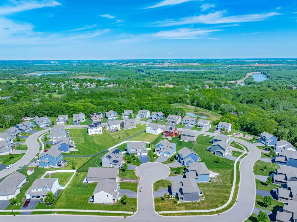
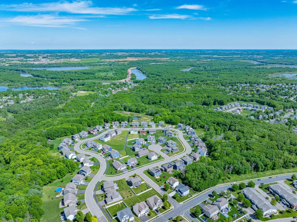
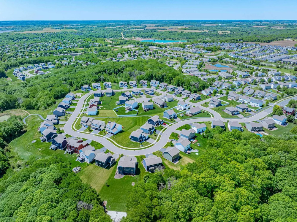
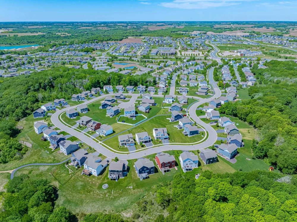
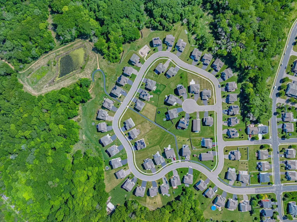
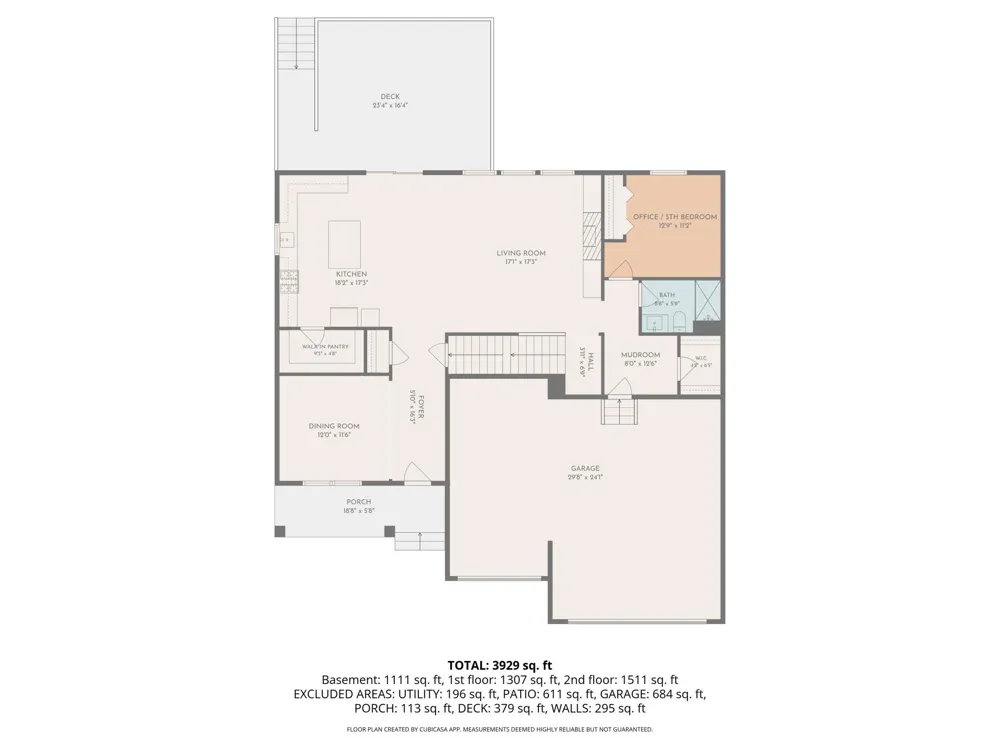
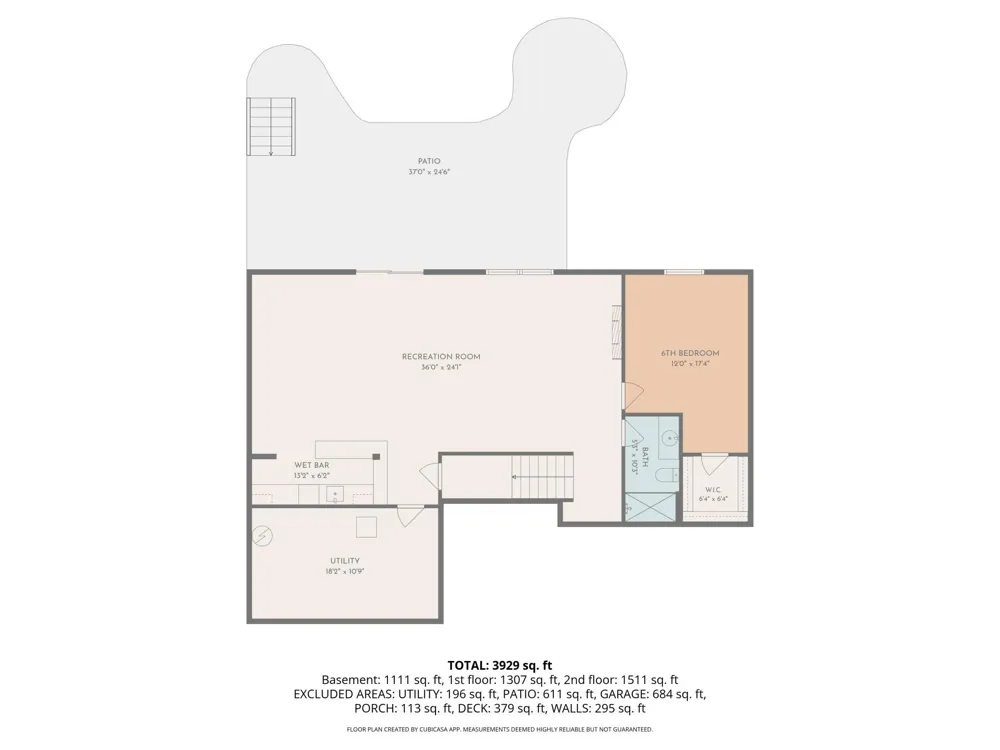
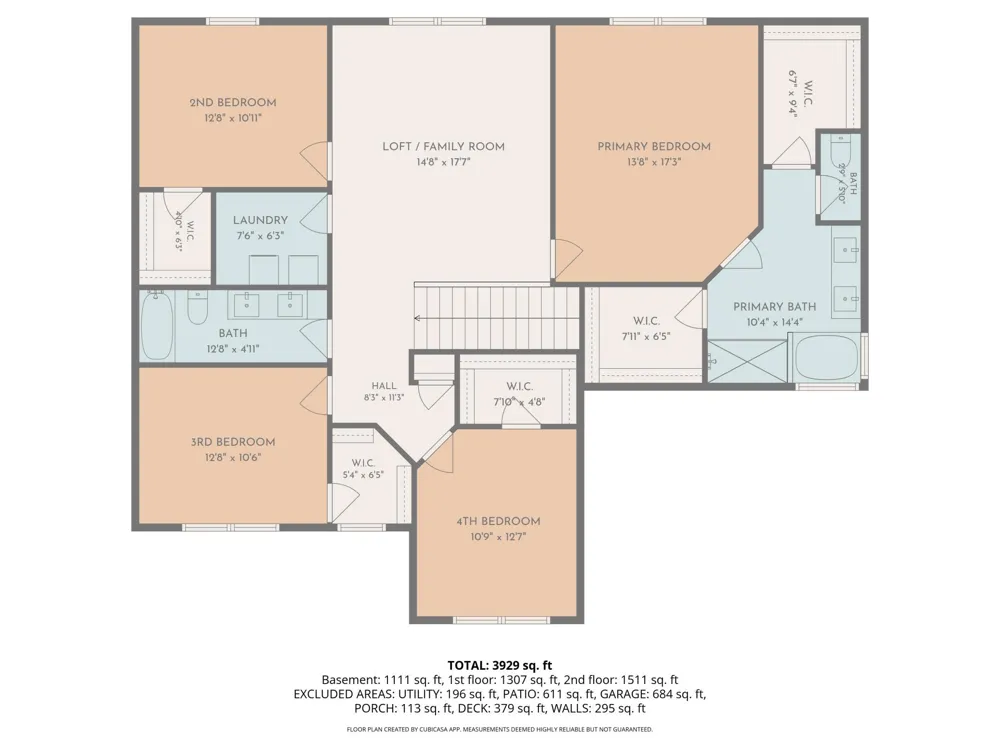
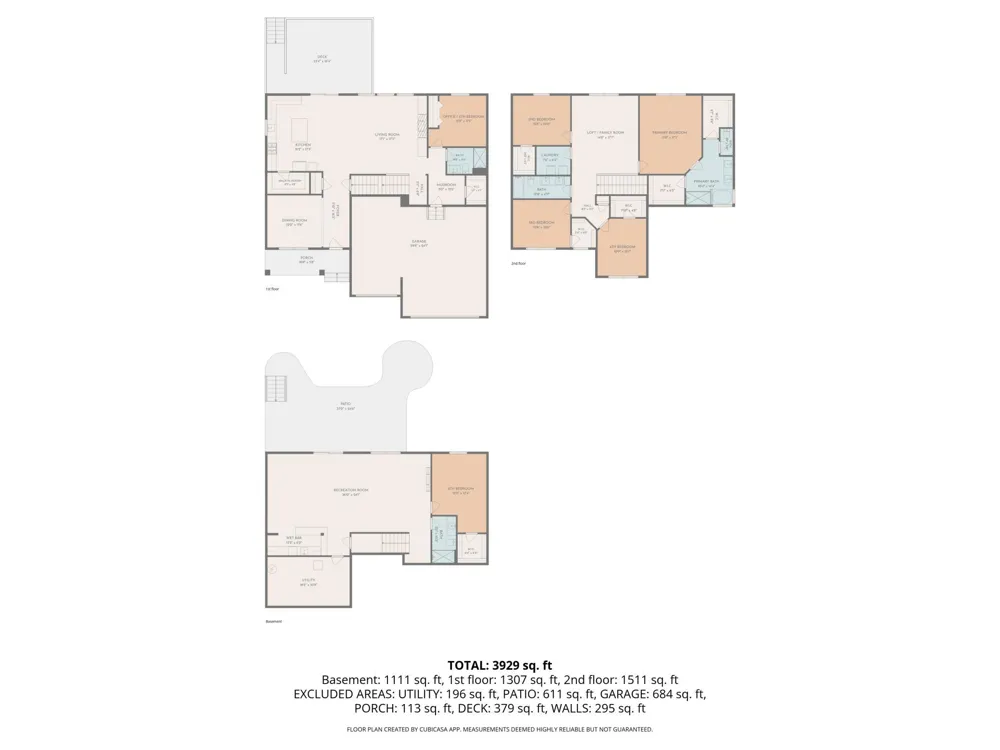
      Welcome Home to this Spectacular Two Story Home with a Finished Walk-Out Basement Located on an Expansive Cul-de-Sac Lot! The Gourmet Kitchen Includes a Wall Oven, Gas Cooktop, and Walk-In Pantry. The Open Layout on the Main Floor Creates an Ideal Atmosphere for Family and to Welcome Guests. Also Included is an Office on the Main Floor, Complete with a Closet to Function as a Main Floor Bedroom Adjacent to the Bathroom with a Walk-In Shower. Head Upstairs Through the Extra Wide Stairwell and Straight into the Upstairs Family Room / Loft Offering a Separate Living Space Upstairs. The Primary Bedroom Suite Allows Views into the Backyard, and Includes a Walk-In Shower, Separate Soaking Tub, and His and Hers Closets! Completing the Upper Floor are 3 Additional Bedrooms and the Upstairs Laundry Room. The Finished Lower Level is Custom Finished to Include a Wet Bar, Theater Lighting, Projector Ready, and Walks Out Directly to the Incredible Stamped Concrete Patio and Spacious Backyard!

      Property Details
      Fireplaces
      2
      Cooling
      Central Air
      Heating
      Forced Air
      Cooling Features
      Central Air
      Bedrooms
      6
      Bathrooms
      3.5
      Full Baths
      2
      3/4 Baths
      2
      Lot Features
      Tree Coverage - Medium
      Stories
      2
      Lot Description
      Tree Coverage - Medium
      Exterior Materials
      Stone, Vinyl
      Acres
      0.0
      Square Feet
      4352.0
      Lot Size (sqft)
      0.29
      Parking Features
      Attached Garage, Asphalt, Electric, Storage
      Parking Type
      Garage
      Parking Garage Spaces
      3.0
      Property Type
      Rental
      Basement
      1
      Basement Description
      Daylight/Lookout Windows, Drain Tiled, Finished, Full, Storage Space, Sump Pump, Walkout
      Basement Finished
      1
      Year Built
      2021
      Foundation
      Concrete Perimeter
      Roof
      Age 8 Years or Less, Architectural Shingle, Asphalt, Pitched
      Sewer Information
      City Sewer/Connected
      Utility Source
      City Water/Connected
      Appliances
      Air-To-Air Exchanger, Cooktop, Dishwasher, Disposal, Dryer, Exhaust Fan, Humidifier, Gas Water Heater, Microwave, Refrigerator,
      Subdivision
      Hawthorne Ridge
      School District
      Eastern Carver County Schools
      County
      Carver
      Region
      Carver
      Date Available
      September 01, 2026
      Days on Market (Cumulative)
      25
      HOA
      1
      HOA Fees
      150.0
      MLS #
      7123347
      Location
      Legal

      IDX information is provided exclusively for personal, non-commercial use, and may not be used for any purpose other than to identify prospective properties consumers may be interested in purchasing. Information is deemed reliable but not guaranteed.

      Provided By
      Listed by Ken Haasken (#NST502001487)
      Listing Office: Chestnut Realty Inc (#NST5481)

      Breffni Real Estate & Investments Have a question about this home?

      Interested in Purchasing 140X Ironwood Court?

      Get an estimate on monthly payments on this property.

      $
      years
      Down Payment
      $
      %
      Interest Rate
      %
      Tax Rate
      %
      $
      $annually
      $monthly
      Estimated Monthly Payment
      $0.00
      Loan Amount
      $0.00