(952) 292-4600 Kris@BreffniRealEstate.com
    Dashboard
    Home
    • Search
    • Communities
      • Waconia
      • Carver County
      • Chaska
      • Chanhassen
      • Excelsior
      • Grand Rapids
    • Waconia
      • Recently Sold Homes
      • Homes for Sale
    • Buying
      • Buying Process
      • Mortgage Calculator
    • Selling
      • Selling Process
      • Request A Home Valuation
      • Sold Listings
    • About
      • Meet Kris
      • Testimonials
      • Career Opportunities
    • Contact
    Dashboard
    Kris Lind
    (952) 292-4600 Kris@BreffniRealEstate.com
    • Waconia, Minnesota
    • Grand Rapids, Minnesota
    Home
    • Search
    • Communities
    • Waconia
    • Buying
    • Selling
    • About
    • Contact
    Legal
    • Privacy
    • Terms
    • DMCA
    • Accessibility
    • Fair Housing
    Account
    • Dashboard
    • Logout
    • Login
    Breffni Real Estate & Investments - Footer Logo
    ©2026 Breffni Real Estate & Investments. All rights reserved.
    Website built by CloseHack.

    Northstar MLS

    IDX information is provided exclusively for personal, non-commercial use, and may not be used for any purpose other than to identify prospective properties consumers may be interested in purchasing. Information is deemed reliable but not guaranteed.

    Return
      Property type
      Status
      Bedrooms
      Bathrooms
      –
      0 10,000+
      Min
      Max
      –
      $0 $10M+
      • Year Built
      • Acres
      • Stories
      • Waterfront Type
      • Basement Type
      • Water Source
      homes for sale

      No listings match those filters

      Try widening your search criteria.

      Home / Hutchinson / 1352 Bradford Street SE
      1352 Bradford Street SE Hutchinson, MN 55350 1352 Bradford Street SE Hutchinson, MN 55350 1352 Bradford Street SE Hutchinson, MN 55350 1352 Bradford Street SE Hutchinson, MN 55350 1352 Bradford Street SE Hutchinson, MN 55350 1352 Bradford Street SE Hutchinson, MN 55350 1352 Bradford Street SE Hutchinson, MN 55350 1352 Bradford Street SE Hutchinson, MN 55350 1352 Bradford Street SE Hutchinson, MN 55350 1352 Bradford Street SE Hutchinson, MN 55350 1352 Bradford Street SE Hutchinson, MN 55350 1352 Bradford Street SE Hutchinson, MN 55350 1352 Bradford Street SE Hutchinson, MN 55350 1352 Bradford Street SE Hutchinson, MN 55350 1352 Bradford Street SE Hutchinson, MN 55350 1352 Bradford Street SE Hutchinson, MN 55350 1352 Bradford Street SE Hutchinson, MN 55350 1352 Bradford Street SE Hutchinson, MN 55350 1352 Bradford Street SE Hutchinson, MN 55350 1352 Bradford Street SE Hutchinson, MN 55350 1352 Bradford Street SE Hutchinson, MN 55350 1352 Bradford Street SE Hutchinson, MN 55350 1352 Bradford Street SE Hutchinson, MN 55350 1352 Bradford Street SE Hutchinson, MN 55350 1352 Bradford Street SE Hutchinson, MN 55350 1352 Bradford Street SE Hutchinson, MN 55350 1352 Bradford Street SE Hutchinson, MN 55350 1352 Bradford Street SE Hutchinson, MN 55350 1352 Bradford Street SE Hutchinson, MN 55350 1352 Bradford Street SE Hutchinson, MN 55350 1352 Bradford Street SE Hutchinson, MN 55350 1352 Bradford Street SE Hutchinson, MN 55350 1352 Bradford Street SE Hutchinson, MN 55350 1352 Bradford Street SE Hutchinson, MN 55350 1352 Bradford Street SE Hutchinson, MN 55350 1352 Bradford Street SE Hutchinson, MN 55350 View All Photos

      $477,500

      | Active

      1352 Bradford Street SE

      Hutchinson, MN 55350

      1,329
      Square Feet
      2
      Beds
      1.75
      Baths
      9
      Days on Market
      NST7135763
      MLS#
      House
      Structure
      Residential
      Zone
      Contact
      Listing OfficePremier Real Estate Services

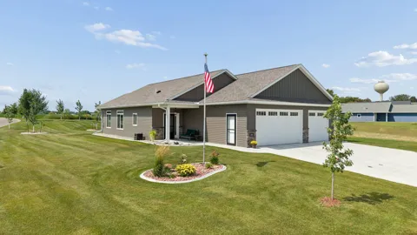
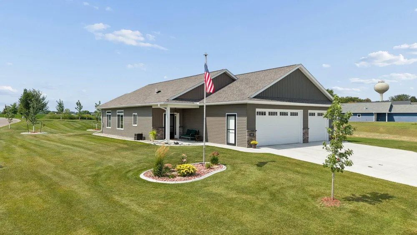
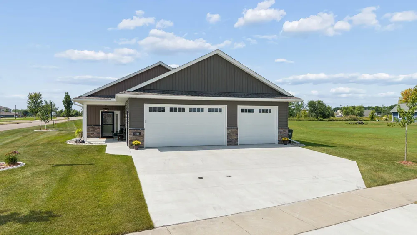
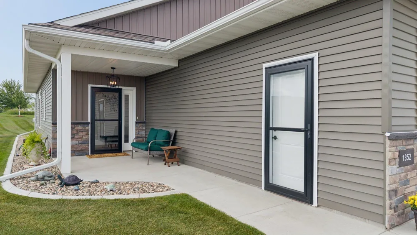
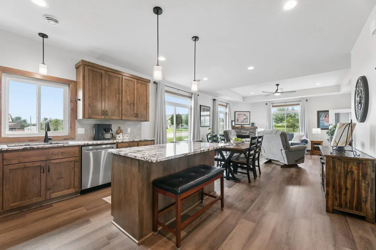
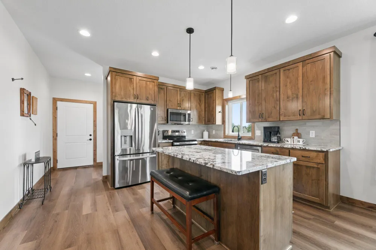
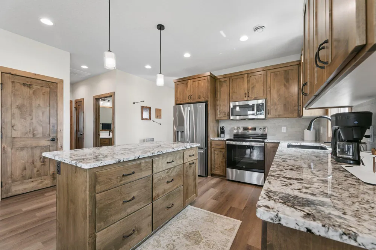
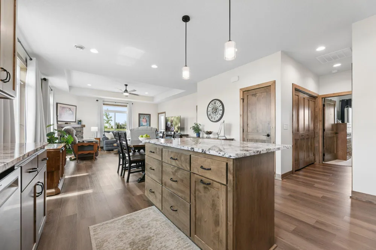
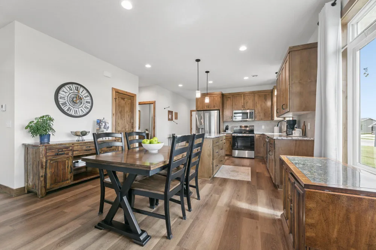
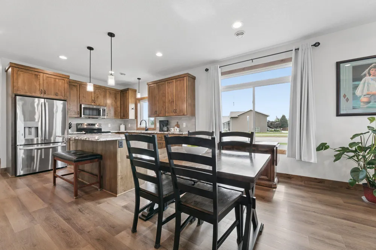
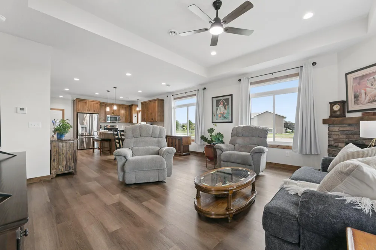
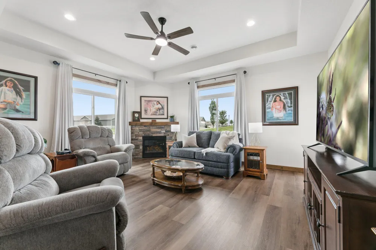
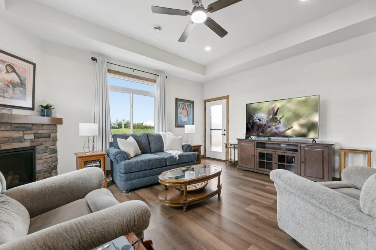
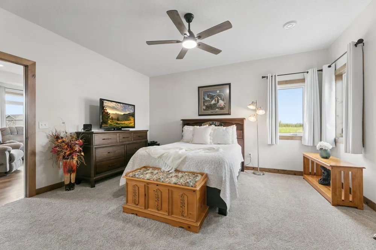
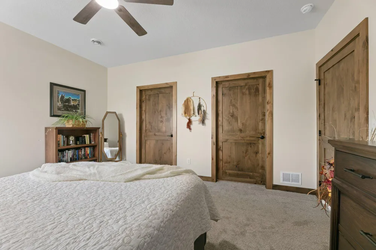
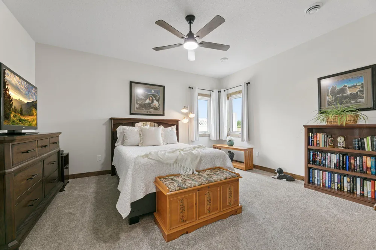
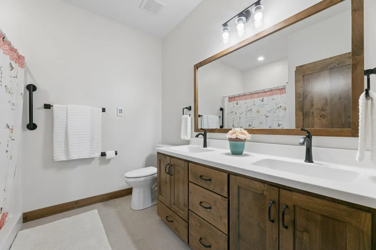
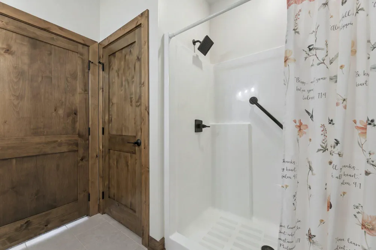
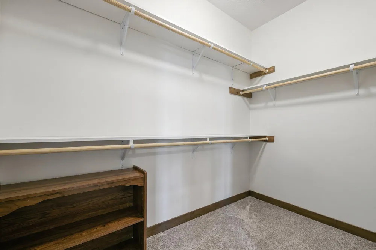
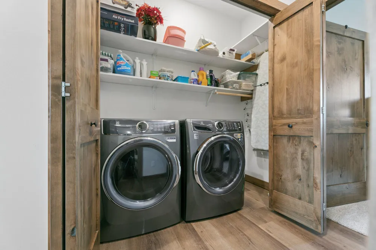
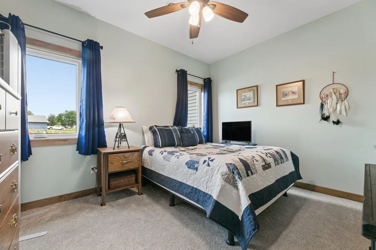
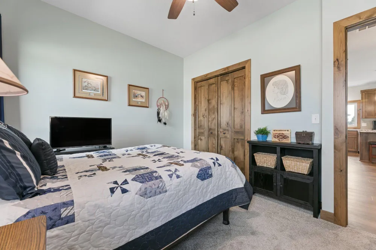
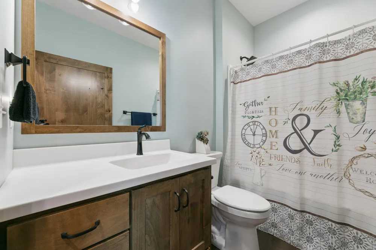
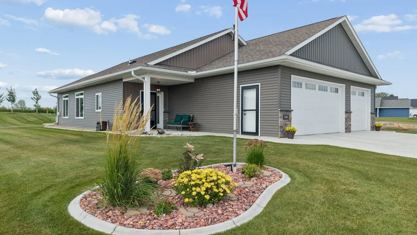
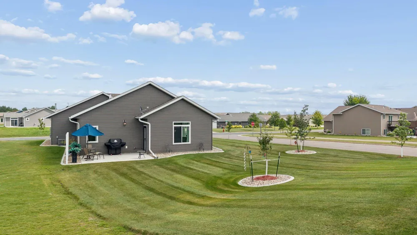
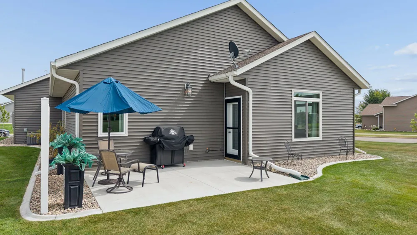
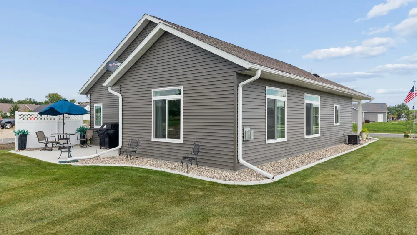
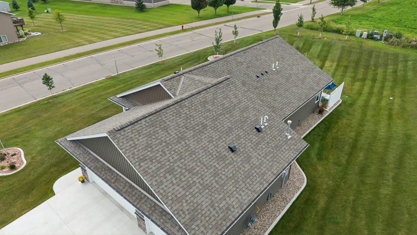
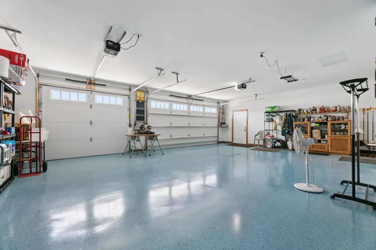
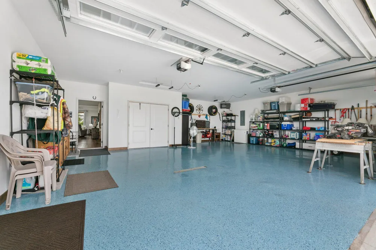
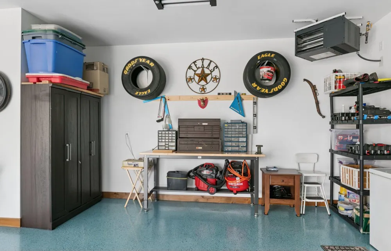
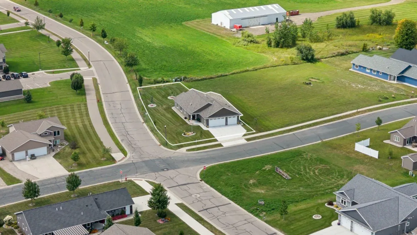
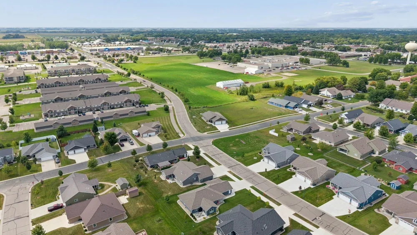
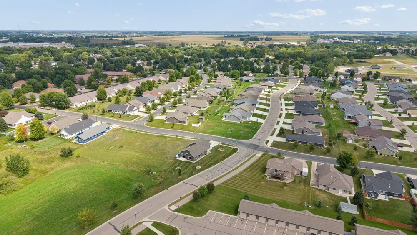
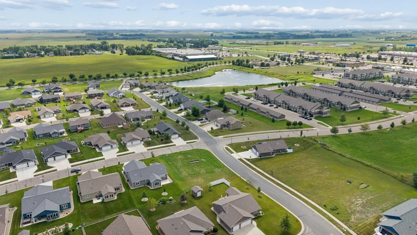
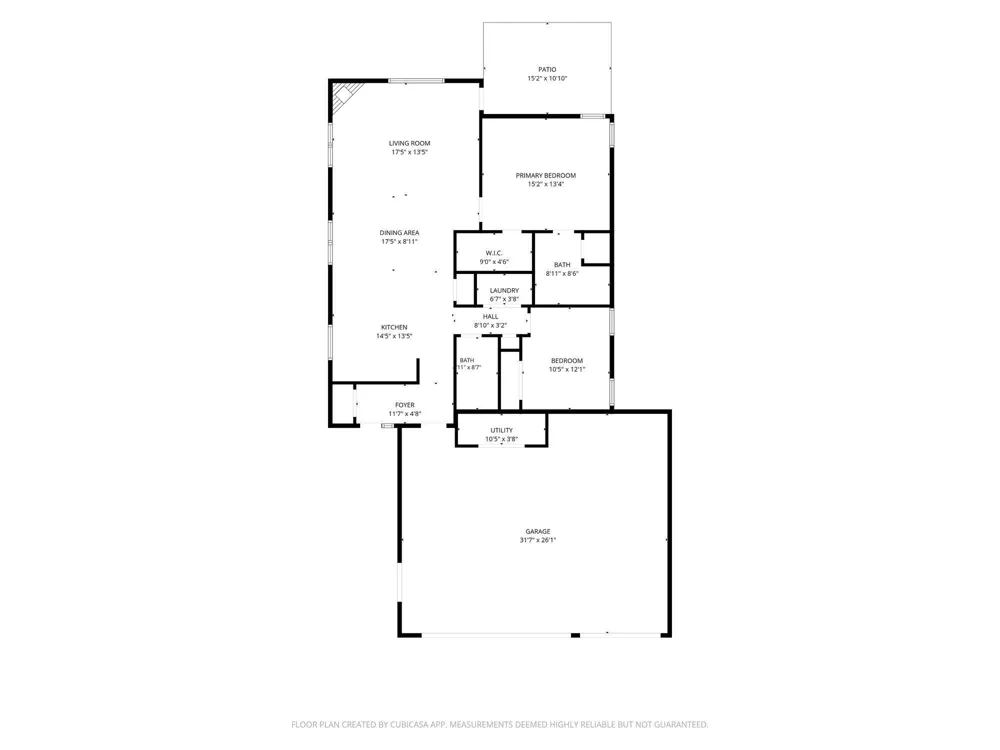
      Spotless, stylish, and beautifully maintained—this exceptional 2-bedroom, 2-bath patio home offers the best of one-level living on a manicured corner lot, just minutes from shopping, restaurants, medical care, and everyday conveniences. Step inside and be welcomed by an abundance of natural light. The open floor plan, 9-foot ceilings, and tray ceiling in the great room create an inviting sense of space, while large south- and west-facing craftsman-style windows fill the home with sunshine. Warm knotty alder paneled doors, trim, and cabinetry flow throughout, complemented by coordinating LVP flooring for a cohesive, welcoming feel. The kitchen is both beautiful and thoughtfully designed, featuring a generous island with rollouts, stainless steel appliances, soft-close drawers, and a convenient pull-out faucet. The great room invites you to settle in, with a corner fireplace framed by a stone surround and wood mantel. From here, step onto the west-facing patio and enjoy your morning coffee or unwind in the evening as the sun sets—your own inviting spot to relax and take in the day. The spacious primary suite offers a peaceful retreat with a generous walk-in closet and private ensuite bath featuring double sinks. A second bedroom, adjacent full bath, and convenient main-floor laundry closet complete the living space. And then there's the garage! The oversized 34' x 30' heated 3-stall garage offers plenty of room for vehicles, hobbies, and storage, complete with a floor drain and 20-year, 5-layer epoxy-coated floor. Outside, the lush, manicured yard makes a wonderful first impression with established perennials, in-ground irrigation, attractive curbing, and stone accents. Beautifully cared for, thoughtfully designed, and ready to enjoy!

      Property Details
      Fireplaces
      1
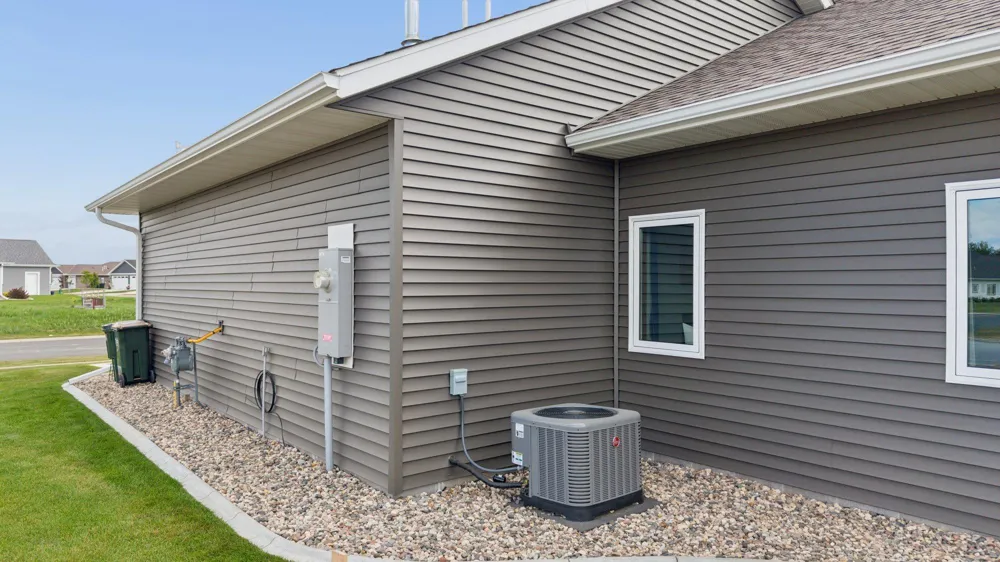
      Cooling
      Central Air
      Heating
      Forced Air
      Cooling Features
      Central Air
      Bedrooms
      2
      Bathrooms
      1.75
      Full Baths
      1
      3/4 Baths
      1
      Lot Features
      Corner Lot
      Stories
      1
      Lot Description
      Corner Lot
      Exterior Materials
      Vinyl
      Acres
      0.0
      Square Feet
      1329.0
      Lot Size (sqft)
      0.253
      Parking Features
      Attached Garage
      Parking Type
      Garage
      Parking Garage Spaces
      3.0
      Property Type
      Purchase
      Year Built
      2025
      Foundation
      Slab
      Roof
      Age 8 Years or Less, Architectural Shingle
      Sewer Information
      City Sewer/Connected
      Utility Source
      City Water/Connected
      Appliances
      Air-To-Air Exchanger, Dishwasher, Disposal, Electric Water Heater, Stainless Steel Appliances
      Subdivision
      Summerset Fourth Add
      School District
      Hutchinson
      County
      McLeod
      Region
      Hutchinson
      Days on Market (Cumulative)
      9
      Taxes Annual
      $158
      HOA
      1
      HOA Fees
      80.0
      MLS #
      7135763
      Location
      Legal

      IDX information is provided exclusively for personal, non-commercial use, and may not be used for any purpose other than to identify prospective properties consumers may be interested in purchasing. Information is deemed reliable but not guaranteed.

      Provided By
      Listed by Maria Oman (#NST502034566)
      Listing Office: Premier Real Estate Services (#NST21445)

      Breffni Real Estate & Investments Have a question about this home?

      Interested in Purchasing 1352 Bradford Street SE?

      Get an estimate on monthly payments on this property.

      $
      years
      Down Payment
      $
      %
      Interest Rate
      %
      Tax Rate
      %
      $
      $annually
      $monthly
      Estimated Monthly Payment
      $0.00
      Loan Amount
      $0.00