
 View All Photos
$388,900
Active1334 E Aspen Drive
Saint Croix Falls, WI 54024
1,478
Square Feet
3
Beds
2
Baths
13
Days on Market
NST7061893
MLS#
House
Structure
Residential
Zone
Listing OfficeRE/MAX Results
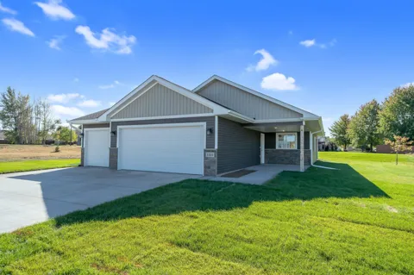
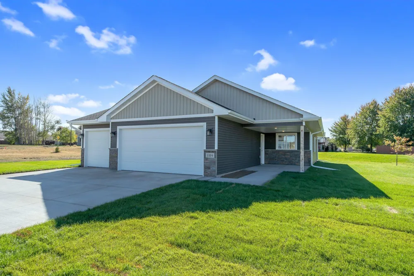
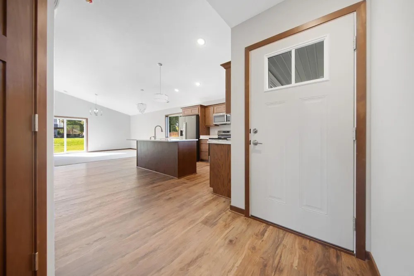
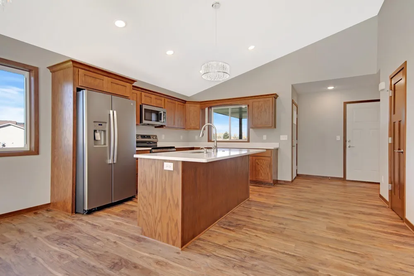
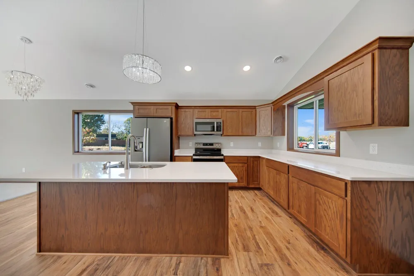
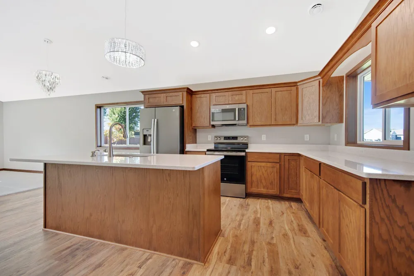
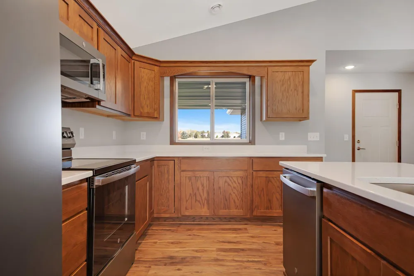
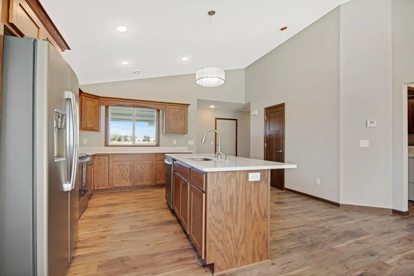
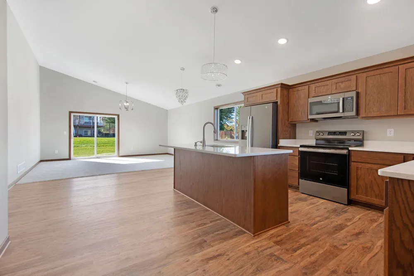
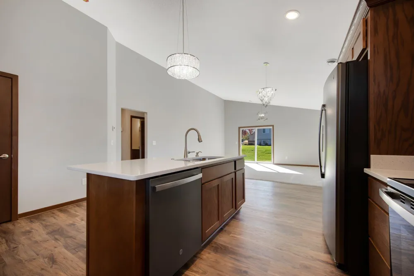
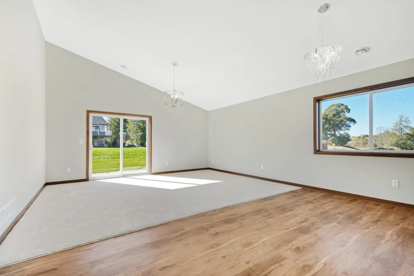
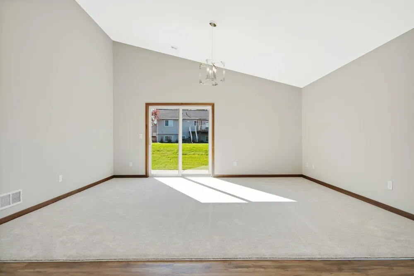
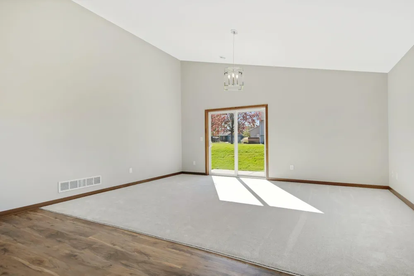
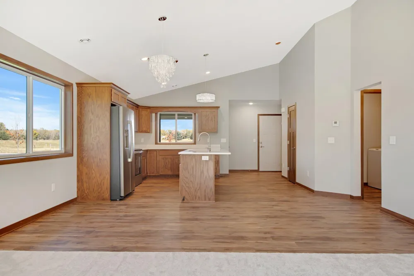
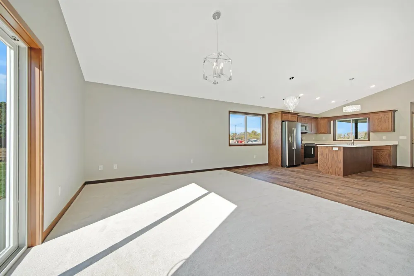
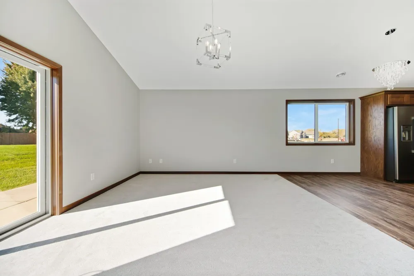
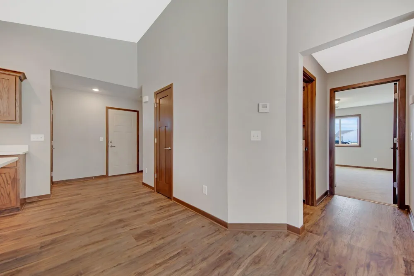
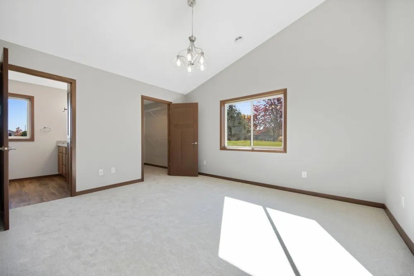
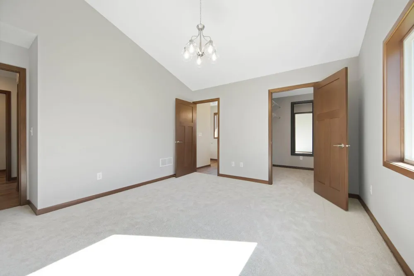
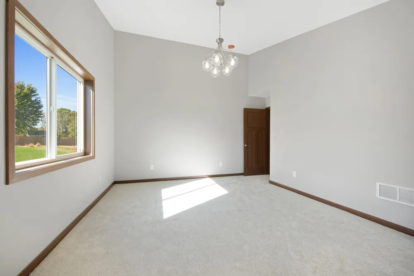
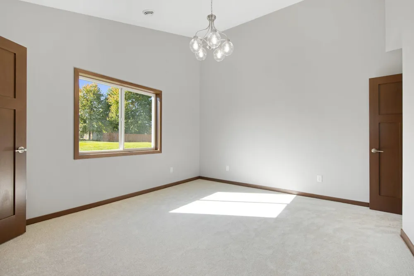
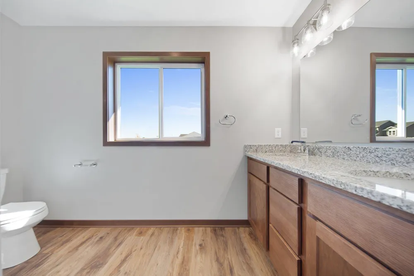
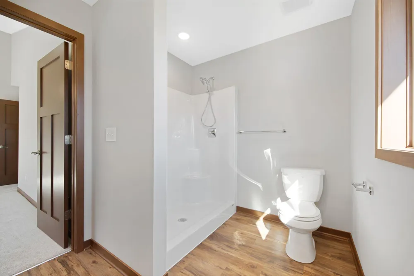
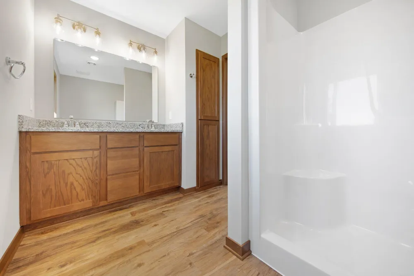
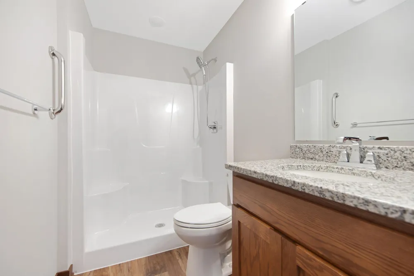
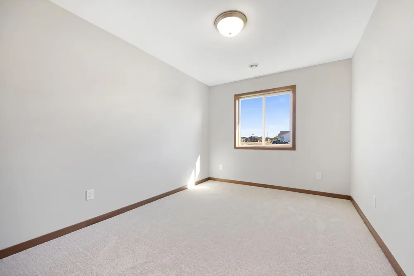
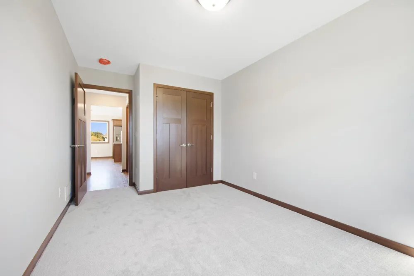
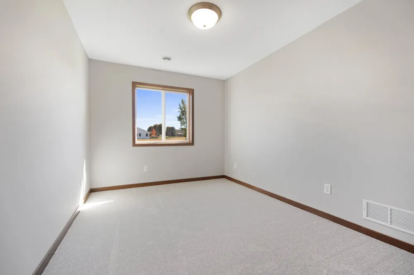
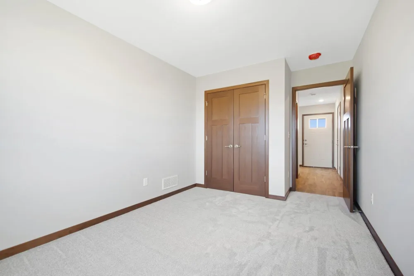
One level living with no steps! The "Kingston" 3 bedroom floor plan offers two bedrooms in the front of the home with the master suite in the back of the home. Granite kitchen countertops and vanities are standard. In addition, "slate" colored kitchen appliances are also standard. This home is located on a quiet street nestled into the trees. A three car garage makes the "Kingston" a must see! Landscaping shown is optional.
Property Details
- Cooling
- Central Air
- Heating
- Forced Air
- Cooling Features
- Central Air
- Bedrooms
- 3
- Bathrooms
- 2
- 3/4 Baths
- 2
- Lot Features
- Irregular Lot, Tree Coverage - Medium
- Stories
- 1
- Lot Description
- Irregular Lot, Tree Coverage - Medium
- Exterior Materials
- Metal, Vinyl
- Square Feet
- 1478.0
- Lot Size (sqft)
- 0.0
- Parking Features
- Attached Garage, Asphalt, Garage Door Opener
- Parking Spaces
- 3
- Parking Type
- Garage
- Parking Garage Spaces
- 3.0
- Parking Carport Spaces
- 0.0
- Property Type
- Purchase
- Year Built
- 2026
- Foundation
- Poured Concrete
- Roof
- Age 8 Years or Less, Asphalt, Pitched
- Sewer Information
- City Sewer/Connected
- Utility Source
- City Water/Connected
- Appliances
- Dishwasher, Microwave, Range, Refrigerator
- School District
- Saint Croix Falls
- County
- Polk
- Region
- Saint Croix Falls
- Date Available
- August 31, 2026
- Days on Market (Cumulative)
- 13
- Taxes Annual
- $522
- HOA Fees
- 0.0
- MLS #
- 7061893
Location
Legal
IDX information is provided exclusively for personal, non-commercial use, and may not be used for any purpose other than to identify prospective properties consumers may be interested in purchasing. Information is deemed reliable but not guaranteed.
Provided By
Listed by Darryl Westerlund (#NST496500073)
Listing Office: RE/MAX Results (#NST5676)