(952) 292-4600 Kris@BreffniRealEstate.com
    Dashboard
    Home
    • Search
    • Communities
      • Waconia
      • Carver County
      • Chaska
      • Chanhassen
      • Excelsior
      • Grand Rapids
    • Waconia
      • Recently Sold Homes
      • Homes for Sale
    • Buying
      • Buying Process
      • Mortgage Calculator
    • Selling
      • Selling Process
      • Request A Home Valuation
      • Sold Listings
    • About
      • Meet Kris
      • Testimonials
      • Career Opportunities
    • Contact
    Dashboard
    Kris Lind
    (952) 292-4600 Kris@BreffniRealEstate.com
    • Waconia, Minnesota
    • Grand Rapids, Minnesota
    Home
    • Search
    • Communities
    • Waconia
    • Buying
    • Selling
    • About
    • Contact
    Legal
    • Privacy
    • Terms
    • DMCA
    • Accessibility
    • Fair Housing
    Account
    • Dashboard
    • Logout
    • Login
    Breffni Real Estate & Investments - Footer Logo
    ©2026 Breffni Real Estate & Investments. All rights reserved.
    Website built by CloseHack.

    Northstar MLS

    IDX information is provided exclusively for personal, non-commercial use, and may not be used for any purpose other than to identify prospective properties consumers may be interested in purchasing. Information is deemed reliable but not guaranteed.

    Return
      Property type
      Status
      Bedrooms
      Bathrooms
      –
      0 10,000+
      Min
      Max
      –
      $0 $10M+
      • Year Built
      • Acres
      • Stories
      • Waterfront Type
      • Basement Type
      • Water Source
      homes for sale

      No listings match those filters

      Try widening your search criteria.

      Home / Lake City / 1330 10th Street
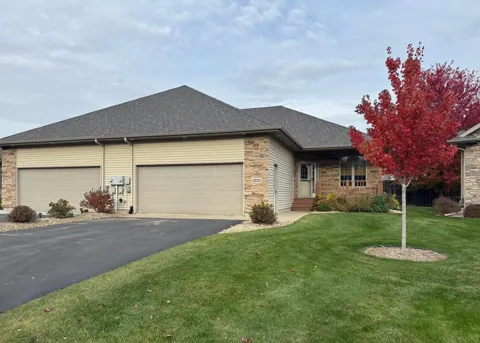
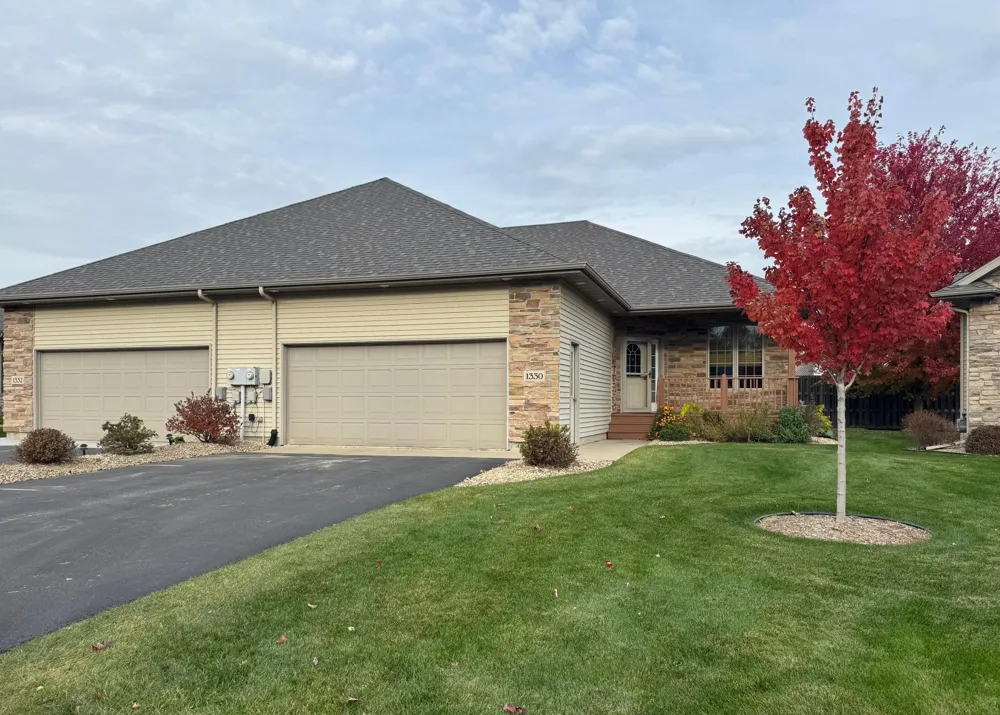
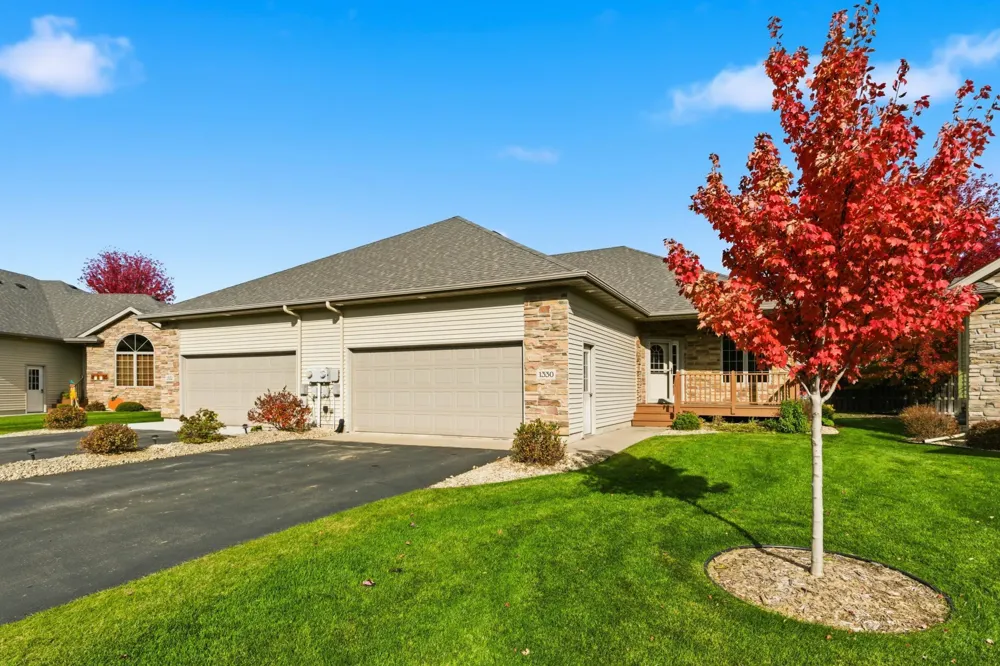
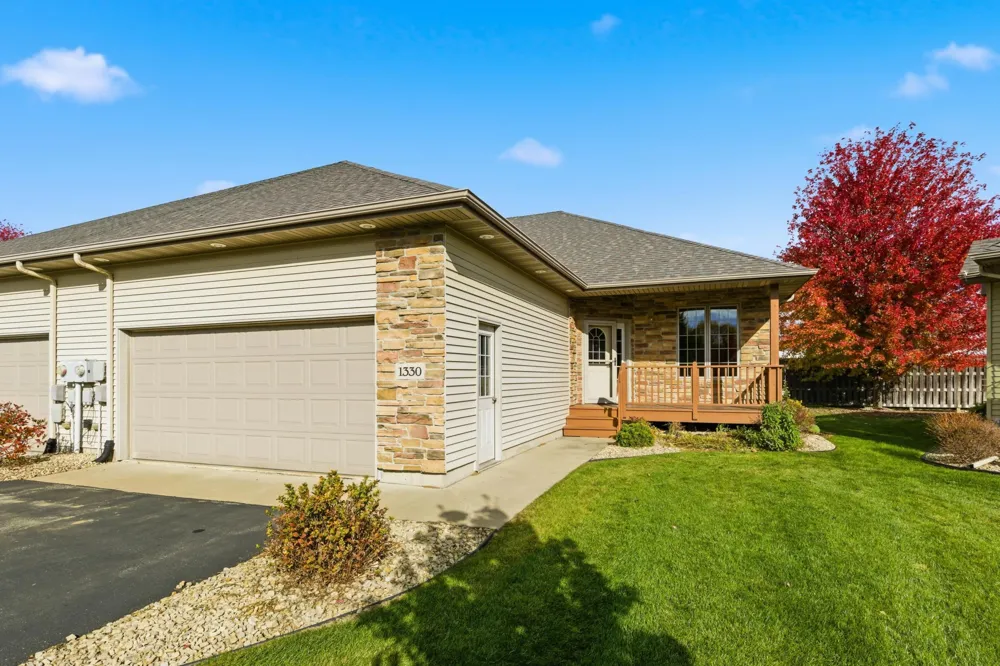
      1330 10th Street Lake City, MN 55041 1330 10th Street Lake City, MN 55041 1330 10th Street Lake City, MN 55041 1330 10th Street Lake City, MN 55041 1330 10th Street Lake City, MN 55041 1330 10th Street Lake City, MN 55041 1330 10th Street Lake City, MN 55041 1330 10th Street Lake City, MN 55041 1330 10th Street Lake City, MN 55041 1330 10th Street Lake City, MN 55041 1330 10th Street Lake City, MN 55041 1330 10th Street Lake City, MN 55041 1330 10th Street Lake City, MN 55041 1330 10th Street Lake City, MN 55041 1330 10th Street Lake City, MN 55041 1330 10th Street Lake City, MN 55041 1330 10th Street Lake City, MN 55041 1330 10th Street Lake City, MN 55041 1330 10th Street Lake City, MN 55041 1330 10th Street Lake City, MN 55041 1330 10th Street Lake City, MN 55041 1330 10th Street Lake City, MN 55041 1330 10th Street Lake City, MN 55041 1330 10th Street Lake City, MN 55041 1330 10th Street Lake City, MN 55041 1330 10th Street Lake City, MN 55041 1330 10th Street Lake City, MN 55041 1330 10th Street Lake City, MN 55041 1330 10th Street Lake City, MN 55041 1330 10th Street Lake City, MN 55041 1330 10th Street Lake City, MN 55041 1330 10th Street Lake City, MN 55041 1330 10th Street Lake City, MN 55041 1330 10th Street Lake City, MN 55041 1330 10th Street Lake City, MN 55041 1330 10th Street Lake City, MN 55041 1330 10th Street Lake City, MN 55041 1330 10th Street Lake City, MN 55041 1330 10th Street Lake City, MN 55041 1330 10th Street Lake City, MN 55041 1330 10th Street Lake City, MN 55041 1330 10th Street Lake City, MN 55041 1330 10th Street Lake City, MN 55041 1330 10th Street Lake City, MN 55041 1330 10th Street Lake City, MN 55041 1330 10th Street Lake City, MN 55041 1330 10th Street Lake City, MN 55041 1330 10th Street Lake City, MN 55041 View All Photos

      $319,900

      | Active

      1330 10th Street

      Lake City, MN 55041

      3,264
      Square Feet
      3
      Beds
      3
      Baths
      9
      Days on Market
      NST6810366
      MLS#
      Townhouse
      Structure
      Residential
      Zone
      Contact
      Listing OfficeFeatherstone Real Estate, LLC

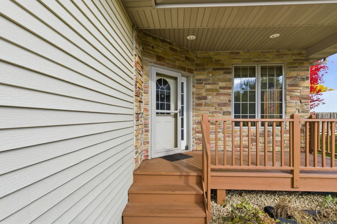
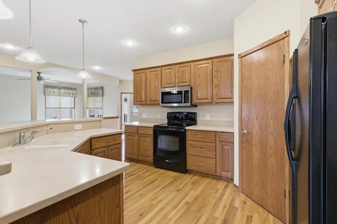
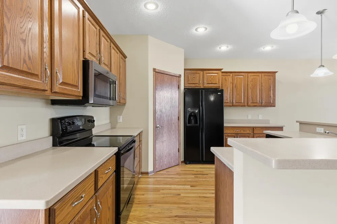
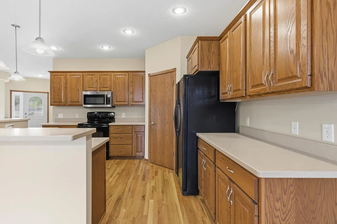
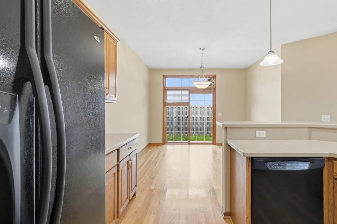
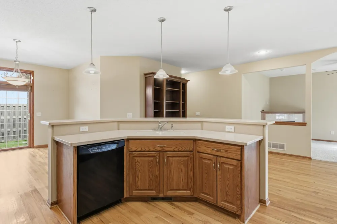
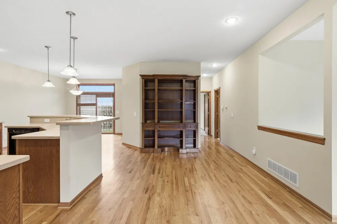
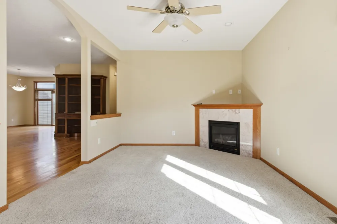
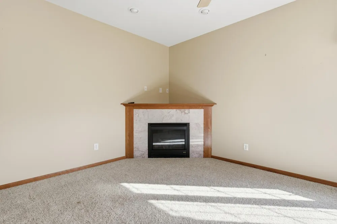
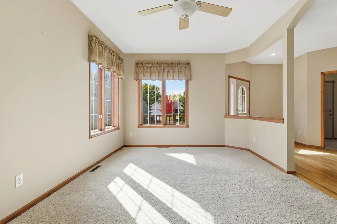
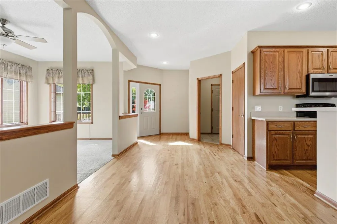
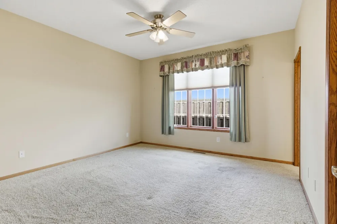
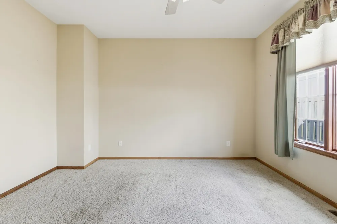
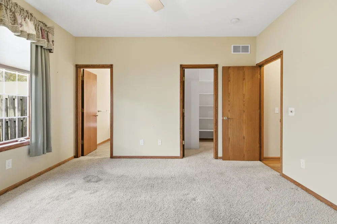
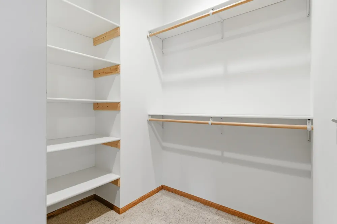
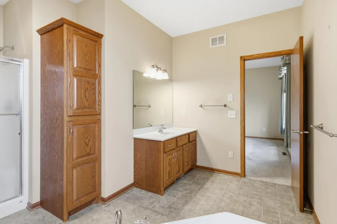
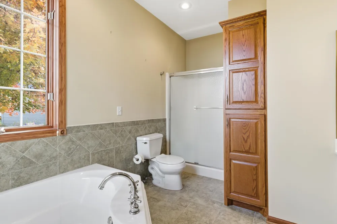
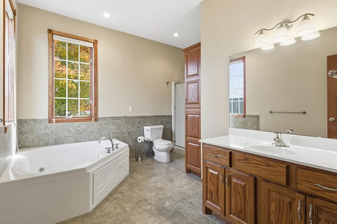
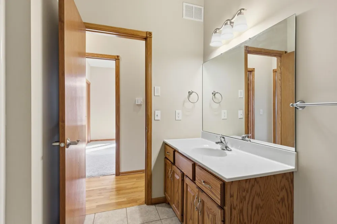
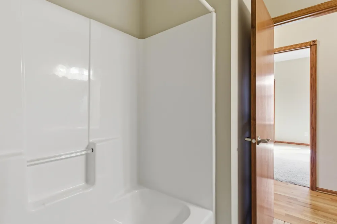
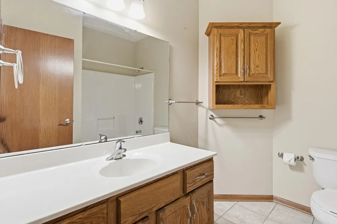
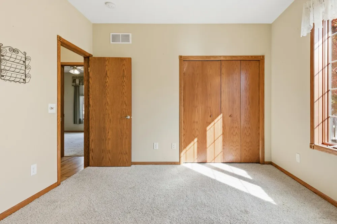
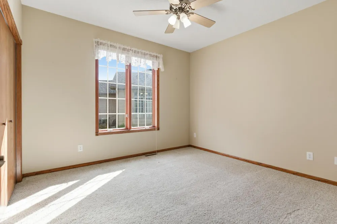
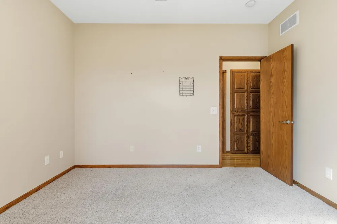
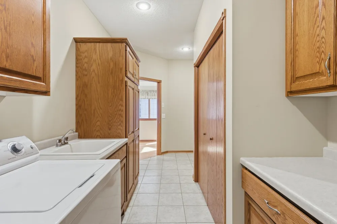
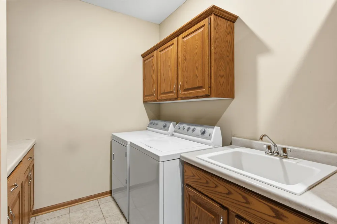
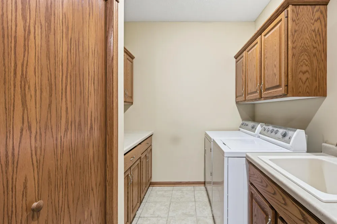
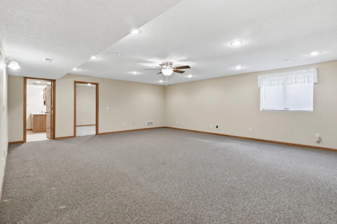
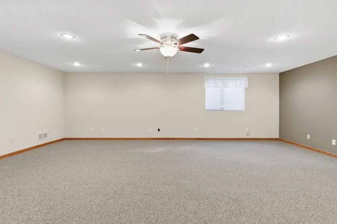
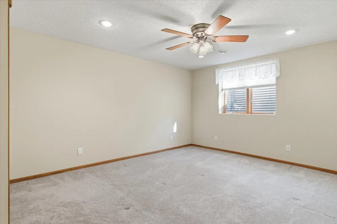
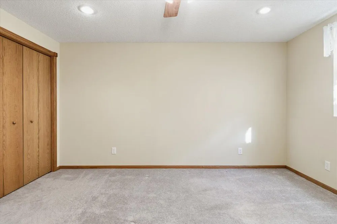
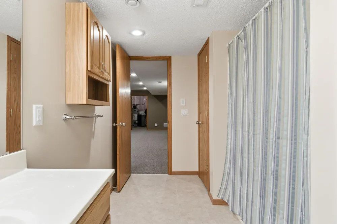
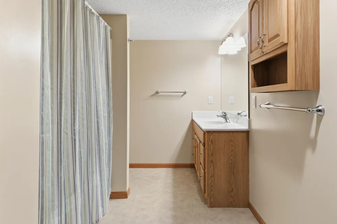
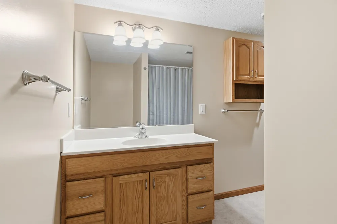
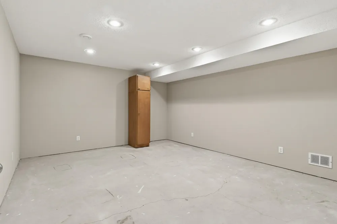
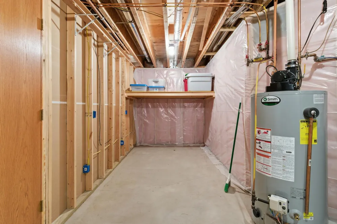
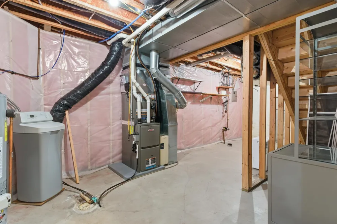
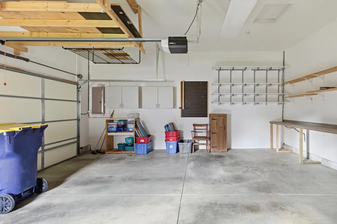
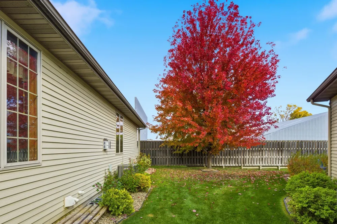
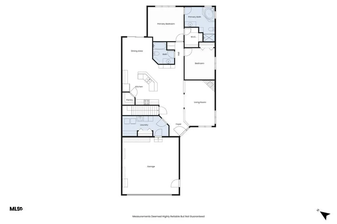
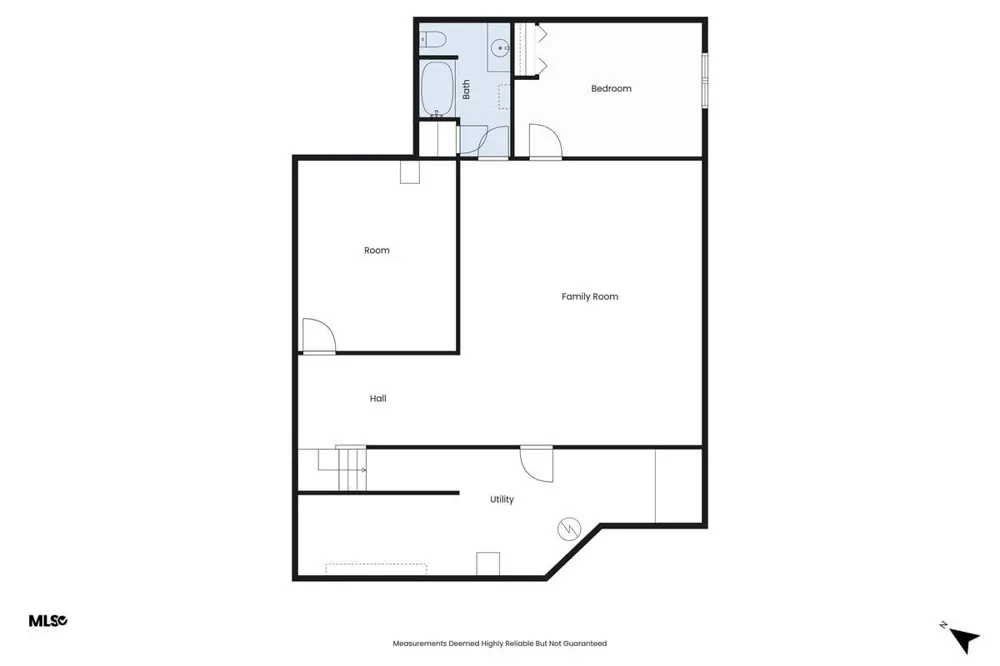
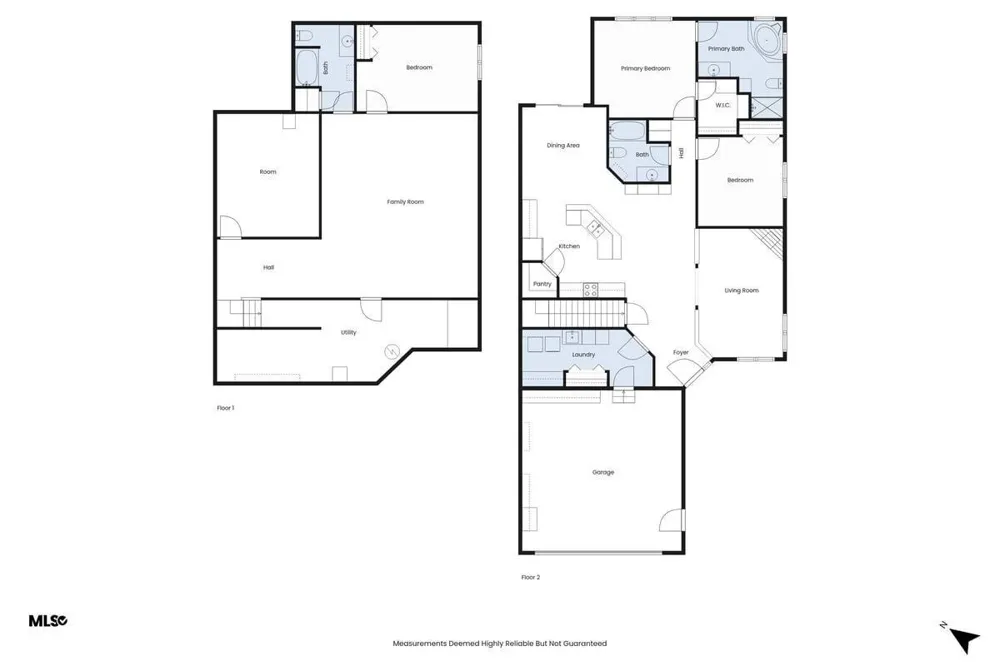
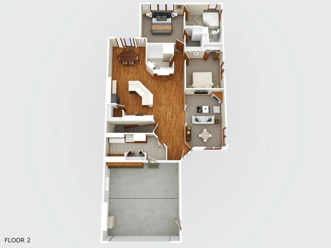
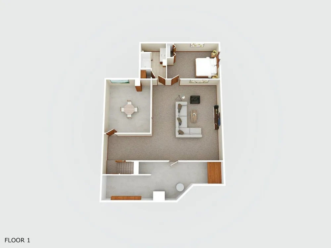
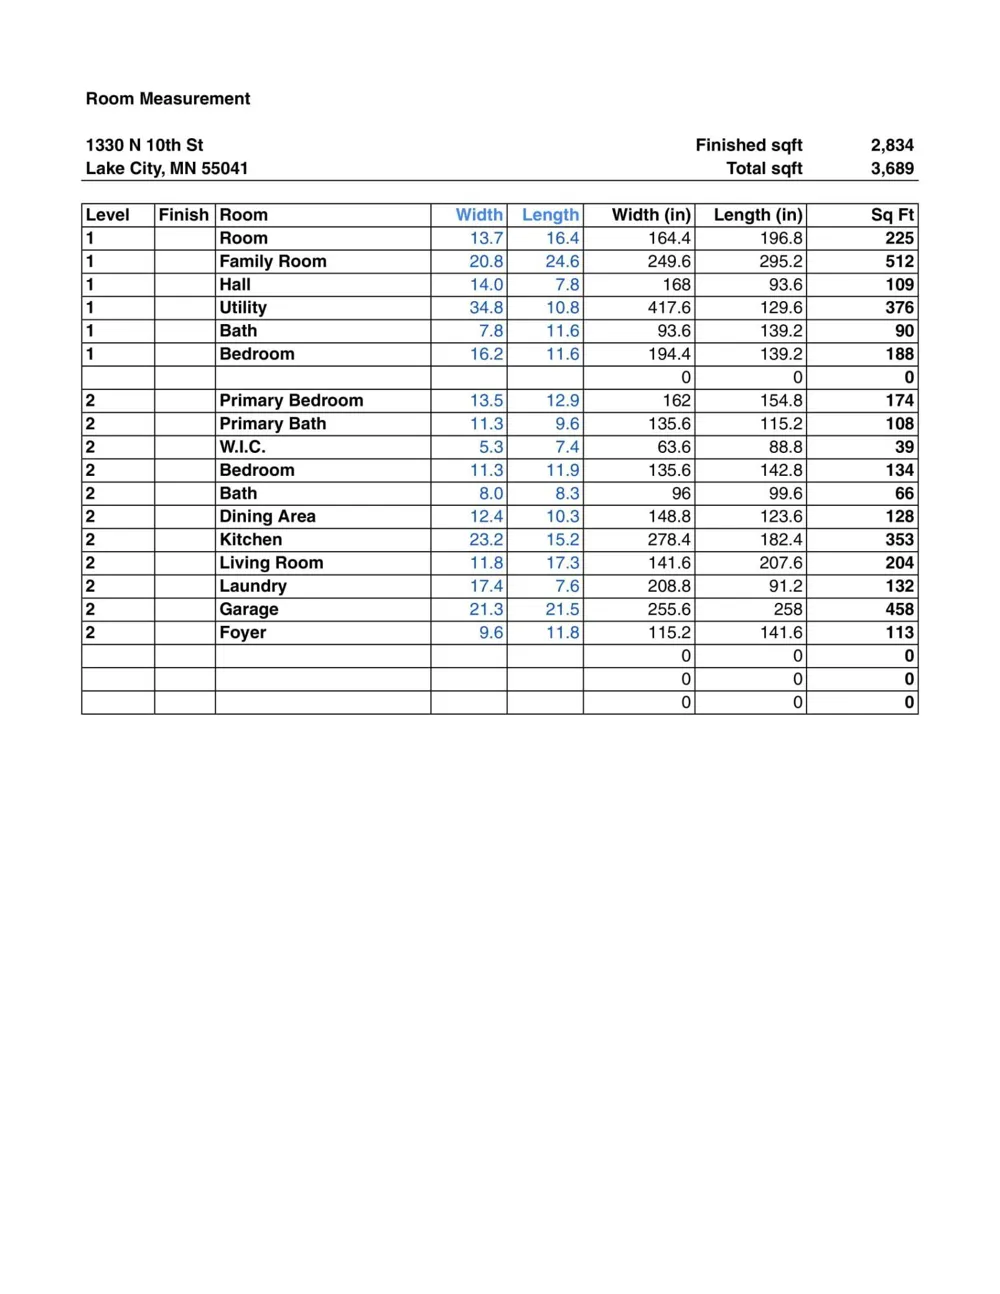
      MOTIVATED SELLER! Seller will pay 1st year of association dues. Seller is offering a $5,000.00 main floor flooring allowance and a $5,000 painting allowance to Buyers at closing. Comfortable living in this spacious 3 Bedroom, 3 Bath Townhome. New furnace is 2023 & new central air conditioner 2025. New shingles in 2021. New smoke & carbon monoxide detectors in 2026. Lots of natural daylight on both floors. Nice size rooms and tall ceiling. Open Living space for Kitchen, Dining, Foyer & Living Room. Enjoy the cozy atmosphere relaxing in front of the gas fireplace. Oak hardwood floors. Beautiful Cherry Cabinet for added storage. Kitchen has cabinets galore, space for 4 to sit at the counter, & a walk in pantry. Dining area walks out to concrete patio, convenient for out door grilling. Spacious laundry room with large entry closet & additional cabinetry. Garage is spacious and also has good storage. Large L shaped Lower level family room with egress windows. Third basement bedroom with egress window. Full basement bath. Large unfinished bonus room great for exercise, crafts, storage or more. The utility room has lots of storage space as well. With all of the attention to detail built in, you'll easily feel right at home. Townhome common wall is block to the roof. Provide better sound proofing and fire protection.

      Property Details
      Fireplaces
      1
      Cooling
      Central Air
      Heating
      Forced Air, Fireplace(s), Humidifier
      Cooling Features
      Central Air
      Bedrooms
      3
      Bathrooms
      3.0
      Full Baths
      3
      Stories
      1
      Exterior Materials
      Brick Veneer, Steel Siding
      Acres
      0.0
      Square Feet
      3264.0
      Lot Size (sqft)
      0.08
      Parking Features
      Attached Garage, Asphalt
      Parking Spaces
      2
      Parking Type
      Garage
      Parking Garage Spaces
      2.0
      Property Type
      Purchase
      Basement
      1
      Basement Description
      Finished, Full
      Basement Finished
      1
      Year Built
      2004
      Foundation
      Other
      Roof
      Age Over 8 Years, Asphalt
      Sewer Information
      City Sewer - In Street
      Utility Source
      City Water - In Street
      Appliances
      Air-To-Air Exchanger, Dishwasher, Humidifier, Gas Water Heater, Microwave, Range, Refrigerator, Water Softener Owned
      Subdivision
      Eaglewood Estates 3rd Ad
      School District
      Lake City
      County
      Goodhue
      Region
      Lake City
      Days on Market (Cumulative)
      9
      Taxes Annual
      $4,730
      HOA
      1
      HOA Fees
      225.0
      MLS #
      6810366
      Location
      Legal

      IDX information is provided exclusively for personal, non-commercial use, and may not be used for any purpose other than to identify prospective properties consumers may be interested in purchasing. Information is deemed reliable but not guaranteed.

      Provided By
      Listed by Sonda Featherstone (#NST505002670)
      Listing Office: Featherstone Real Estate, LLC (#NST26877)

      Breffni Real Estate & Investments Have a question about this home?

      Interested in Purchasing 1330 10th Street?

      Get an estimate on monthly payments on this property.

      $
      years
      Down Payment
      $
      %
      Interest Rate
      %
      Tax Rate
      %
      $
      $annually
      $monthly
      Estimated Monthly Payment
      $0.00
      Loan Amount
      $0.00