(952) 292-4600 Kris@BreffniRealEstate.com
    Dashboard
    Home
    • Search
    • Communities
      • Waconia
      • Carver County
      • Chaska
      • Chanhassen
      • Excelsior
      • Grand Rapids
    • Waconia
      • Recently Sold Homes
      • Homes for Sale
    • Buying
      • Buying Process
      • Mortgage Calculator
    • Selling
      • Selling Process
      • Request A Home Valuation
      • Sold Listings
    • About
      • Meet Kris
      • Testimonials
      • Career Opportunities
    • Contact
    Dashboard
    Kris Lind
    (952) 292-4600 Kris@BreffniRealEstate.com
    • Waconia, Minnesota
    • Grand Rapids, Minnesota
    Home
    • Search
    • Communities
    • Waconia
    • Buying
    • Selling
    • About
    • Contact
    Legal
    • Privacy
    • Terms
    • DMCA
    • Accessibility
    • Fair Housing
    Account
    • Dashboard
    • Logout
    • Login
    Breffni Real Estate & Investments - Footer Logo
    ©2026 Breffni Real Estate & Investments. All rights reserved.
    Website built by CloseHack.

    Northstar MLS

    IDX information is provided exclusively for personal, non-commercial use, and may not be used for any purpose other than to identify prospective properties consumers may be interested in purchasing. Information is deemed reliable but not guaranteed.

    Return
      Property type
      Status
      Bedrooms
      Bathrooms
      –
      0 10,000+
      Min
      Max
      –
      $0 $10M+
      • Year Built
      • Acres
      • Stories
      • Waterfront Type
      • Basement Type
      • Water Source
      homes for sale

      No listings match those filters

      Try widening your search criteria.

      Home / Elk River / 13185 Island View Drive NW
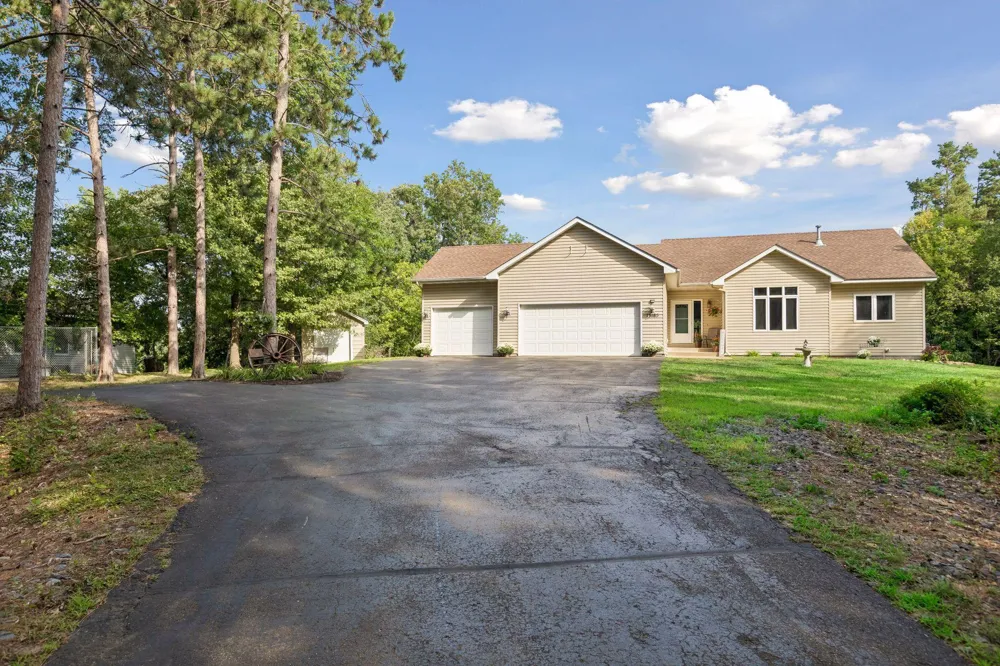
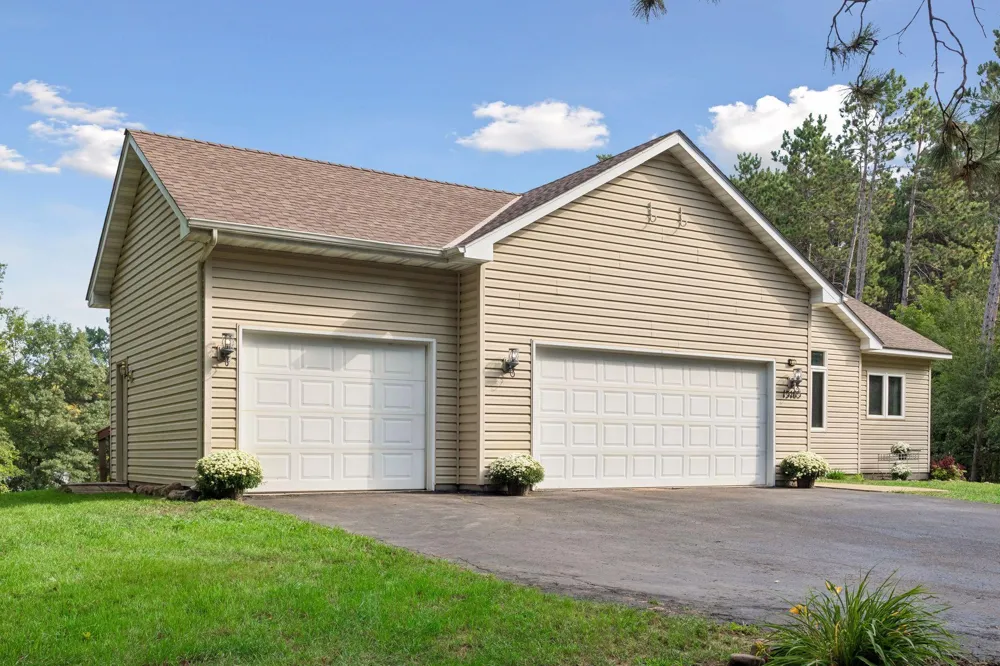
      13185 Island View Drive NW Elk River, MN 55330 13185 Island View Drive NW Elk River, MN 55330 13185 Island View Drive NW Elk River, MN 55330 13185 Island View Drive NW Elk River, MN 55330 13185 Island View Drive NW Elk River, MN 55330 13185 Island View Drive NW Elk River, MN 55330 13185 Island View Drive NW Elk River, MN 55330 13185 Island View Drive NW Elk River, MN 55330 13185 Island View Drive NW Elk River, MN 55330 13185 Island View Drive NW Elk River, MN 55330 13185 Island View Drive NW Elk River, MN 55330 13185 Island View Drive NW Elk River, MN 55330 13185 Island View Drive NW Elk River, MN 55330 13185 Island View Drive NW Elk River, MN 55330 13185 Island View Drive NW Elk River, MN 55330 13185 Island View Drive NW Elk River, MN 55330 13185 Island View Drive NW Elk River, MN 55330 13185 Island View Drive NW Elk River, MN 55330 13185 Island View Drive NW Elk River, MN 55330 13185 Island View Drive NW Elk River, MN 55330 13185 Island View Drive NW Elk River, MN 55330 13185 Island View Drive NW Elk River, MN 55330 13185 Island View Drive NW Elk River, MN 55330 13185 Island View Drive NW Elk River, MN 55330 13185 Island View Drive NW Elk River, MN 55330 13185 Island View Drive NW Elk River, MN 55330 13185 Island View Drive NW Elk River, MN 55330 13185 Island View Drive NW Elk River, MN 55330 13185 Island View Drive NW Elk River, MN 55330 13185 Island View Drive NW Elk River, MN 55330 13185 Island View Drive NW Elk River, MN 55330 13185 Island View Drive NW Elk River, MN 55330 13185 Island View Drive NW Elk River, MN 55330 13185 Island View Drive NW Elk River, MN 55330 13185 Island View Drive NW Elk River, MN 55330 13185 Island View Drive NW Elk River, MN 55330 13185 Island View Drive NW Elk River, MN 55330 13185 Island View Drive NW Elk River, MN 55330 13185 Island View Drive NW Elk River, MN 55330 13185 Island View Drive NW Elk River, MN 55330 13185 Island View Drive NW Elk River, MN 55330 13185 Island View Drive NW Elk River, MN 55330 13185 Island View Drive NW Elk River, MN 55330 13185 Island View Drive NW Elk River, MN 55330 13185 Island View Drive NW Elk River, MN 55330 View All Photos

      $475,000

      | Active

      13185 Island View Drive NW

      Elk River, MN 55330

      2,998
      Square Feet
      3
      Beds
      2.5
      Baths
      11
      Days on Market
      NST7123152
      MLS#
      House
      Structure
      Residential
      Zone
      Contact
      Listing OfficeKeller Williams Classic Rlty NW

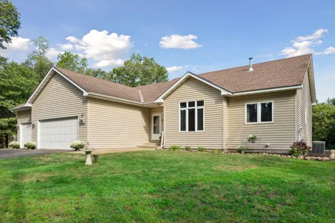
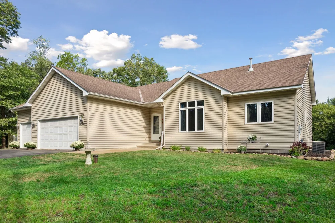
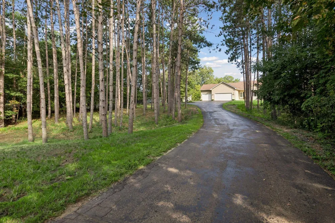
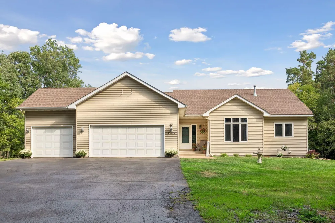
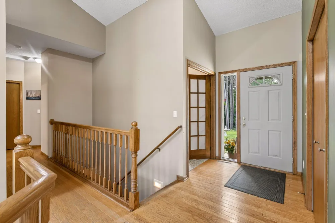
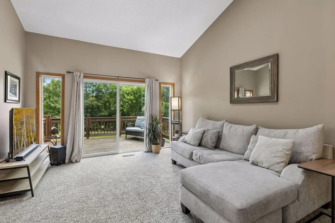
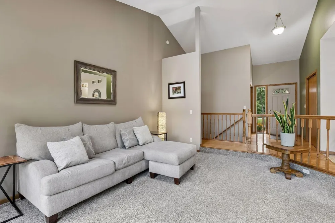
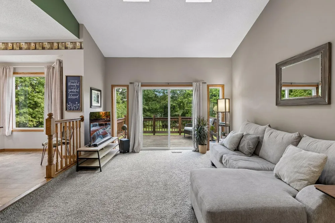
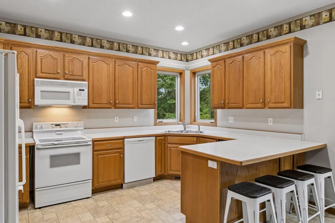
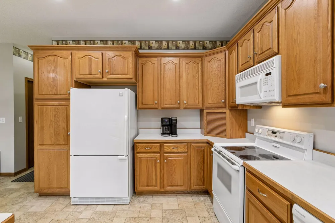
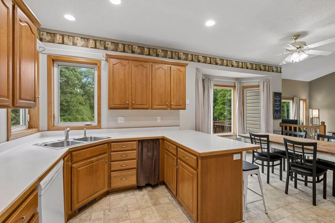
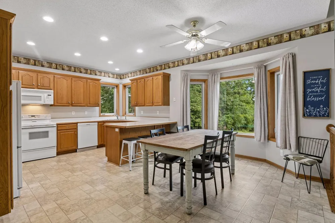
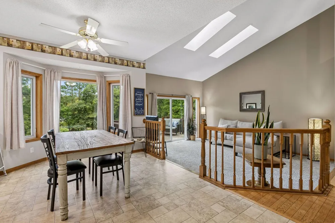
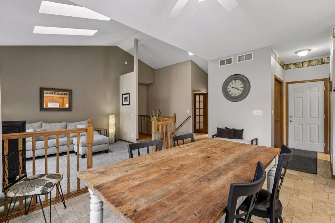
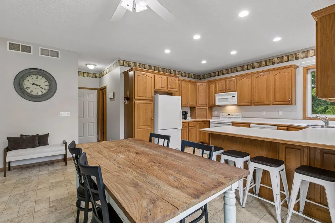
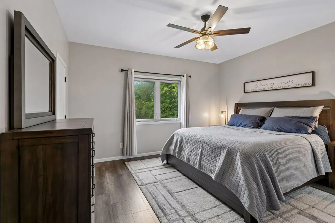
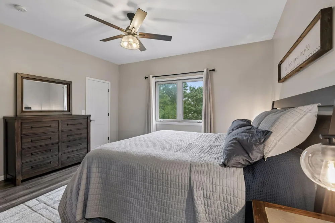
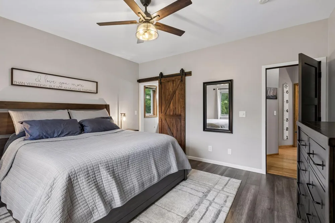
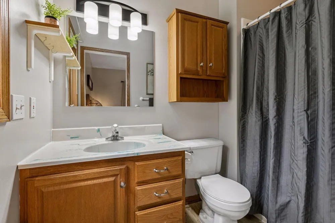
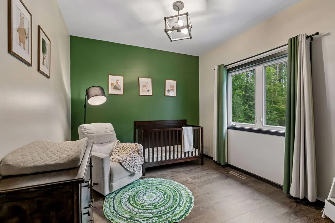
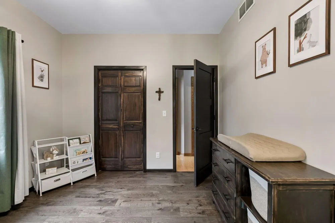
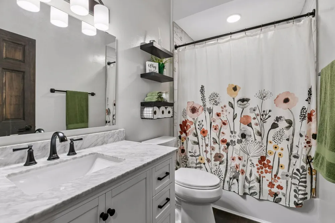
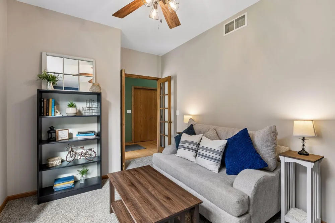
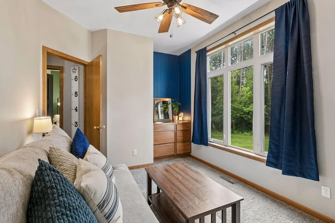
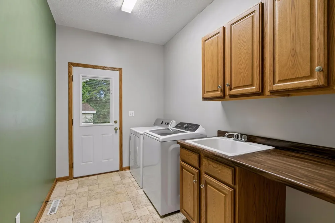
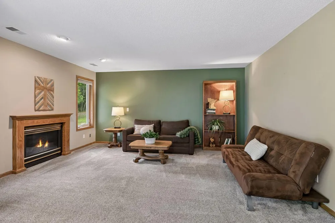
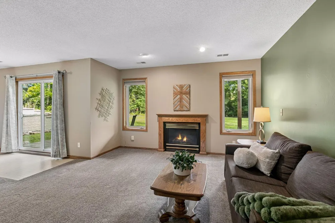
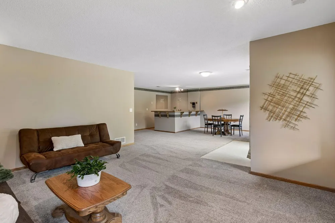
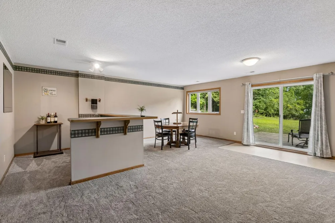
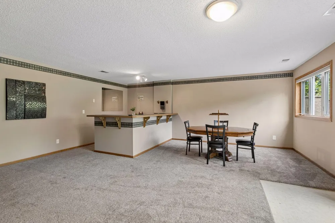
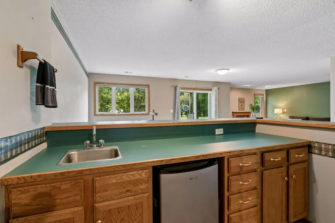
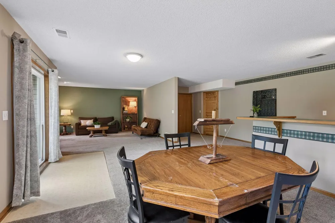
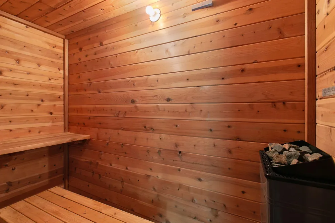
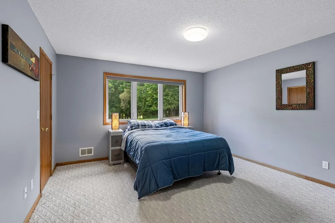
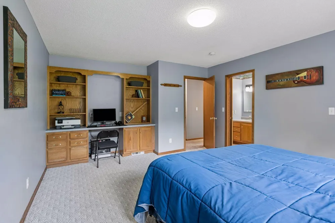
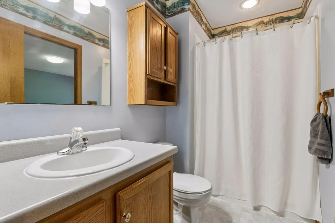
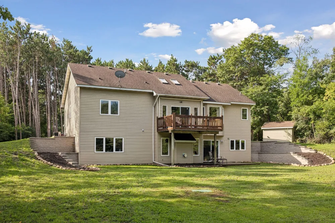
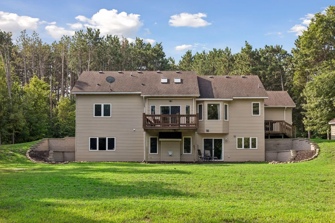
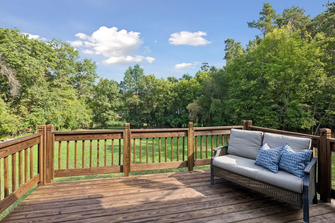
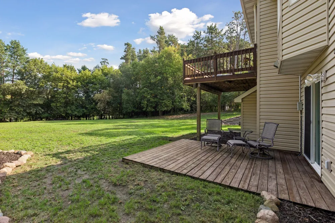
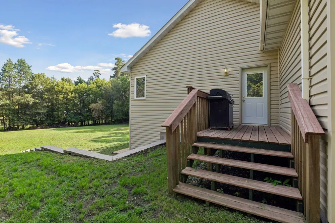
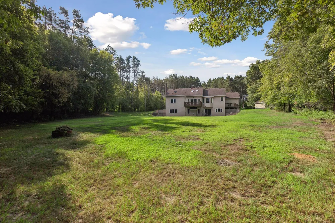
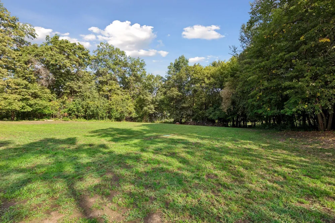
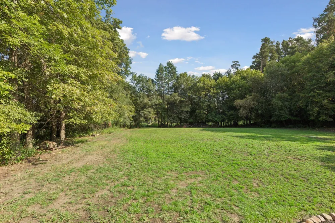
      Set on a beautiful, moderately wooded lot with a large, private backyard, this home offers a peaceful setting with a layout designed for comfortable everyday living. With all the living facilities on the main level and a finished walkout lower level, there’s plenty of space to live, work, entertain, and unwind. The main level features vaulted ceilings, tons of windows, and an abundance of natural light. The two main floor bedrooms have been recently updated, along with the main floor full bathroom. The spacious primary suite offers a large bedroom, oversized walk-in closet, and private primary bathroom. There's a dedicated room for a Den or Home Office. There is plenty of cabinet space in the Kitchen and walk out access from the Dining Room onto the balcony, that overlooks the stunning backyard. The lower level adds even more living space with a massive family room featuring a gas fireplace, an entertainment area with wet bar, a large bedroom with walk-through 3/4 bathroom, and a sauna. A huge storage area provides plenty of room to keep everything organized. Newly installed professional landscaping enhances the home's curb appeal while complementing the natural, wooded surroundings. A versatile floor plan, private backyard, and exceptional lower-level living space make this a home worth seeing.

      Property Details
      Fireplaces
      1
      Cooling
      Central Air
      Heating
      Forced Air, Fireplace(s)
      Cooling Features
      Central Air
      Bedrooms
      3
      Bathrooms
      2.5
      Full Baths
      1
      3/4 Baths
      2
      Lot Features
      Irregular Lot, Tree Coverage - Medium, Underground Utilities
      Stories
      1
      Lot Description
      Irregular Lot, Tree Coverage - Medium, Underground Utilities
      Exterior Materials
      Vinyl
      Acres
      0.0
      Square Feet
      2998.0
      Lot Size (sqft)
      1.35
      Parking Features
      Attached Garage, Asphalt, Garage Door Opener, Storage
      Parking Type
      Garage
      Parking Garage Spaces
      3.0
      Property Type
      Purchase
      Basement
      1
      Basement Description
      Block, Finished, Full, Walkout
      Basement Finished
      1
      Year Built
      1995
      Foundation
      Block
      Sewer Information
      Private Sewer, Septic System Compliant - Yes, Tank with Drainage Field
      Utility Source
      4-Inch Submersible, Well
      Appliances
      Dishwasher, Dryer, Gas Water Heater, Microwave, Range, Refrigerator, Trash Compactor, Washer, Water Softener Owned
      Subdivision
      Evergreen Terrace
      School District
      Elk River
      County
      Sherburne
      Region
      Elk River
      Days on Market (Cumulative)
      11
      Taxes Annual
      $6,066
      HOA Fees
      0.0
      MLS #
      7123152
      Location
      Legal

      IDX information is provided exclusively for personal, non-commercial use, and may not be used for any purpose other than to identify prospective properties consumers may be interested in purchasing. Information is deemed reliable but not guaranteed.

      Provided By
      Listed by Meghan Buckley (#NST506011313)
      Listing Office: Keller Williams Classic Rlty NW (#NST7231)

      Breffni Real Estate & Investments Have a question about this home?

      Interested in Purchasing 13185 Island View Drive NW?

      Get an estimate on monthly payments on this property.

      $
      years
      Down Payment
      $
      %
      Interest Rate
      %
      Tax Rate
      %
      $
      $annually
      $monthly
      Estimated Monthly Payment
      $0.00
      Loan Amount
      $0.00