 View All Photos
$700,000
Active11523 Ingot Trail
Lonsdale, MN 55046
3,470
Square Feet
5
Beds
3.5
Baths
226
Days on Market
NST7068122
MLS#
House
Structure
Residential
Zone
Listing OfficeKeller Williams Preferred Rlty
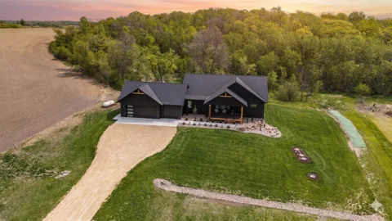
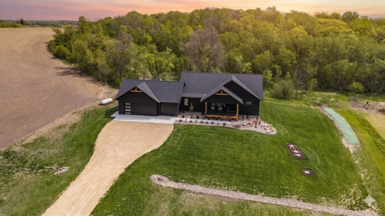
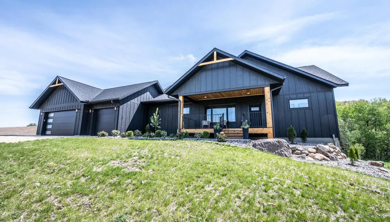
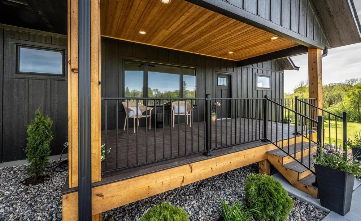
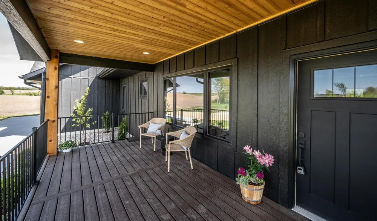
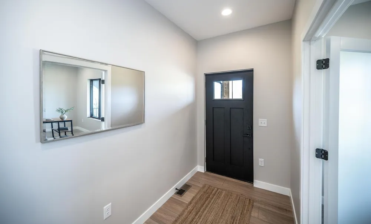
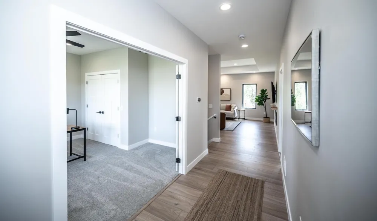
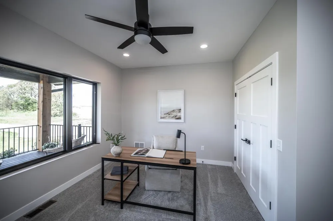
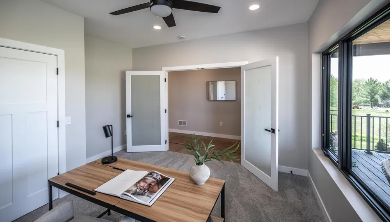
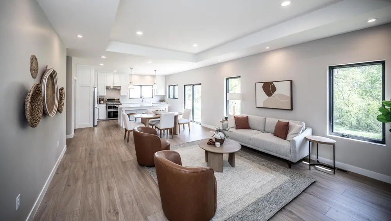
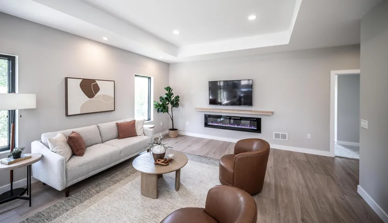
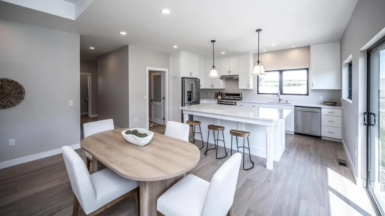
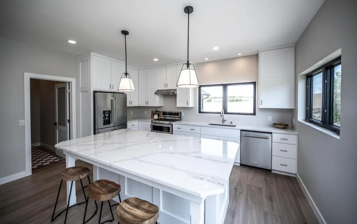
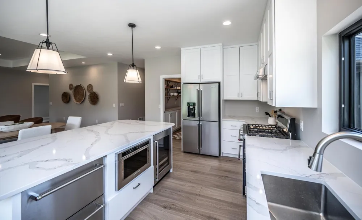
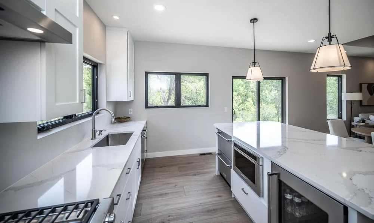
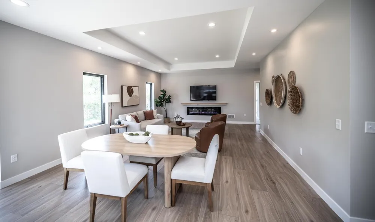
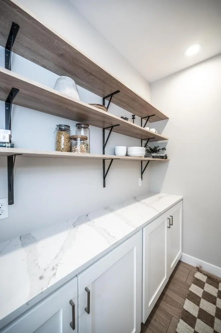
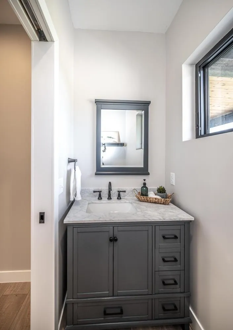
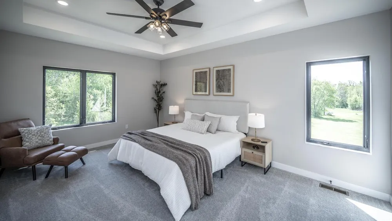
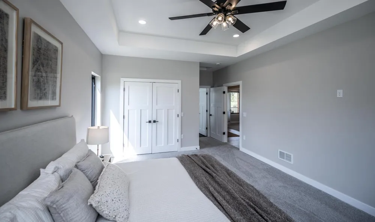
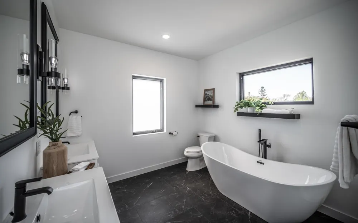
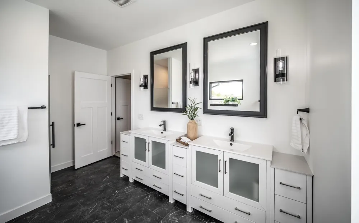
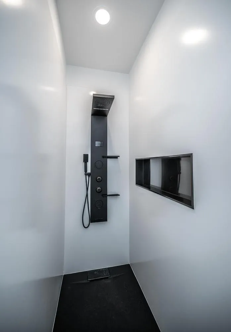
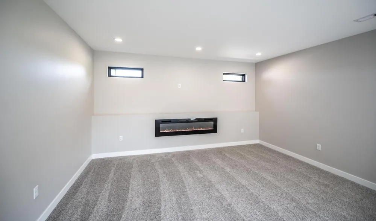
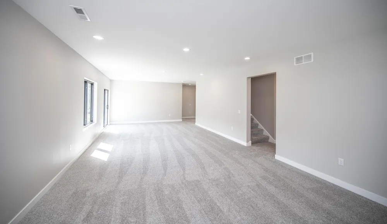
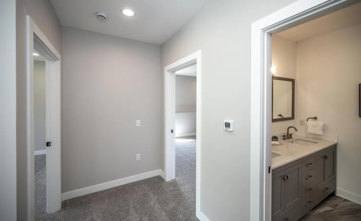
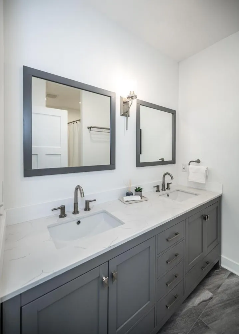
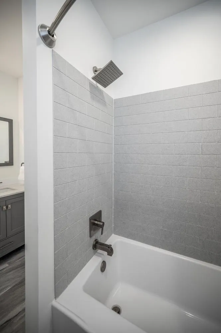
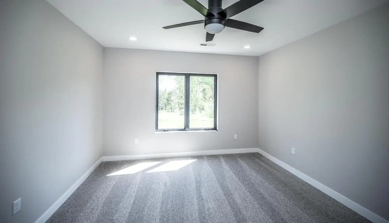
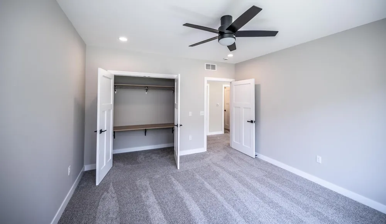
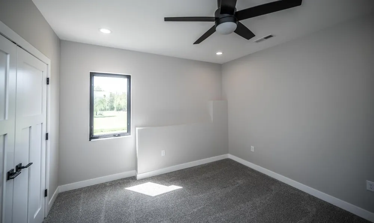
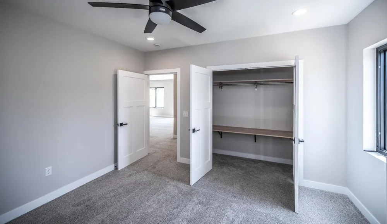
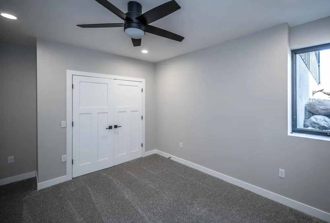
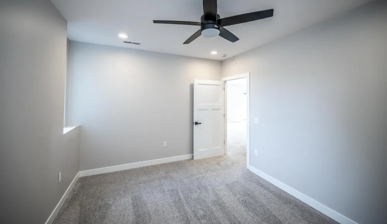
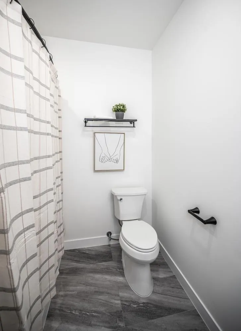
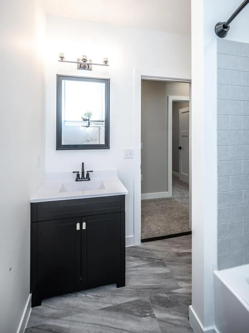
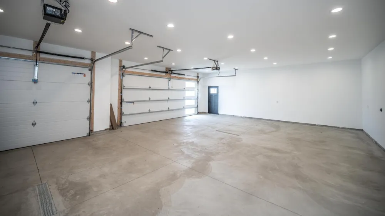
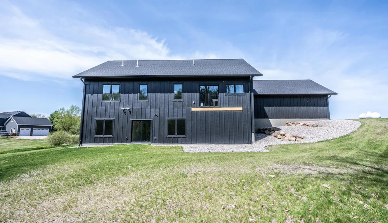
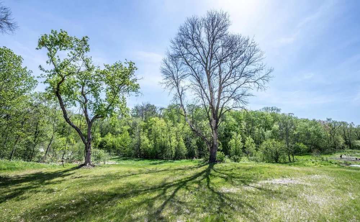
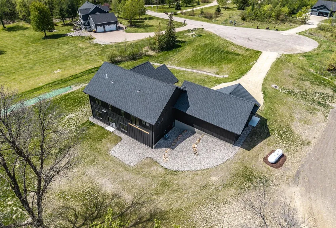
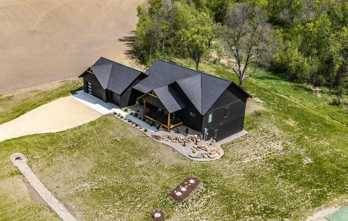
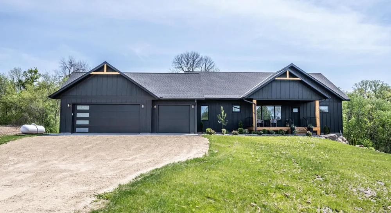
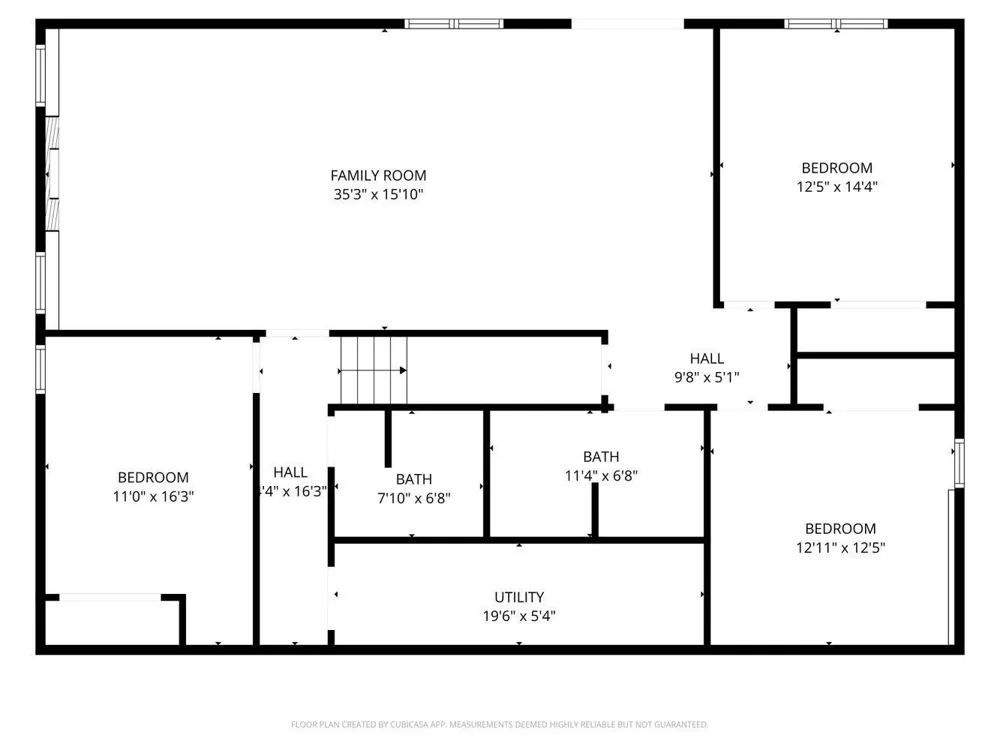
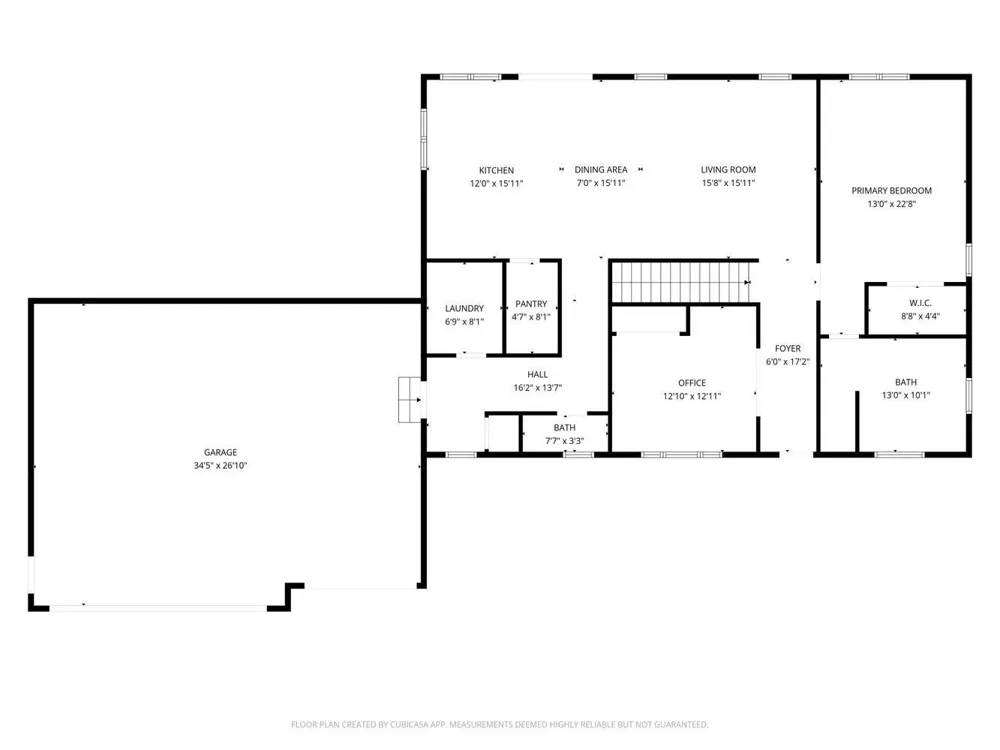
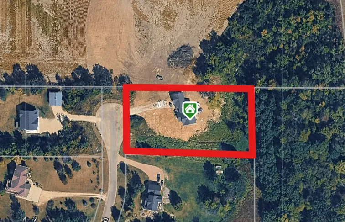
Set on 1.63 private acres at the end of a quiet cul-de-sac, this custom-built walkout rambler offers a rare blend of luxury, craftsmanship, and peaceful country living—all within easy reach of the Twin Cities metro. Striking black LP SmartSide siding, rich cedar accents, and an expansive covered front porch create unforgettable curb appeal, while the surrounding trees and open space provide the privacy and serenity buyers are searching for. Inside, the home was thoughtfully designed to feel both elevated and welcoming. Soaring 9-foot ceilings on both levels, 10-foot tray ceilings in the living room and primary suite, oversized windows, and an abundance of natural light create a bright, open atmosphere throughout the home. Every detail reflects quality construction and intentional design, from the solid core doors and modern trim work to the energy-efficient systems built for long-term comfort and durability. The heart of the home is the stunning open-concept kitchen, dining, and living space—perfectly designed for gathering and everyday living. The custom kitchen features quartz countertops, white shaker cabinetry, top-of-the-line stainless steel appliances, a gas range, beverage fridge, oversized center island, and a spacious walk-in pantry. Just off the main living area, the private primary suite offers a spa-like retreat with a freestanding soaking tub, tiled walk-in shower, double vanity, and generous walk-in closet. The fully finished walkout lower level expands the home’s versatility with a spacious family room, three additional bedrooms, and two full bathrooms—ideal for guests, multigenerational living, entertaining, or creating the perfect work-from-home setup. The oversized heated and insulated 3-stall garage is equally impressive, featuring in-floor heat, floor drains, EV charging capability, and ample room for vehicles, hobbies, storage, or workshop space. Built with exceptional efficiency and future flexibility in mind, the home includes a high-performance 1.3 blower door test rating, an NTI boiler system with on-demand hot water, and footings already in place for a future deck or sunroom addition. Offering the quality and feel of a fully custom home—without the wait, stress, or rising costs of building new—this is a rare opportunity to own a thoughtfully crafted retreat where modern comfort meets space, privacy, and lasting value.
Property Details
- Fireplaces
- 2
- Cooling
- Central Air
- Heating
- Forced Air, Fireplace(s), In-Floor Heating
- Cooling Features
- Central Air
- Bedrooms
- 5
- Bathrooms
- 3.5
- Full Baths
- 3
- Half Baths
- 1
- Lot Features
- Cleared, Tree Coverage - Heavy
- Stories
- 1
- Lot Description
- Cleared, Tree Coverage - Heavy
- Exterior Materials
- Engineered Wood
- Acres
- 0.0
- Square Feet
- 3470.0
- Lot Size (sqft)
- 1.633
- Parking Features
- Attached Garage, Gravel, Electric Vehicle Charging Station(s), Floor Drain, Finished Garage, Garage Door Opener, Heated Ga
- Parking Spaces
- 3
- Parking Type
- Garage
- Parking Garage Spaces
- 3.0
- Property Type
- Purchase
- Basement
- 1
- Basement Description
- Daylight/Lookout Windows, Drain Tiled, Drainage System, Egress Window(s), Finished, Full, Storage/Locker, Sump Pump, Walkout
- Basement Finished
- 1
- Year Built
- 2025
- Foundation
- Poured Concrete
- Roof
- Age 8 Years or Less, Asphalt
- Sewer Information
- Septic System Compliant - Yes, Shared Septic
- Utility Source
- Shared System
- Appliances
- Air-To-Air Exchanger, Cooktop, Dishwasher, Double Oven, Dryer, ENERGY STAR Qualified Appliances, Exhaust Fan, Freezer, Fuel Tank
- Subdivision
- Hidden Oaks Add
- School District
- Tri-City United
- County
- Rice
- Region
- Lonsdale
- Days on Market (Cumulative)
- 226
- Taxes Annual
- $4,166
- HOA
- 1
- HOA Fees
- 949.0
- MLS #
- 7068122
Location
Legal
IDX information is provided exclusively for personal, non-commercial use, and may not be used for any purpose other than to identify prospective properties consumers may be interested in purchasing. Information is deemed reliable but not guaranteed.
Provided By
Listed by Chad Skluzacek (#NST506009419)
Listing Office: Keller Williams Preferred Rlty (#NST3753)