 View All Photos
$424,900
Active1150 Petersen Court NW
Stewartville, MN 55976
2,242
Square Feet
2
Beds
1.75
Baths
0
Days on Market
NST7071066
MLS#
House
Structure
Residential
Zone
Listing OfficeReal Broker, LLC.
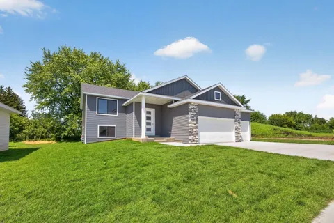
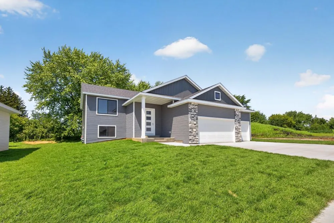
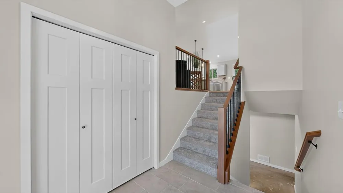
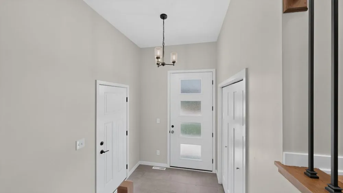
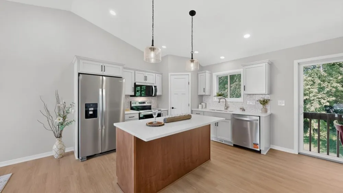
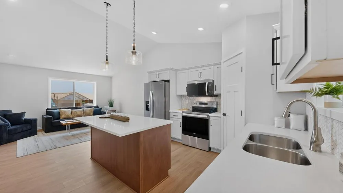
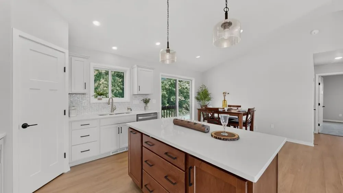
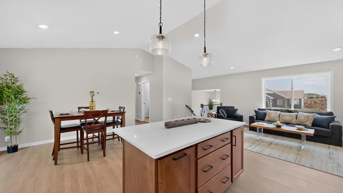
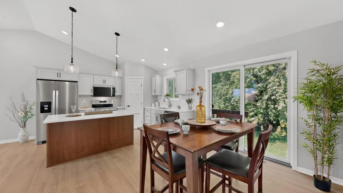
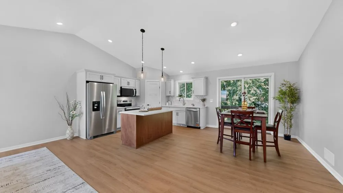
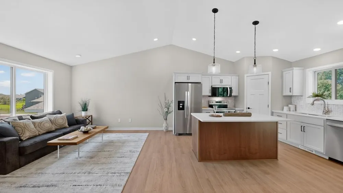
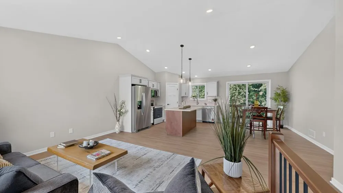
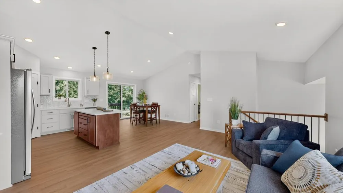
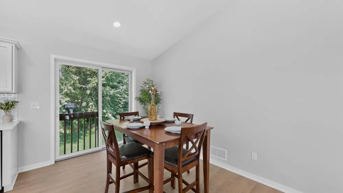
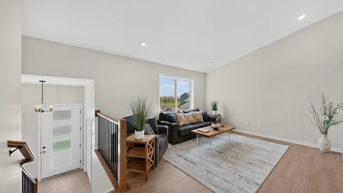
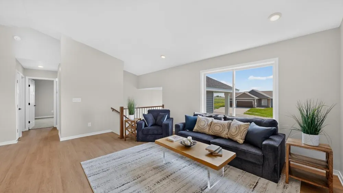
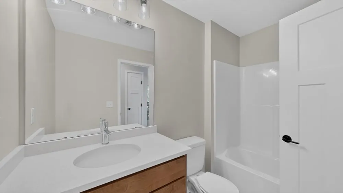
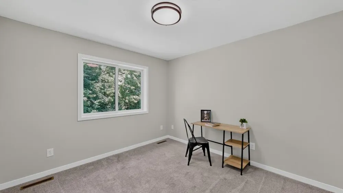
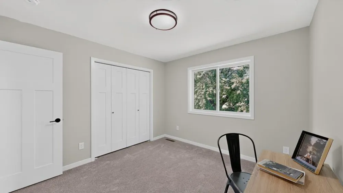
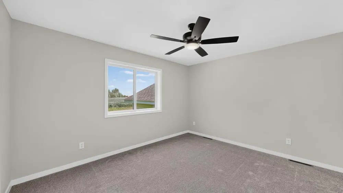
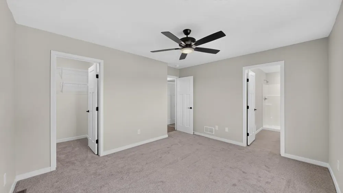
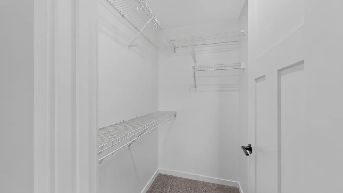
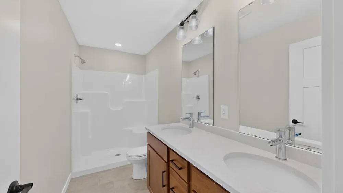
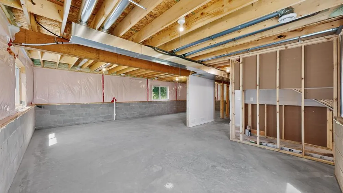
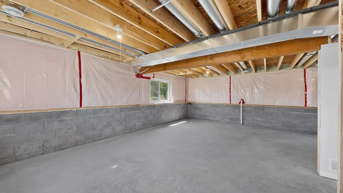
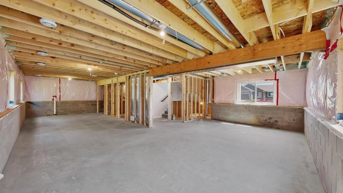
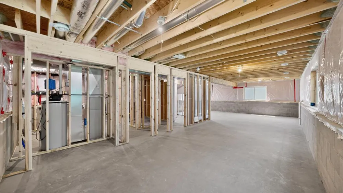
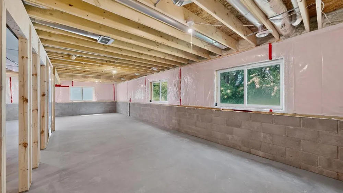
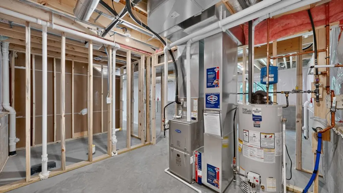
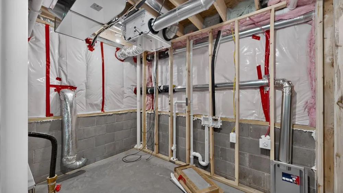
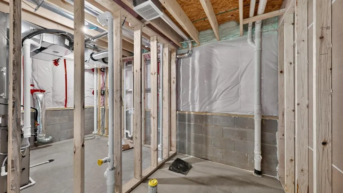
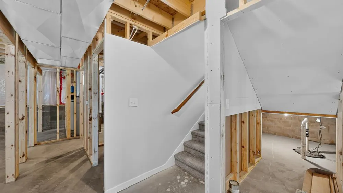
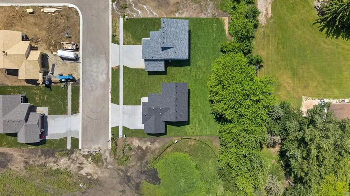
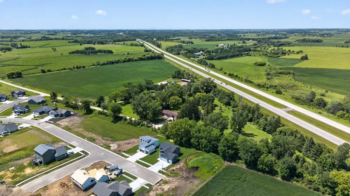
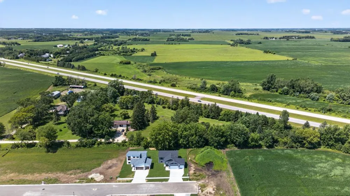
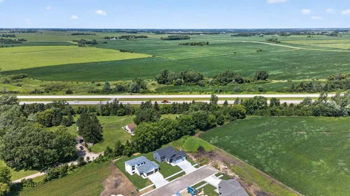
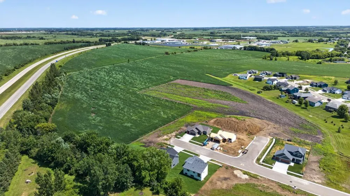
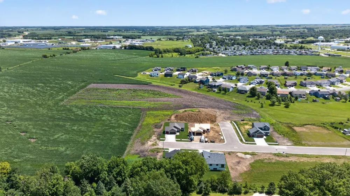
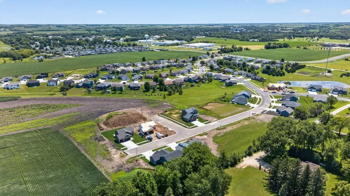
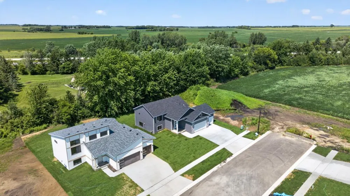
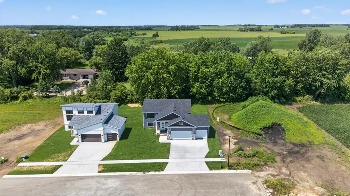
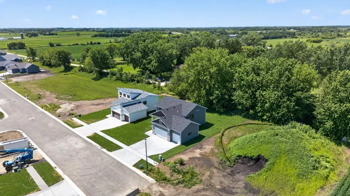
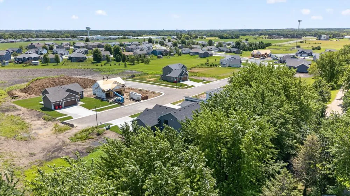
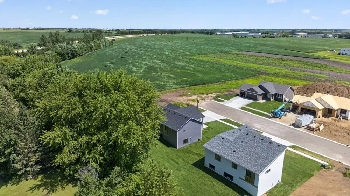
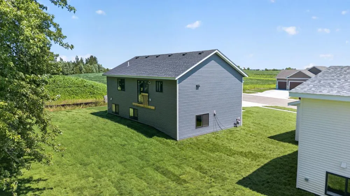
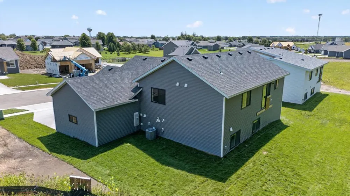
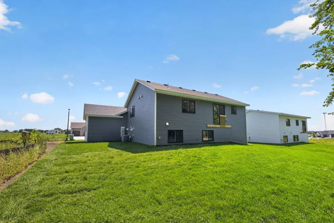
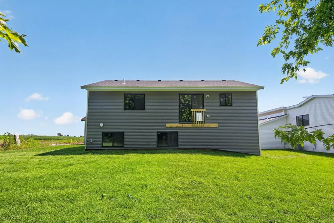
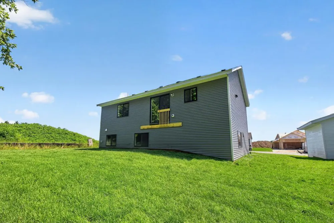
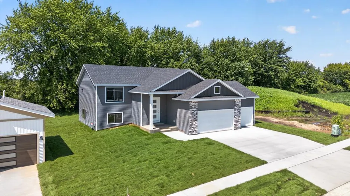
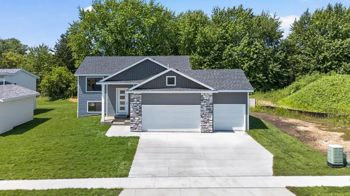
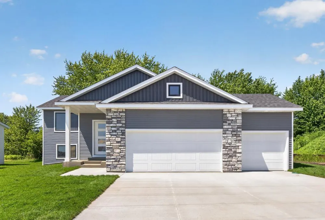
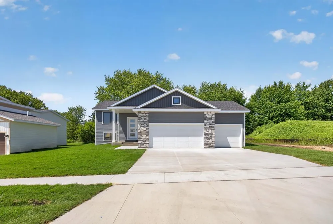
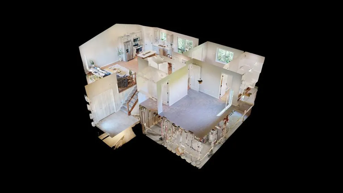
Welcome to your future home! This split-level offers 1,121 sq. ft. of thoughtfully designed living space plus a massive 682 sq. ft. attached 3-car garage. The main level features an open-concept living room, dining area, and kitchen with pantry, two bedrooms, full bath, and convenient entry foyer. The lower level includes a future family room, two additional unfinished bedrooms, rough-in bath, and utility space—perfect for future expansion. Built with exceptional craftsmanship and attention to every detail, this home boasts a durable concrete block foundation protected by advanced waterproofing and R-10 exterior insulation for superior durability and energy efficiency. The sturdy 2x6 exterior walls, engineered roof trusses, and generous R-49 attic insulation deliver outstanding comfort and savings year-round. Eye-catching vinyl siding with cultured stone accents enhances the curb appeal, complemented by energy-efficient Low-E windows and handsome black insulated steel garage doors with convenient opener and keypad. Modern comforts include a high-efficiency two-stage furnace, 13 SEER air conditioning, an ERV air exchanger, and a complete radon mitigation system, along with premium plumbing fixtures and a reliable 40-gallon power vent water heater. Don’t miss this opportunity to customize your new home in a fantastic Stewartville location! Contact today for details or a private tour.
Open Houses
- Fri, Sep 11 · 7:00 PM – 9:00 PM
Property Details
- Cooling
- Central Air
- Heating
- Forced Air
- Cooling Features
- Central Air
- Bedrooms
- 2
- Bathrooms
- 1.75
- Full Baths
- 1
- 3/4 Baths
- 1
- Lot Features
- Sod Included in Price
- Stories
- Split Entry (Bi-Level)
- Lot Description
- Sod Included in Price
- Exterior Materials
- Stone, Engineered Wood, Vinyl
- Acres
- 0.0
- Square Feet
- 2242.0
- Lot Size (sqft)
- 0.26
- Parking Features
- Attached Garage
- Parking Spaces
- 3
- Parking Type
- Garage
- Parking Garage Spaces
- 3.0
- Property Type
- Purchase
- Basement
- 1
- Basement Description
- Block, Daylight/Lookout Windows, Egress Window(s), Full, Sump Basket, Sump Pump, Unfinished
- Basement Finished
- 1
- Year Built
- 2026
- Foundation
- Block
- Roof
- Architectural Shingle, Asphalt
- Sewer Information
- City Sewer/Connected
- Utility Source
- City Water/Connected
- Appliances
- Air-To-Air Exchanger, Dishwasher, Disposal, Gas Water Heater, Microwave, Range, Refrigerator
- Subdivision
- Petersen 9th Subd
- School District
- Stewartville
- County
- Olmsted
- Region
- Stewartville
- Taxes Annual
- $128
- HOA Fees
- 0.0
- MLS #
- 7071066
Location
Legal
IDX information is provided exclusively for personal, non-commercial use, and may not be used for any purpose other than to identify prospective properties consumers may be interested in purchasing. Information is deemed reliable but not guaranteed.
Provided By
Listed by Peter Dokken (#NST503502195)
Listing Office: Real Broker, LLC. (#NST251700)