(952) 292-4600 Kris@BreffniRealEstate.com
    Dashboard
    Home
    • Search
    • Communities
      • Waconia
      • Carver County
      • Chaska
      • Chanhassen
      • Excelsior
      • Grand Rapids
    • Waconia
      • Recently Sold Homes
      • Homes for Sale
    • Buying
      • Buying Process
      • Mortgage Calculator
    • Selling
      • Selling Process
      • Request A Home Valuation
      • Sold Listings
    • About
      • Meet Kris
      • Testimonials
      • Career Opportunities
    • Contact
    Dashboard
    Kris Lind
    (952) 292-4600 Kris@BreffniRealEstate.com
    • Waconia, Minnesota
    • Grand Rapids, Minnesota
    Home
    • Search
    • Communities
    • Waconia
    • Buying
    • Selling
    • About
    • Contact
    Legal
    • Privacy
    • Terms
    • DMCA
    • Accessibility
    • Fair Housing
    Account
    • Dashboard
    • Logout
    • Login
    Breffni Real Estate & Investments - Footer Logo
    ©2026 Breffni Real Estate & Investments. All rights reserved.
    Website built by CloseHack.

    Northstar MLS

    IDX information is provided exclusively for personal, non-commercial use, and may not be used for any purpose other than to identify prospective properties consumers may be interested in purchasing. Information is deemed reliable but not guaranteed.

    Return
      Property type
      Status
      Bedrooms
      Bathrooms
      –
      0 10,000+
      Min
      Max
      –
      $0 $10M+
      • Year Built
      • Acres
      • Stories
      • Waterfront Type
      • Basement Type
      • Water Source
      homes for sale

      No listings match those filters

      Try widening your search criteria.

      Home / Sauk Centre / 11383 Alcott Drive
      11383 Alcott Drive Sauk Centre, MN 56378 11383 Alcott Drive Sauk Centre, MN 56378 11383 Alcott Drive Sauk Centre, MN 56378 11383 Alcott Drive Sauk Centre, MN 56378 11383 Alcott Drive Sauk Centre, MN 56378 11383 Alcott Drive Sauk Centre, MN 56378 11383 Alcott Drive Sauk Centre, MN 56378 11383 Alcott Drive Sauk Centre, MN 56378 11383 Alcott Drive Sauk Centre, MN 56378 11383 Alcott Drive Sauk Centre, MN 56378 11383 Alcott Drive Sauk Centre, MN 56378 11383 Alcott Drive Sauk Centre, MN 56378 11383 Alcott Drive Sauk Centre, MN 56378 11383 Alcott Drive Sauk Centre, MN 56378 11383 Alcott Drive Sauk Centre, MN 56378 11383 Alcott Drive Sauk Centre, MN 56378 11383 Alcott Drive Sauk Centre, MN 56378 11383 Alcott Drive Sauk Centre, MN 56378 11383 Alcott Drive Sauk Centre, MN 56378 11383 Alcott Drive Sauk Centre, MN 56378 11383 Alcott Drive Sauk Centre, MN 56378 11383 Alcott Drive Sauk Centre, MN 56378 11383 Alcott Drive Sauk Centre, MN 56378 11383 Alcott Drive Sauk Centre, MN 56378 11383 Alcott Drive Sauk Centre, MN 56378 11383 Alcott Drive Sauk Centre, MN 56378 11383 Alcott Drive Sauk Centre, MN 56378 11383 Alcott Drive Sauk Centre, MN 56378 11383 Alcott Drive Sauk Centre, MN 56378 11383 Alcott Drive Sauk Centre, MN 56378 11383 Alcott Drive Sauk Centre, MN 56378 11383 Alcott Drive Sauk Centre, MN 56378 11383 Alcott Drive Sauk Centre, MN 56378 View All Photos

      $575,000

      | Active

      11383 Alcott Drive

      Sauk Centre, MN 56378

      2,612
      Square Feet
      3
      Beds
      2.25
      Baths
      65
      Days on Market
      NST7111655
      MLS#
      House
      Structure
      Residential
      Zone
      Contact
      Listing OfficeeXp Realty

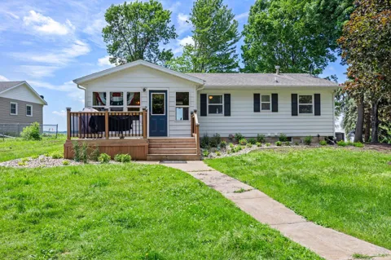
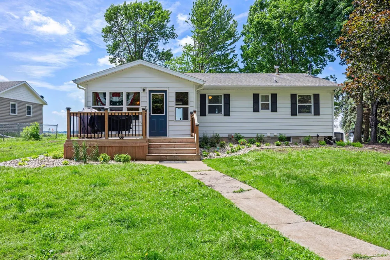
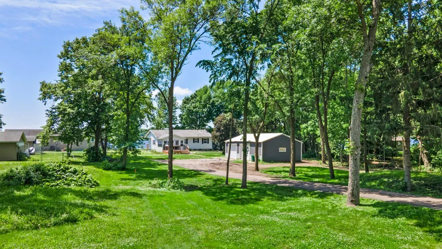
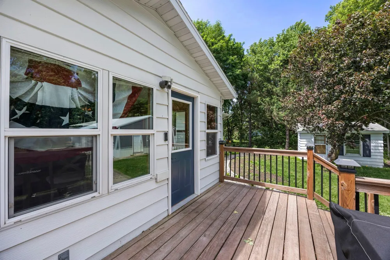
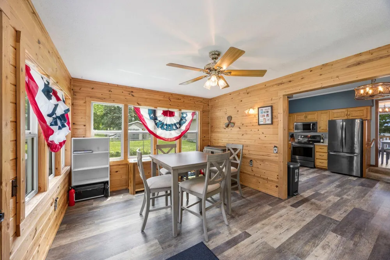
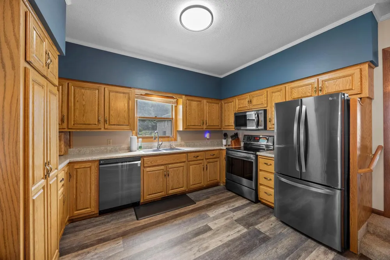
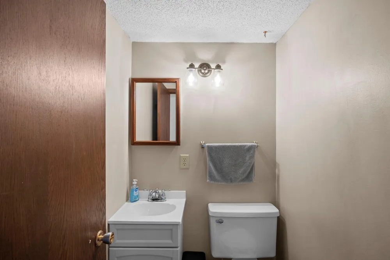
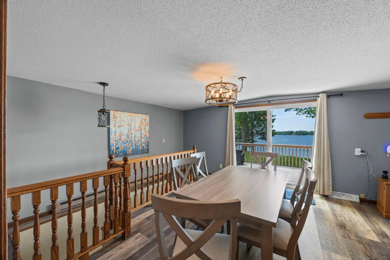
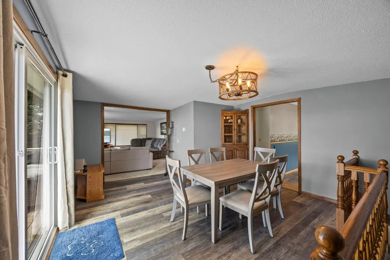
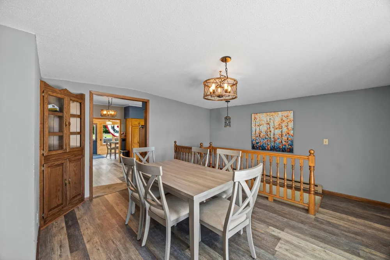
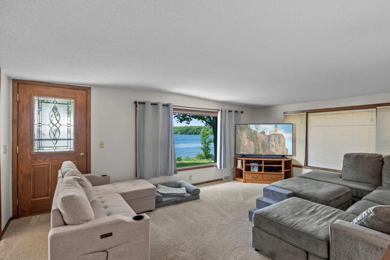
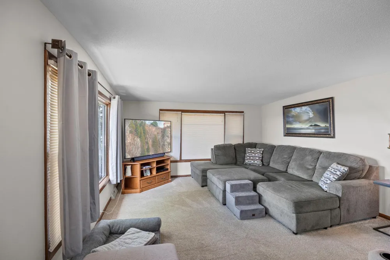
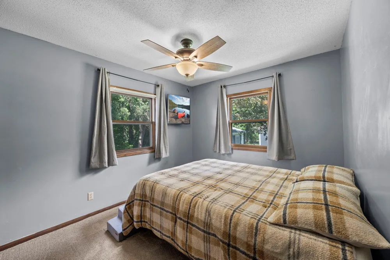
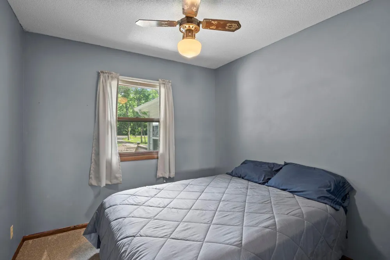
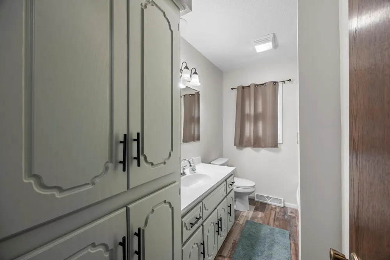
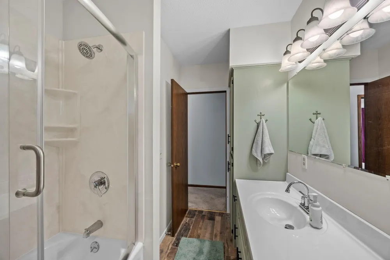
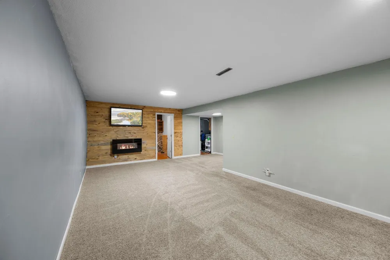
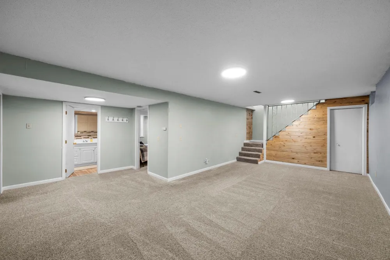
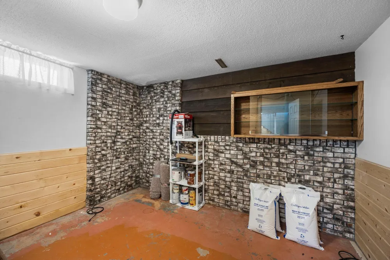
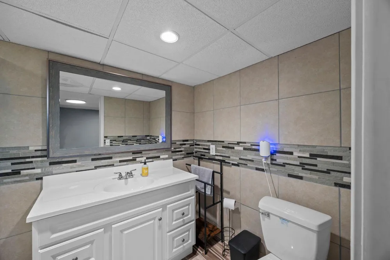
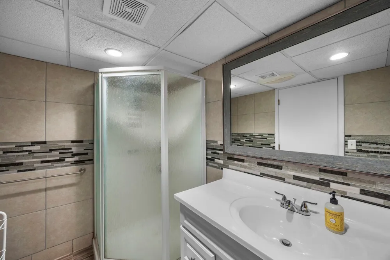
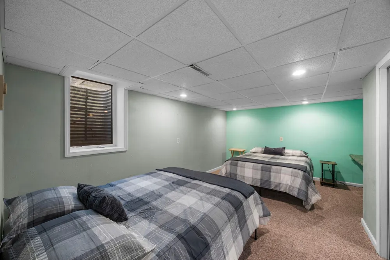
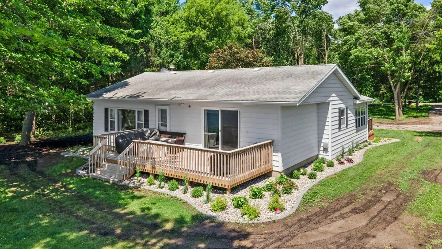
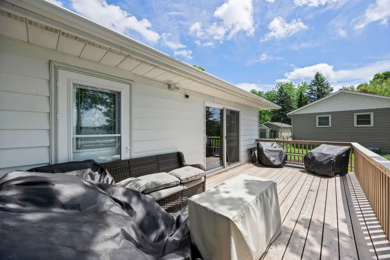
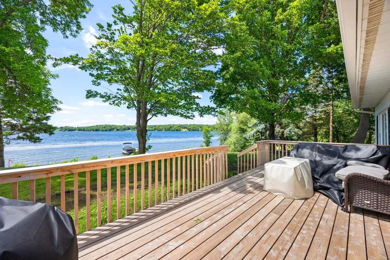
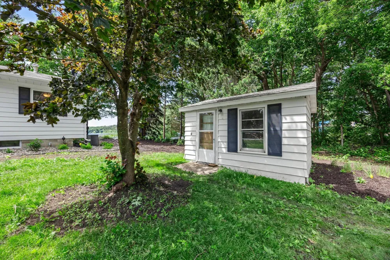
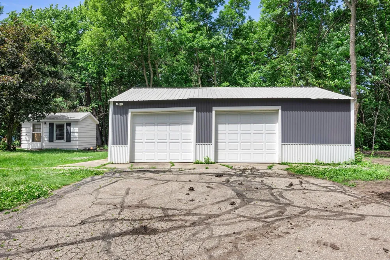
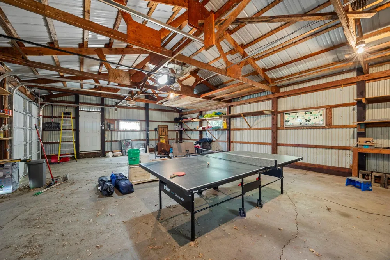
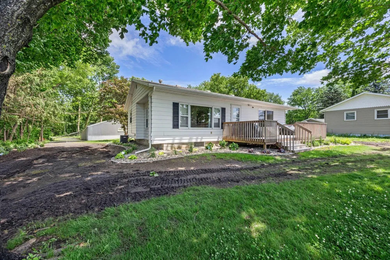
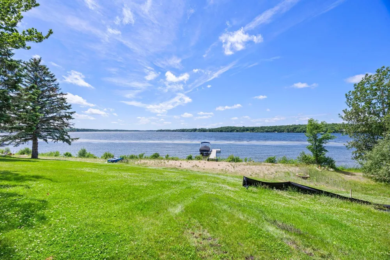
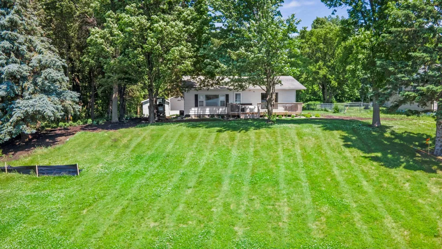
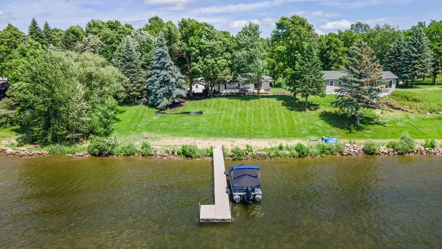
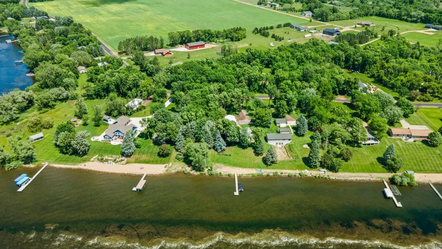
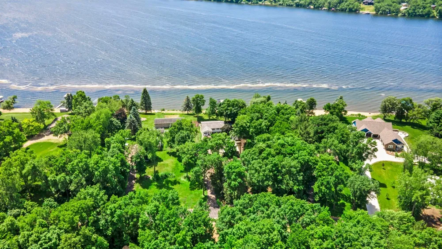
      Experience lake life at its best on beautiful Sauk Lake! This charming 3 bed, 2 bath home offers stunning water views, direct lakeside enjoyment, and the perfect blend of comfort and recreation. A welcoming front porch leads into a warm and inviting sunroom with wood plank walls, creating the ideal space to relax year-round. The kitchen features stainless steel appliances, and abundant cabinetry, while the adjoining dining area provides a convenient everyday gathering space. The living and dining rooms showcase breathtaking lake views and walk out to the deck and backyard, creating seamless indoor-outdoor living. Two main-level bedrooms and a fully updated bathroom (2023) offer main-floor convenience. The finished lower level features a spacious family room with an electric fireplace, a third bedroom with built-in desk, a ¾ bath, and abundant storage. Outside, enjoy a detached 3-car garage with workbench and shelving, plus a versatile bunkhouse perfect for guests or hobbies. Recent landscaping improvements, hydroseeded lawn, and newly planted trees enhance privacy and curb appeal. Whether you're seeking a year-round home or a weekend retreat, this move-in ready property delivers incredible lake views, flexible living spaces, and access to everything Sauk Lake and Sauk Centre have to offer.

      Property Details
      Fireplaces
      1
      Cooling
      Central Air
      Heating
      Baseboard, Forced Air
      Cooling Features
      Central Air
      Bedrooms
      3
      Bathrooms
      2.25
      Full Baths
      1
      Half Baths
      1
      3/4 Baths
      1
      View
      Lake,West
      Lot Features
      Irregular Lot, Tree Coverage - Medium
      Stories
      1
      Lot Description
      Irregular Lot, Tree Coverage - Medium
      Exterior Materials
      Steel Siding
      Acres
      0.0
      Square Feet
      2612.0
      Lot Size (sqft)
      0.798
      Parking Features
      Detached Garage, Garage Door Opener
      Parking Type
      Garage
      Parking Garage Spaces
      3.0
      Property Type
      Purchase
      Basement
      1
      Basement Description
      Block, Egress Window(s), Finished, Storage Space, Sump Pump, Wood
      Basement Finished
      1
      Year Built
      1983
      Foundation
      Block
      Roof
      Age Over 8 Years
      Sewer Information
      Private Sewer, Septic System Compliant - Yes
      Utility Source
      Well
      Appliances
      Dishwasher, Dryer, Fuel Tank - Rented, Humidifier, Gas Water Heater, Microwave, Range, Refrigerator, Washer, Water Softener Rent
      Subdivision
      Middendorfs Sub
      School District
      Sauk Centre
      County
      Todd
      Region
      Sauk Centre
      Days on Market (Cumulative)
      65
      Taxes Annual
      $3,664
      HOA Fees
      0.0
      MLS #
      7111655
      Location
      Legal

      IDX information is provided exclusively for personal, non-commercial use, and may not be used for any purpose other than to identify prospective properties consumers may be interested in purchasing. Information is deemed reliable but not guaranteed.

      Provided By
      Listed by Carl Vagle (#NST502050504)
      Listing Office: eXp Realty (#NST26146)

      Breffni Real Estate & Investments Have a question about this home?

      Interested in Purchasing 11383 Alcott Drive?

      Get an estimate on monthly payments on this property.

      $
      years
      Down Payment
      $
      %
      Interest Rate
      %
      Tax Rate
      %
      $
      $annually
      $monthly
      Estimated Monthly Payment
      $0.00
      Loan Amount
      $0.00