(952) 292-4600 Kris@BreffniRealEstate.com
    Dashboard
    Home
    • Search
    • Communities
      • Waconia
      • Carver County
      • Chaska
      • Chanhassen
      • Excelsior
      • Grand Rapids
    • Waconia
      • Recently Sold Homes
      • Homes for Sale
    • Buying
      • Buying Process
      • Mortgage Calculator
    • Selling
      • Selling Process
      • Request A Home Valuation
      • Sold Listings
    • About
      • Meet Kris
      • Testimonials
      • Career Opportunities
    • Contact
    Dashboard
    Kris Lind
    (952) 292-4600 Kris@BreffniRealEstate.com
    • Waconia, Minnesota
    • Grand Rapids, Minnesota
    Home
    • Search
    • Communities
    • Waconia
    • Buying
    • Selling
    • About
    • Contact
    Legal
    • Privacy
    • Terms
    • DMCA
    • Accessibility
    • Fair Housing
    Account
    • Dashboard
    • Logout
    • Login
    Breffni Real Estate & Investments - Footer Logo
    ©2026 Breffni Real Estate & Investments. All rights reserved.
    Website built by CloseHack.

    Northstar MLS

    IDX information is provided exclusively for personal, non-commercial use, and may not be used for any purpose other than to identify prospective properties consumers may be interested in purchasing. Information is deemed reliable but not guaranteed.

    Return
      Property type
      Status
      Bedrooms
      Bathrooms
      –
      0 10,000+
      Min
      Max
      –
      $0 $10M+
      • Year Built
      • Acres
      • Stories
      • Waterfront Type
      • Basement Type
      • Water Source
      homes for sale

      No listings match those filters

      Try widening your search criteria.

      Home / Elk River / 10824 165th Avenue NW
      10824 165th Avenue NW Elk River, MN 55330 10824 165th Avenue NW Elk River, MN 55330 10824 165th Avenue NW Elk River, MN 55330 10824 165th Avenue NW Elk River, MN 55330 10824 165th Avenue NW Elk River, MN 55330 10824 165th Avenue NW Elk River, MN 55330 10824 165th Avenue NW Elk River, MN 55330 10824 165th Avenue NW Elk River, MN 55330 10824 165th Avenue NW Elk River, MN 55330 10824 165th Avenue NW Elk River, MN 55330 10824 165th Avenue NW Elk River, MN 55330 10824 165th Avenue NW Elk River, MN 55330 10824 165th Avenue NW Elk River, MN 55330 10824 165th Avenue NW Elk River, MN 55330 10824 165th Avenue NW Elk River, MN 55330 10824 165th Avenue NW Elk River, MN 55330 10824 165th Avenue NW Elk River, MN 55330 10824 165th Avenue NW Elk River, MN 55330 10824 165th Avenue NW Elk River, MN 55330 10824 165th Avenue NW Elk River, MN 55330 10824 165th Avenue NW Elk River, MN 55330 10824 165th Avenue NW Elk River, MN 55330 10824 165th Avenue NW Elk River, MN 55330 10824 165th Avenue NW Elk River, MN 55330 10824 165th Avenue NW Elk River, MN 55330 10824 165th Avenue NW Elk River, MN 55330 10824 165th Avenue NW Elk River, MN 55330 10824 165th Avenue NW Elk River, MN 55330 10824 165th Avenue NW Elk River, MN 55330 10824 165th Avenue NW Elk River, MN 55330 10824 165th Avenue NW Elk River, MN 55330 10824 165th Avenue NW Elk River, MN 55330 10824 165th Avenue NW Elk River, MN 55330 10824 165th Avenue NW Elk River, MN 55330 10824 165th Avenue NW Elk River, MN 55330 10824 165th Avenue NW Elk River, MN 55330 10824 165th Avenue NW Elk River, MN 55330 10824 165th Avenue NW Elk River, MN 55330 10824 165th Avenue NW Elk River, MN 55330 10824 165th Avenue NW Elk River, MN 55330 10824 165th Avenue NW Elk River, MN 55330 10824 165th Avenue NW Elk River, MN 55330 10824 165th Avenue NW Elk River, MN 55330 10824 165th Avenue NW Elk River, MN 55330 View All Photos

      $539,900

      | Active

      10824 165th Avenue NW

      Elk River, MN 55330

      3,080
      Square Feet
      5
      Beds
      3
      Baths
      8
      Days on Market
      NST7133132
      MLS#
      House
      Structure
      Residential
      Zone
      Contact
      Listing OfficeCapstone Realty, LLC

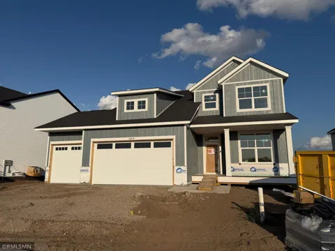
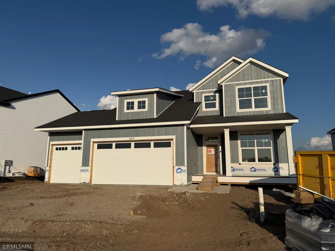
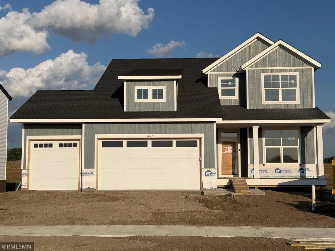
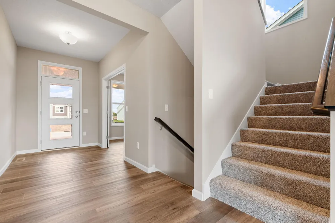
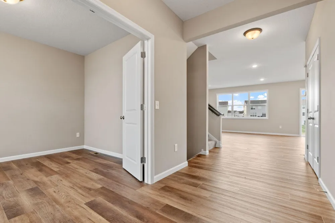
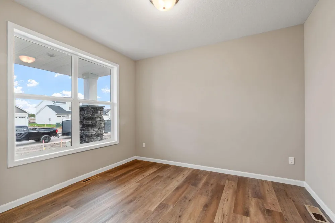
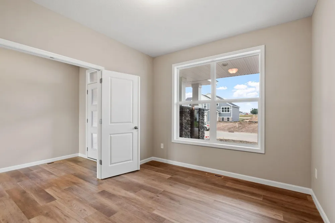
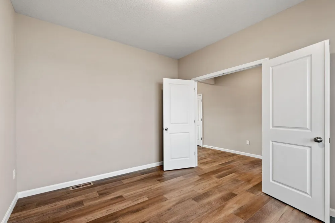
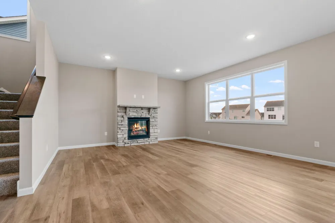
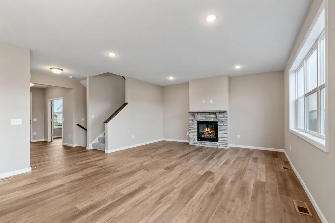
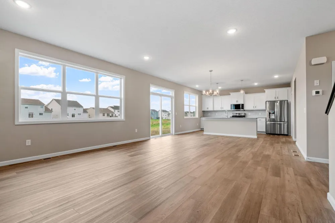
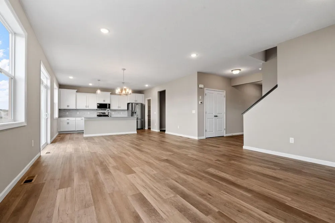
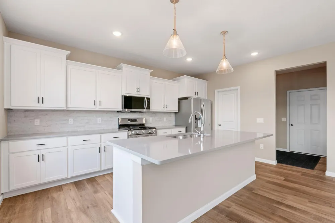
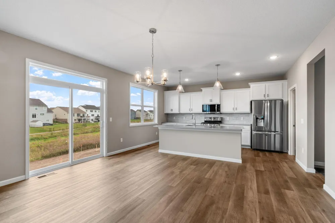
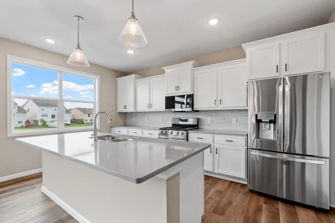
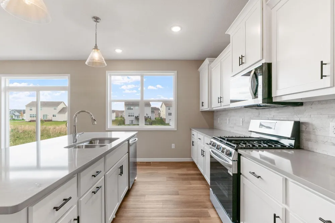
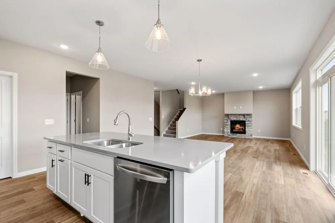
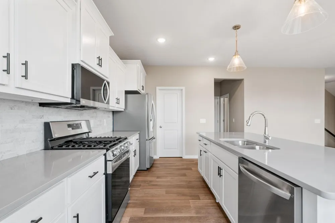
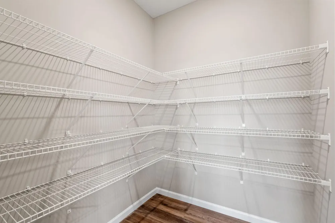
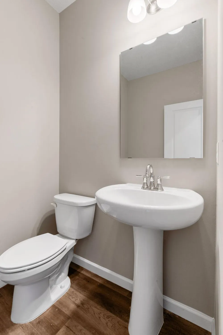
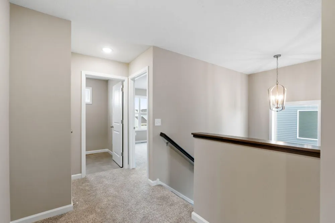
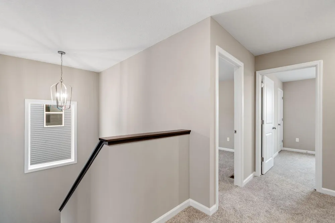
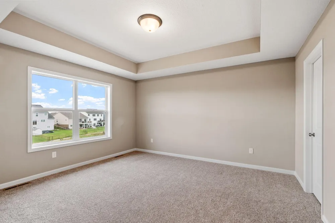
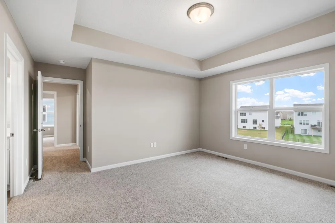
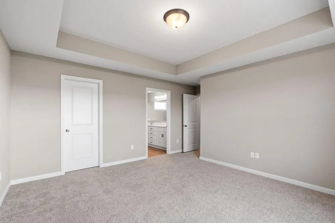
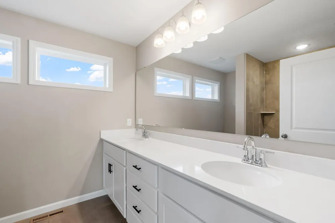
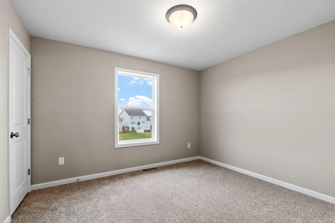
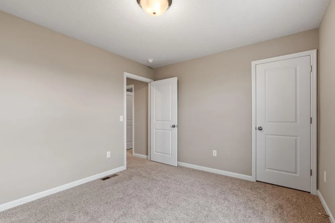
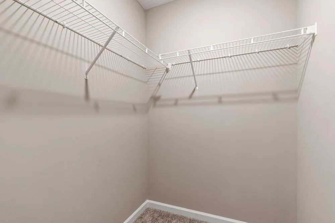
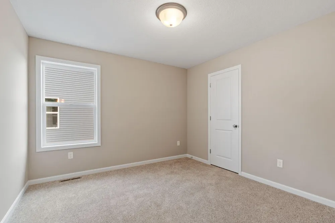
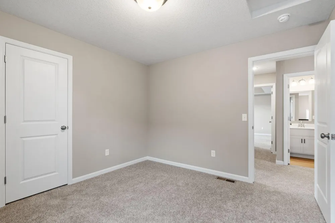
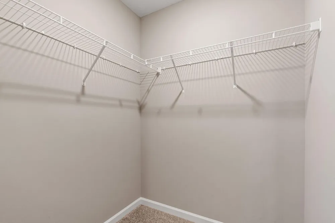
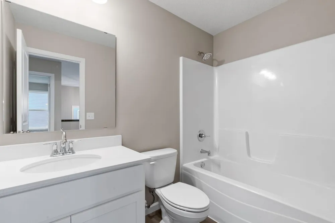
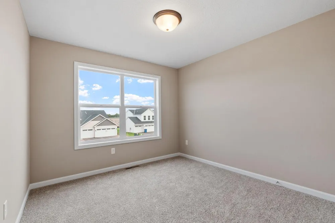
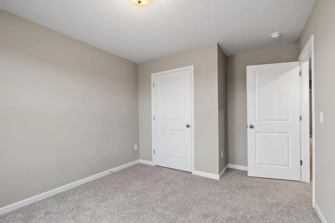
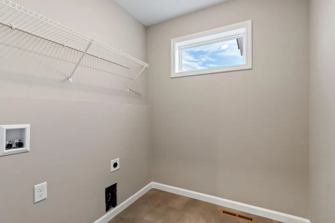
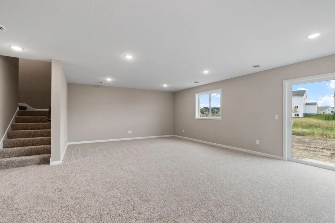
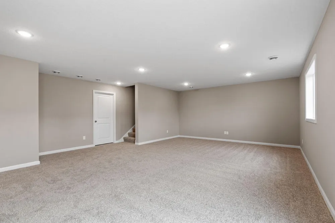
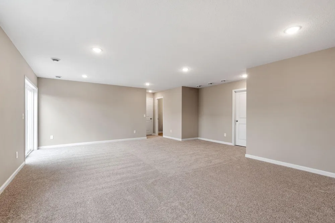
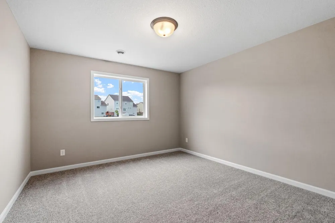
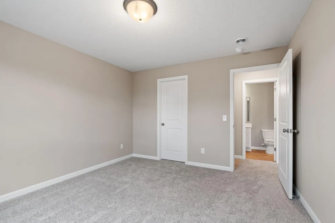
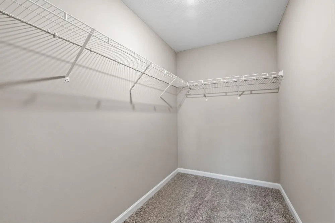
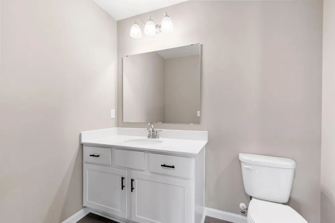
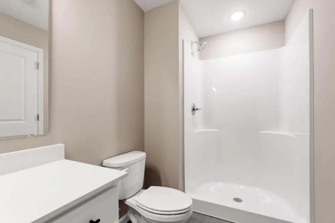
      **Ask about our 4.99% interest rate buy-down with preferred lender.** Welcome to this stunning 2-story home offering three fully finished levels of comfortable living space! From the charming front porch to the large foyer, you’ll feel right at home the moment you arrive. The open-concept design features clean lines, oversized windows that let in tons of natural light, and a spacious kitchen that’s perfect for cooking and entertaining. The kitchen boasts gorgeous stone countertops, abundant cabinet space, a center island, walk-in pantry, and a bright ceramic tile backsplash. All kitchen appliances are included! Just off the kitchen, a convenient mudroom with built-in bench and a half bath make everyday living easy. At the front of the home, a versatile flex room is perfect for an office, playroom, or reading room. Upstairs, you'll find four generous bedrooms, including a luxurious primary suite with vaulted ceiling and private bath. A thoughtfully located laundry room adds extra convenience. The finished basement offers a big family room — perfect for movie nights, game days, or just hanging out — along with an additional bedroom and bathroom, giving everyone room to spread out. Enjoy the beautifully landscaped yard with in-ground sprinklers and fresh sod.

      Property Details
      Fireplaces
      1
      Cooling
      Central Air
      Heating
      Forced Air
      Cooling Features
      Central Air
      Bedrooms
      5
      Bathrooms
      3.0
      Full Baths
      1
      Half Baths
      1
      3/4 Baths
      2
      Stories
      2
      Exterior Materials
      Stone, Fiber Board, Vinyl
      Acres
      0.0
      Square Feet
      3080.0
      Lot Size (sqft)
      0.2
      Parking Features
      Attached Garage, Asphalt
      Parking Type
      Garage
      Parking Garage Spaces
      3.0
      Property Type
      Purchase
      Basement
      1
      Basement Description
      Daylight/Lookout Windows, Finished
      Basement Finished
      1
      Year Built
      2026
      Foundation
      Concrete Perimeter
      Sewer Information
      City Sewer/Connected
      Utility Source
      City Water/Connected
      Appliances
      Air-To-Air Exchanger, Dishwasher, Disposal, Microwave, Range, Refrigerator, Stainless Steel Appliances
      Subdivision
      Oakwater Ridge
      School District
      Elk River
      County
      Sherburne
      Region
      Elk River
      Date Available
      October 23, 2026
      Days on Market (Cumulative)
      8
      Taxes Annual
      $0
      HOA
      1
      HOA Fees
      300.0
      MLS #
      7133132
      Location
      Legal

      IDX information is provided exclusively for personal, non-commercial use, and may not be used for any purpose other than to identify prospective properties consumers may be interested in purchasing. Information is deemed reliable but not guaranteed.

      Provided By
      Listed by Seth Johnson (#NST506019900)
      Listing Office: Capstone Realty, LLC (#NST25984)

      Breffni Real Estate & Investments Have a question about this home?

      Interested in Purchasing 10824 165th Avenue NW?

      Get an estimate on monthly payments on this property.

      $
      years
      Down Payment
      $
      %
      Interest Rate
      %
      Tax Rate
      %
      $
      $annually
      $monthly
      Estimated Monthly Payment
      $0.00
      Loan Amount
      $0.00