(952) 292-4600 Kris@BreffniRealEstate.com
    Dashboard
    Home
    • Search
    • Communities
      • Waconia
      • Carver County
      • Chaska
      • Chanhassen
      • Excelsior
      • Grand Rapids
    • Waconia
      • Recently Sold Homes
      • Homes for Sale
    • Buying
      • Buying Process
      • Mortgage Calculator
    • Selling
      • Selling Process
      • Request A Home Valuation
      • Sold Listings
    • About
      • Meet Kris
      • Testimonials
      • Career Opportunities
    • Contact
    Dashboard
    Kris Lind
    (952) 292-4600 Kris@BreffniRealEstate.com
    • Waconia, Minnesota
    • Grand Rapids, Minnesota
    Home
    • Search
    • Communities
    • Waconia
    • Buying
    • Selling
    • About
    • Contact
    Legal
    • Privacy
    • Terms
    • DMCA
    • Accessibility
    • Fair Housing
    Account
    • Dashboard
    • Logout
    • Login
    Breffni Real Estate & Investments - Footer Logo
    ©2026 Breffni Real Estate & Investments. All rights reserved.
    Website built by CloseHack.

    Northstar MLS

    IDX information is provided exclusively for personal, non-commercial use, and may not be used for any purpose other than to identify prospective properties consumers may be interested in purchasing. Information is deemed reliable but not guaranteed.

    Return
      Property type
      Status
      Bedrooms
      Bathrooms
      –
      0 10,000+
      Min
      Max
      –
      $0 $10M+
      • Year Built
      • Acres
      • Stories
      • Waterfront Type
      • Basement Type
      • Water Source
      homes for sale

      No listings match those filters

      Try widening your search criteria.

      Home / Clear Lake / 10601 56 1/2 STREET
      10601 56 1/2 STREET Clear Lake, MN 55319 10601 56 1/2 STREET Clear Lake, MN 55319 10601 56 1/2 STREET Clear Lake, MN 55319 10601 56 1/2 STREET Clear Lake, MN 55319 10601 56 1/2 STREET Clear Lake, MN 55319 10601 56 1/2 STREET Clear Lake, MN 55319 10601 56 1/2 STREET Clear Lake, MN 55319 10601 56 1/2 STREET Clear Lake, MN 55319 10601 56 1/2 STREET Clear Lake, MN 55319 10601 56 1/2 STREET Clear Lake, MN 55319 10601 56 1/2 STREET Clear Lake, MN 55319 10601 56 1/2 STREET Clear Lake, MN 55319 10601 56 1/2 STREET Clear Lake, MN 55319 10601 56 1/2 STREET Clear Lake, MN 55319 10601 56 1/2 STREET Clear Lake, MN 55319 10601 56 1/2 STREET Clear Lake, MN 55319 10601 56 1/2 STREET Clear Lake, MN 55319 10601 56 1/2 STREET Clear Lake, MN 55319 10601 56 1/2 STREET Clear Lake, MN 55319 10601 56 1/2 STREET Clear Lake, MN 55319 10601 56 1/2 STREET Clear Lake, MN 55319 10601 56 1/2 STREET Clear Lake, MN 55319 10601 56 1/2 STREET Clear Lake, MN 55319 10601 56 1/2 STREET Clear Lake, MN 55319 10601 56 1/2 STREET Clear Lake, MN 55319 10601 56 1/2 STREET Clear Lake, MN 55319 10601 56 1/2 STREET Clear Lake, MN 55319 10601 56 1/2 STREET Clear Lake, MN 55319 10601 56 1/2 STREET Clear Lake, MN 55319 10601 56 1/2 STREET Clear Lake, MN 55319 10601 56 1/2 STREET Clear Lake, MN 55319 10601 56 1/2 STREET Clear Lake, MN 55319 10601 56 1/2 STREET Clear Lake, MN 55319 10601 56 1/2 STREET Clear Lake, MN 55319 10601 56 1/2 STREET Clear Lake, MN 55319 10601 56 1/2 STREET Clear Lake, MN 55319 10601 56 1/2 STREET Clear Lake, MN 55319 10601 56 1/2 STREET Clear Lake, MN 55319 10601 56 1/2 STREET Clear Lake, MN 55319 10601 56 1/2 STREET Clear Lake, MN 55319 10601 56 1/2 STREET Clear Lake, MN 55319 10601 56 1/2 STREET Clear Lake, MN 55319 10601 56 1/2 STREET Clear Lake, MN 55319 10601 56 1/2 STREET Clear Lake, MN 55319 10601 56 1/2 STREET Clear Lake, MN 55319 10601 56 1/2 STREET Clear Lake, MN 55319 10601 56 1/2 STREET Clear Lake, MN 55319 10601 56 1/2 STREET Clear Lake, MN 55319 10601 56 1/2 STREET Clear Lake, MN 55319 10601 56 1/2 STREET Clear Lake, MN 55319 10601 56 1/2 STREET Clear Lake, MN 55319 10601 56 1/2 STREET Clear Lake, MN 55319 10601 56 1/2 STREET Clear Lake, MN 55319 10601 56 1/2 STREET Clear Lake, MN 55319 View All Photos

      $275,000

      | Pending

      10601 56 1/2 STREET

      Clear Lake, MN 55319

      1,560
      Square Feet
      3
      Beds
      1
      Baths
      8
      Days on Market
      NST7132905
      MLS#
      House
      Structure
      Residential
      Zone
      Contact
      Listing OfficeeXp Realty

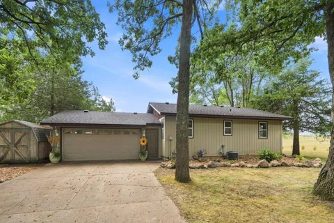
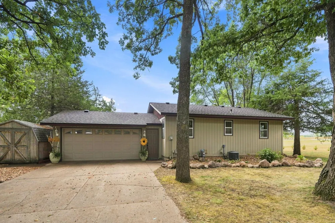
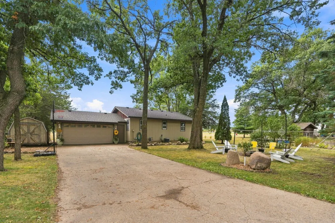
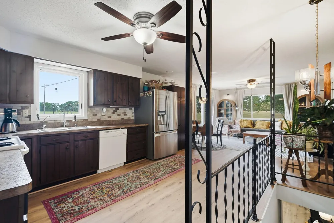
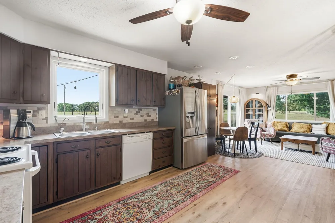
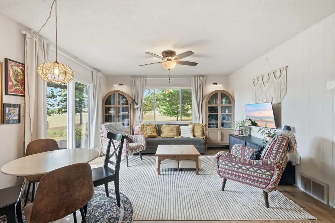
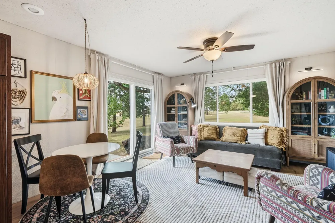
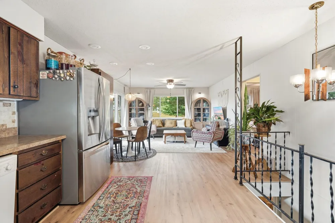
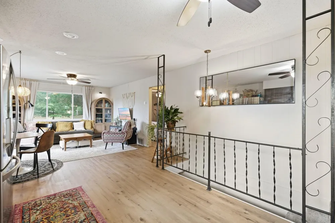
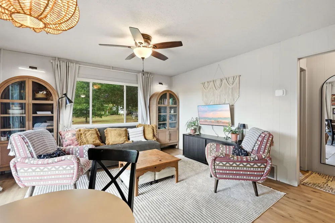
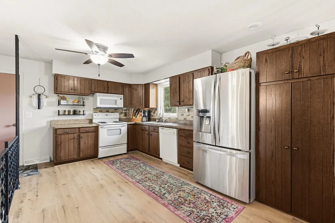
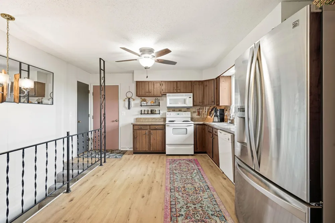
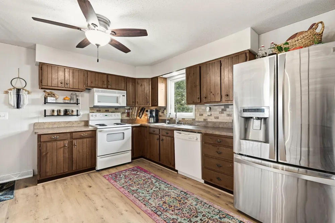
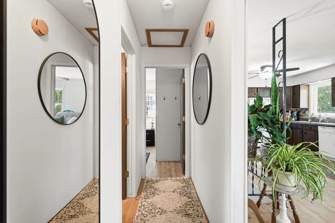
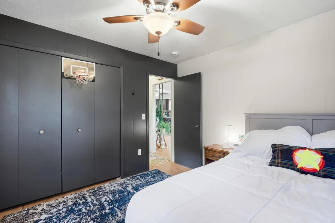
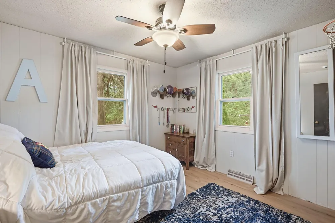
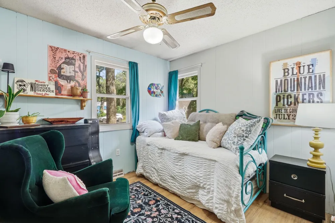
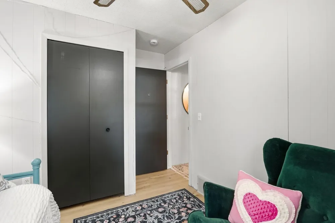
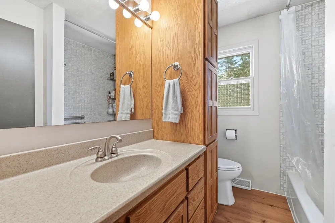
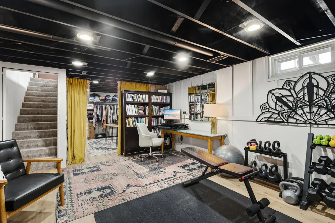
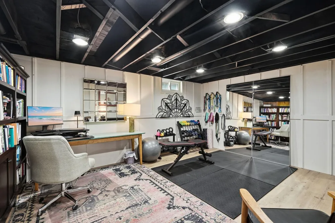
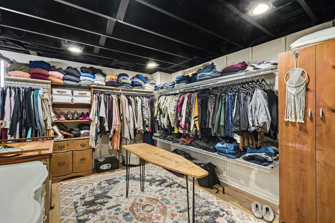
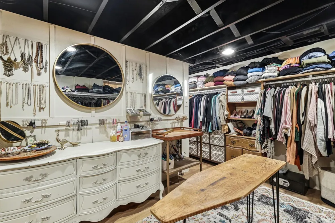
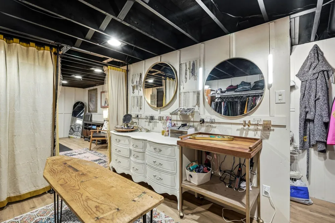
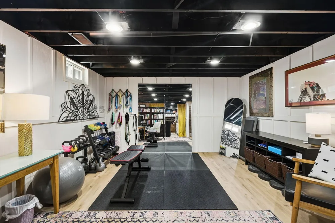
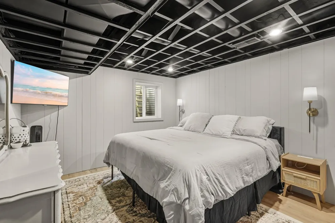
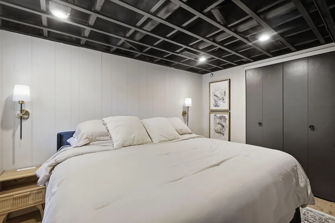
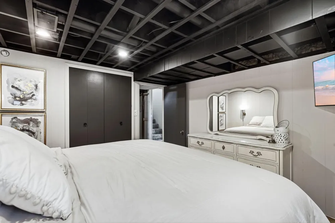
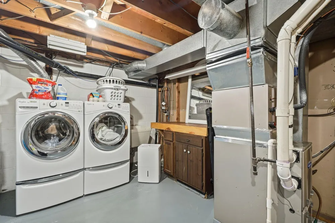
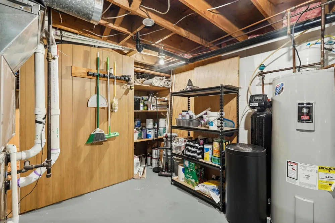
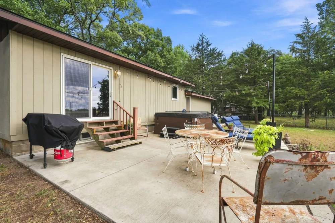
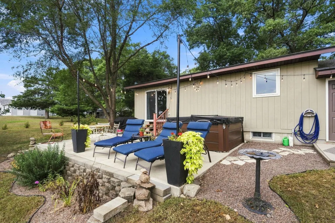
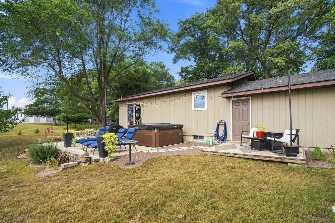
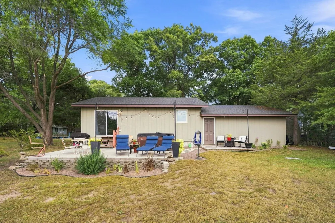
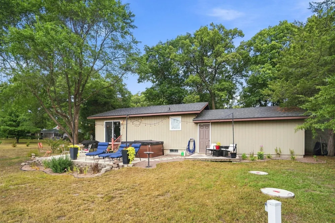
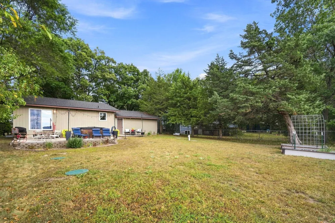
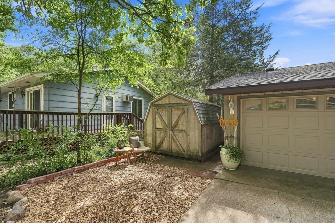
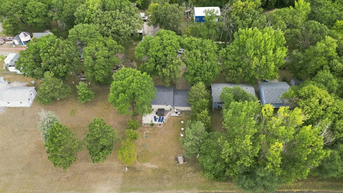
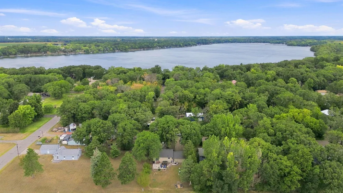
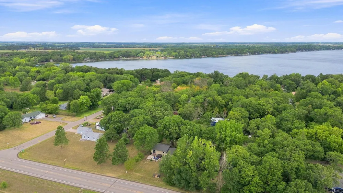
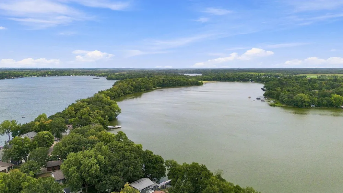
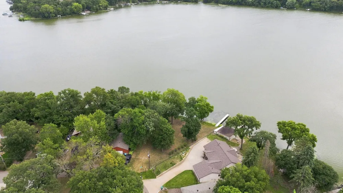
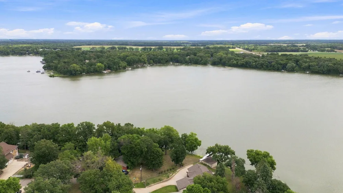
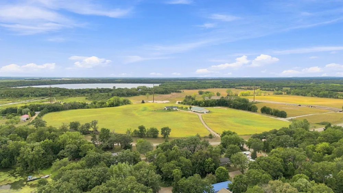
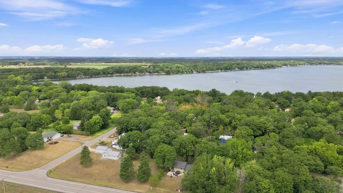
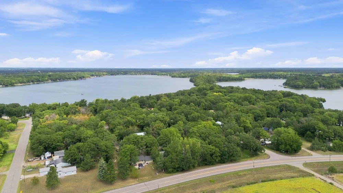
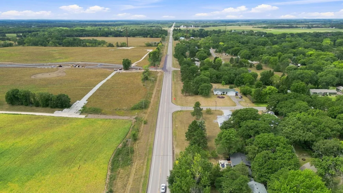
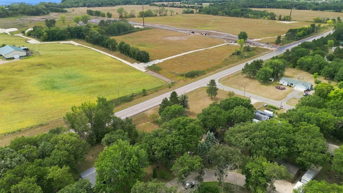
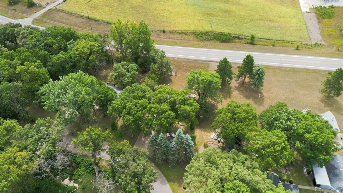
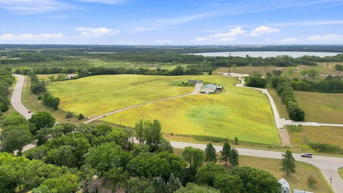
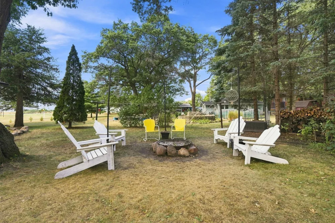
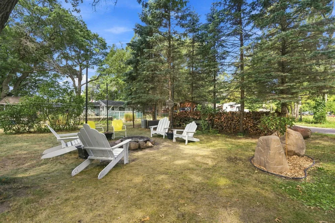
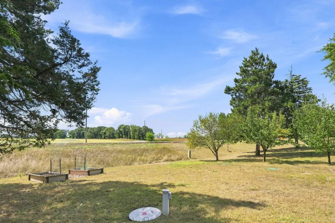
      Welcome home to this nicely updated 3 bedroom, 1 bath home with shared lake access just down the road on Rush Lake! Fresh interior and exterior paint, updated main-level flooring, and tasteful landscaping create a move-in-ready feel from the moment you arrive. Inside, the spacious living room is filled with natural light and features a sliding glass door leading to the backyard patio. The kitchen offers ample cabinet and counter space, plus a window bringing in additional natural light, while the informal dining area is finished with on-trend lighting. Two bedrooms are conveniently located on the main level along with a full bathroom offering plenty of storage. Downstairs, you'll find a spacious third bedroom and a generous lower-level living area, offering plenty of flexibility for a family room, game room, home office, or additional entertaining space. Outside, enjoy a spacious yard, complete with a patio with hot tub hookup, firepit area and storage shed! You’ll love the pear, apple, and cherry trees, plus there’s rhubarb, chives, and raspberries are already growing in the garden beds with plenty of room to add your own vegetables and fruit. Schedule your showing today!

      Property Details
      Cooling
      Central Air
      Heating
      Forced Air
      Cooling Features
      Central Air
      Bedrooms
      3
      Bathrooms
      1.0
      Full Baths
      1
      Stories
      1
      Exterior Materials
      Wood
      Acres
      0.0
      Square Feet
      1560.0
      Lot Size (sqft)
      0.269
      Parking Features
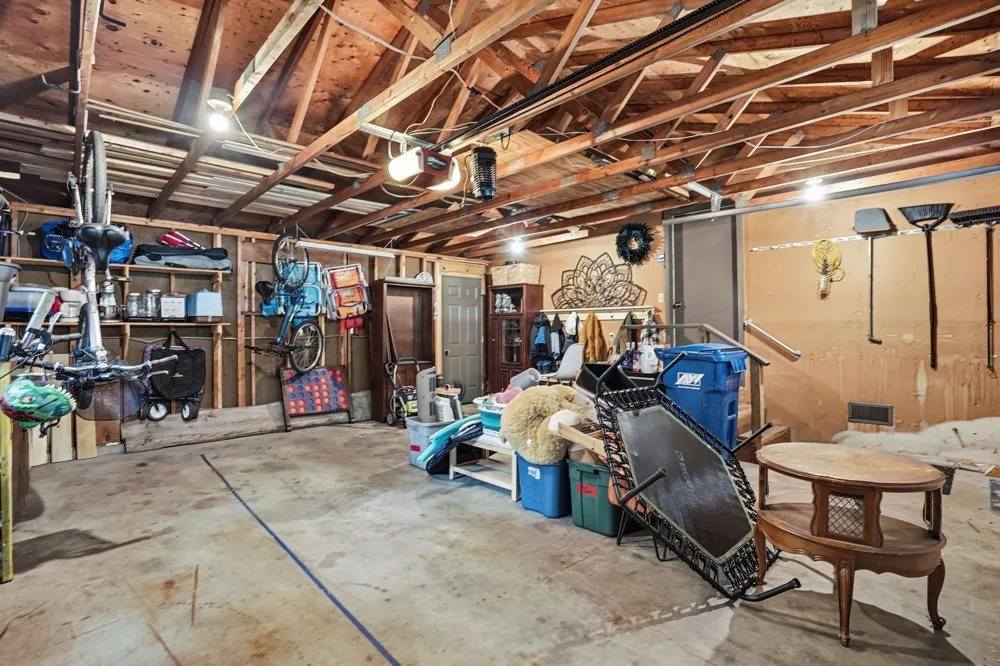
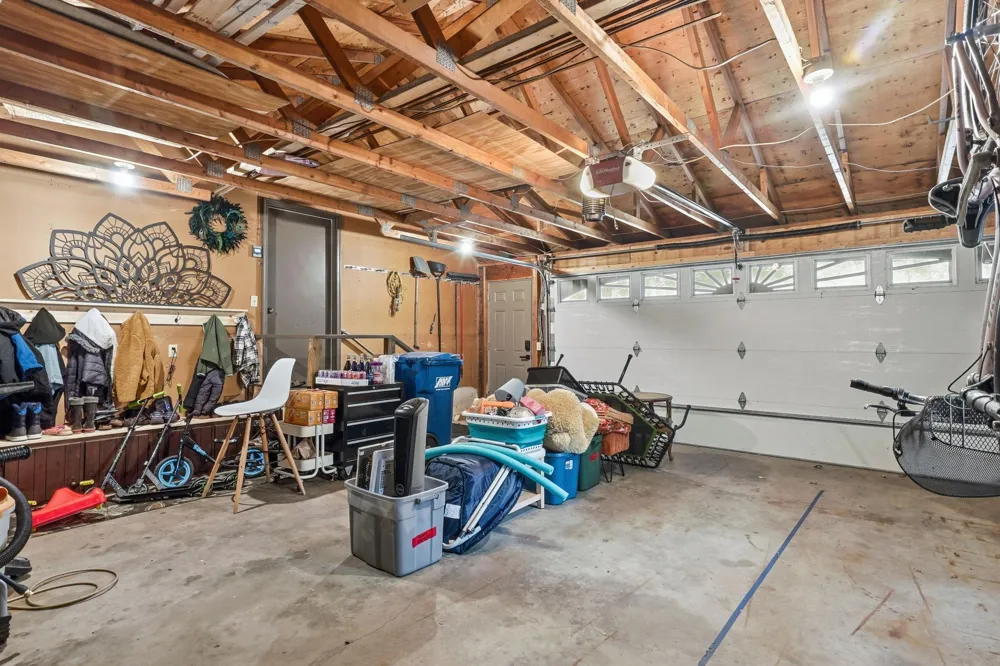
      Attached Garage, Concrete, Garage Door Opener
      Parking Type
      Garage
      Parking Garage Spaces
      2.0
      Property Type
      Purchase
      Basement
      1
      Basement Description
      Block, Full, Storage Space, Sump Basket, Sump Pump
      Year Built
      1978
      Foundation
      Block
      Roof
      Age 8 Years or Less
      Sewer Information
      Septic System Compliant - Yes, Tank with Drainage Field
      Utility Source
      Well
      Appliances
      Dishwasher, Dryer, Electric Water Heater, Microwave, Refrigerator, Washer, Water Softener Owned
      Subdivision
      Cedar Point
      School District
      St. Cloud
      County
      Sherburne
      Region
      Clear Lake
      Days on Market (Cumulative)
      8
      Taxes Annual
      $1,402
      HOA Fees
      0.0
      MLS #
      7132905
      Location
      Legal

      IDX information is provided exclusively for personal, non-commercial use, and may not be used for any purpose other than to identify prospective properties consumers may be interested in purchasing. Information is deemed reliable but not guaranteed.

      Provided By
      Listed by Christopher Fritch (#NST496500426)
      Listing Office: eXp Realty (#NST25792)

      Breffni Real Estate & Investments Have a question about this home?

      Interested in Purchasing 10601 56 1/2 STREET?

      Get an estimate on monthly payments on this property.

      $
      years
      Down Payment
      $
      %
      Interest Rate
      %
      Tax Rate
      %
      $
      $annually
      $monthly
      Estimated Monthly Payment
      $0.00
      Loan Amount
      $0.00