

 View All Photos
$984,800
Active1053 Hart Lake Avenue
New Richmond, WI 54017
4,178
Square Feet
5
Beds
3.5
Baths
0
Days on Market
NST7130344
MLS#
House
Structure
Residential
Zone
Listing OfficeEdina Realty, Inc.
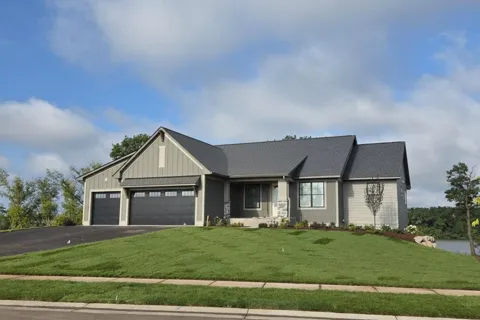
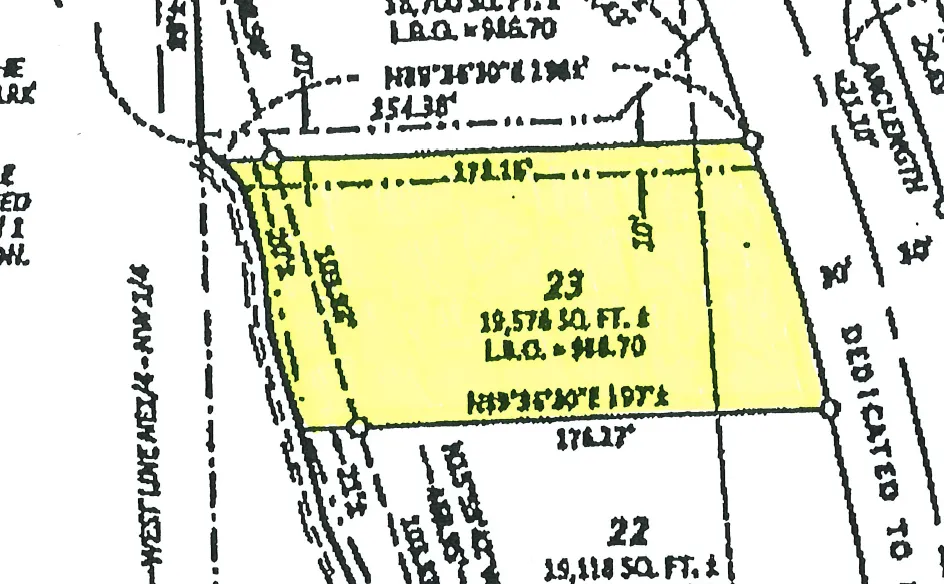
Welcome to exceptional luxury living in Francois Fields by Derrick Homes. This beautifully crafted custom home reflects the quality craftsmanship, and timeless design Derrick Homes is known for, with meticulous attention to detail, high-end finishes, and exquisite millwork throughout. Ideally situated in the highly sought-after Francois Fields neighborhood, this impressive property is set on 0.44 acres of professionally landscaped grounds with convenient waterfront access just steps from the backyard. Inside, a bright and spacious open-concept floor plan is thoughtfully designed for both comfortable everyday living and effortless entertaining. The gourmet kitchen is the centerpiece of the home, featuring granite countertops, a decorative tile backsplash, stainless steel appliances, a walk-in pantry, butler’s pantry, and an oversized center island that provides the perfect gathering space for family and friends. Expansive picture windows fill the main living areas with natural light, while the living room’s LED fireplace creates a warm and inviting atmosphere. The four-season porch offers a peaceful retreat year-round, complete with a gas-burning fireplace and views of the beautifully landscaped grounds. Step outside onto the back deck and enjoy sunny summer days in a tranquil outdoor setting. The main-level primary suite provides a private retreat with a spa-inspired ensuite featuring a luxurious soaking tub, walk-in tile shower, dual-sink vanity, spacious walk-in closet and heated floors for added comfort. A second main-level bedroom offers comfortable accommodations for guests and can also be easily used as a home office, providing flexibility to suit your lifestyle. Thoughtful everyday conveniences include a dedicated laundry room and an oversized mudroom with a built-in bench, hooks, and walk-in closet. The attached partially insulated three-car garage offers generous space for vehicles, storage, and additional equipment. The finished lower level is designed for both entertaining and comfortable living, featuring a spacious great room with gas fireplace, entertainment area with wet bar, three additional bedrooms with walk-in closets, and a full bathroom. Walkout access provides easy connection to the backyard and surrounding outdoor spaces. Combining exceptional craftsmanship, thoughtful design, flexible living spaces, and a desirable waterfront setting, this Francois Fields home offers a truly elevated lifestyle. Schedule your private showing today and discover everything this remarkable Derrick Homes property has to offer.
Open Houses
- Fri, Sep 11 · 5:00 PM – 11:00 PM
- Sat, Sep 12 · 5:00 PM – 11:00 PM
- Sun, Sep 13 · 5:00 PM – 11:00 PM
- Thu, Sep 17 · 5:00 PM – 11:00 PM
- Fri, Sep 18 · 5:00 PM – 11:00 PM
- Sat, Sep 19 · 5:00 PM – 11:00 PM
- Sun, Sep 20 · 5:00 PM – 11:00 PM
- Thu, Sep 24 · 5:00 PM – 11:00 PM
- Fri, Sep 25 · 5:00 PM – 11:00 PM
- Sat, Sep 26 · 5:00 PM – 11:00 PM
- Sun, Sep 27 · 5:00 PM – 11:00 PM
- Thu, Oct 1 · 5:00 PM – 11:00 PM
- Fri, Oct 2 · 5:00 PM – 11:00 PM
- Sat, Oct 3 · 5:00 PM – 11:00 PM
- Sun, Oct 4 · 5:00 PM – 11:00 PM
- Thu, Oct 8 · 5:00 PM – 11:00 PM
- Fri, Oct 9 · 5:00 PM – 11:00 PM
- Sat, Oct 10 · 5:00 PM – 11:00 PM
- Sun, Oct 11 · 5:00 PM – 11:00 PM
Property Details
- Fireplaces
- 3
- Cooling
- Central Air
- Heating
- Forced Air, In-Floor Heating
- Cooling Features
- Central Air
- Bedrooms
- 5
- Bathrooms
- 3.5
- Full Baths
- 3
- Half Baths
- 1
- View
- West
- Lot Features
- Accessible Shoreline, Irregular Lot, Sod Included in Price, Tree Coverage - Light, Underground Utilities
- Stories
- 1
- Lot Description
- Accessible Shoreline, Irregular Lot, Sod Included in Price, Tree Coverage - Light, Underground Utilities
- Exterior Materials
- Stone, Engineered Wood
- Acres
- 0.0
- Square Feet
- 4178.0
- Lot Size (sqft)
- 0.449
- Parking Features
- Attached Garage, Asphalt, Garage Door Opener
- Parking Type
- Garage
- Parking Garage Spaces
- 3.0
- Property Type
- Purchase
- Basement
- 1
- Basement Description
- Daylight/Lookout Windows, Drainage System, Finished, Full, Storage Space, Sump Pump, Walkout
- Basement Finished
- 1
- Year Built
- 2026
- Foundation
- Poured Concrete
- Roof
- Architectural Shingle, Asphalt, Pitched
- Sewer Information
- City Sewer/Connected
- Utility Source
- City Water/Connected
- Appliances
- Cooktop, Dishwasher, Dryer, Exhaust Fan, Humidifier, Gas Water Heater, Microwave, Refrigerator, Stainless Steel Appliances, Wall
- Subdivision
- Francois Fields
- School District
- New Richmond
- County
- St. Croix
- Region
- New Richmond
- Taxes Annual
- $292
- HOA Fees
- 0.0
- MLS #
- 7130344
Location
Legal
IDX information is provided exclusively for personal, non-commercial use, and may not be used for any purpose other than to identify prospective properties consumers may be interested in purchasing. Information is deemed reliable but not guaranteed.
Provided By
Listed by Jay Fletch (#NST90057858)
Listing Office: Edina Realty, Inc. (#NST8106)