

 View All Photos
$1,254,900
Active10217 Peony Lane
Maple Grove, MN 55311
4,555
Square Feet
5
Beds
4
Baths
244
Days on Market
NST7138765
MLS#
House
Structure
Residential
Zone
Listing OfficeGonyea Homes, Inc.
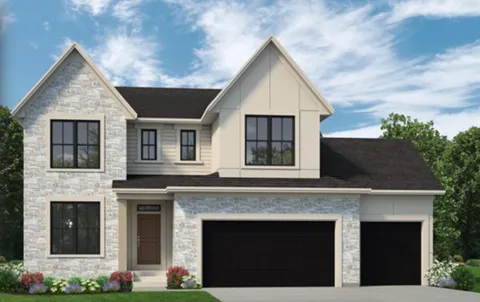
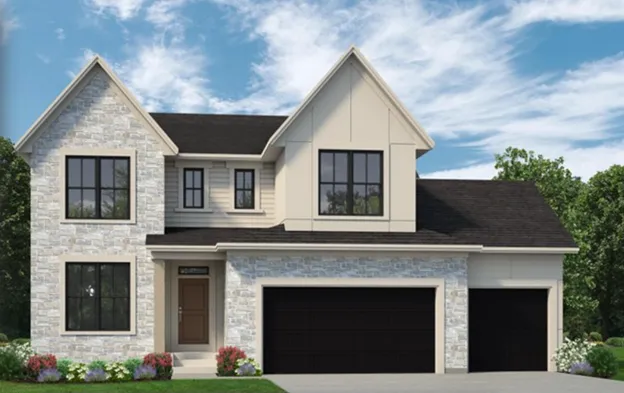
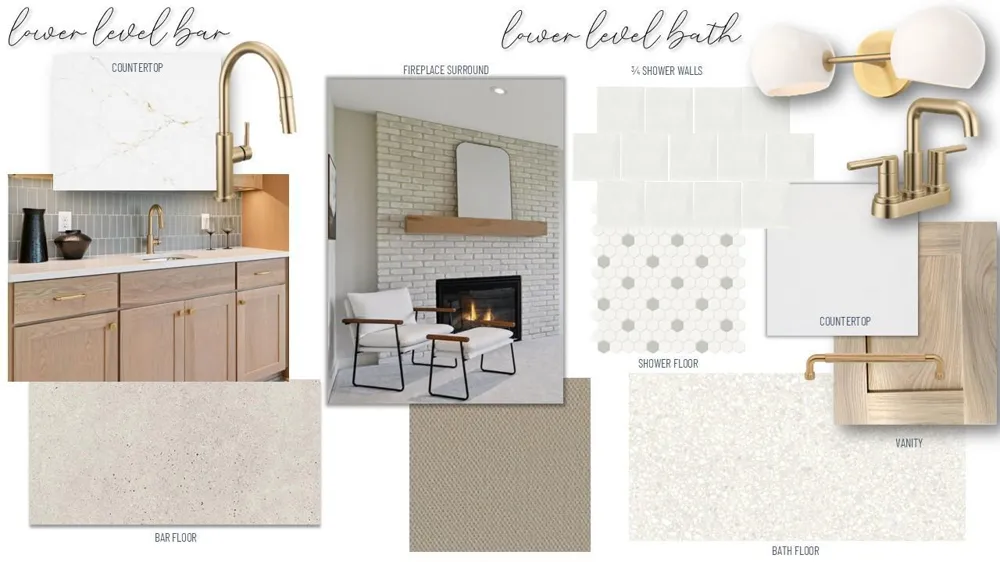
Stonegate Builders proudly presents the Jefferson. This homes is a stunning 5-bedroom home designed with earthy and natural elements, making it perfect for entertaining! Upon entering, you’ll be greeted by a gourmet kitchen, a food lover’s dream, featuring high-end appliances and a spacious walk-in pantry. The kitchen is complemented by a convenient prep kitchen, making meal preparation a breeze. The great room, complete with a fireplace, flows seamlessly into the dinette for an open-concept feel. Looking for a peaceful retreat? The sunroom offers a serene, sun-filled escape, ideal for relaxation. The main level also includes a flex room, providing ample space for work or hobbies. The owner’s suite is a true oasis, boasting a box vault ceiling and large windows, while the luxurious owner’s bath offers a spa-like experience. Upstairs, you’ll find a bonus room, perfect for extra family space, along with two additional bedrooms, one with a private ensuite, a hall bath, and a convenient laundry room. The lower level is an entertainer’s paradise, featuring a wet bar, rec and game rooms, and a walk-out basement. This complete move-in ready home is in Maple Grove schools.
Property Details
- Fireplaces
- 2
- Cooling
- Central Air, Zoned
- Heating
- Forced Air, Fireplace(s), Humidifier, Zoned
- Cooling Features
- Central Air, Zoned
- Bedrooms
- 5
- Bathrooms
- 4.0
- Full Baths
- 2
- Half Baths
- 1
- 3/4 Baths
- 2
- Lot Features
- Tree Coverage - Light
- Stories
- 2
- Lot Description
- Tree Coverage - Light
- Exterior Materials
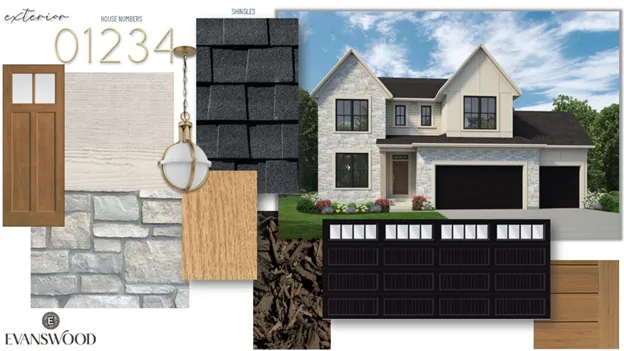
- Stone, Fiber Board
- Acres
- 0.0
- Square Feet
- 4555.0
- Lot Size (sqft)
- 0.25
- Parking Features
- Attached Garage, Asphalt, Garage Door Opener, Insulated Garage
- Parking Type
- Garage
- Parking Garage Spaces
- 3.0
- Property Type
- Purchase
- Basement
- 1
- Basement Description
- Drain Tiled, Finished, Sump Pump, Tile Shower, Walkout
- Basement Finished
- 1
- Year Built
- 2026
- Foundation
- Poured Concrete
- Sewer Information
- City Sewer/Connected
- Utility Source
- City Water/Connected
- Appliances
- Air-To-Air Exchanger, Cooktop, Dishwasher, Disposal, Double Oven, Exhaust Fan, Humidifier, Microwave, Refrigerator, Stainless St
- Subdivision
- Evanswood Of Maple Grove
- School District
- Osseo
- County
- HENNEPIN
- Region
- Maple Grove
- Days on Market (Cumulative)
- 244
- Taxes Annual
- $1,980
- HOA
- 1
- HOA Fees
- 149.0
- MLS #
- 7138765
Location
Legal
IDX information is provided exclusively for personal, non-commercial use, and may not be used for any purpose other than to identify prospective properties consumers may be interested in purchasing. Information is deemed reliable but not guaranteed.
Provided By
Listed by Erin Cochran (#NST506019108)
Listing Office: Gonyea Homes, Inc. (#NST9195)