(952) 292-4600 Kris@BreffniRealEstate.com
    Dashboard
    Home
    • Search
    • Communities
      • Waconia
      • Carver County
      • Chaska
      • Chanhassen
      • Excelsior
      • Grand Rapids
    • Waconia
      • Recently Sold Homes
      • Homes for Sale
    • Buying
      • Buying Process
      • Mortgage Calculator
    • Selling
      • Selling Process
      • Request A Home Valuation
      • Sold Listings
    • About
      • Meet Kris
      • Testimonials
      • Career Opportunities
    • Contact
    Dashboard
    Kris Lind
    (952) 292-4600 Kris@BreffniRealEstate.com
    • Waconia, Minnesota
    • Grand Rapids, Minnesota
    Home
    • Search
    • Communities
    • Waconia
    • Buying
    • Selling
    • About
    • Contact
    Legal
    • Privacy
    • Terms
    • DMCA
    • Accessibility
    • Fair Housing
    Account
    • Dashboard
    • Logout
    • Login
    Breffni Real Estate & Investments - Footer Logo
    ©2026 Breffni Real Estate & Investments. All rights reserved.
    Website built by CloseHack.

    Northstar MLS

    IDX information is provided exclusively for personal, non-commercial use, and may not be used for any purpose other than to identify prospective properties consumers may be interested in purchasing. Information is deemed reliable but not guaranteed.

    Return
      Property type
      Status
      Bedrooms
      Bathrooms
      –
      0 10,000+
      Min
      Max
      –
      $0 $10M+
      • Year Built
      • Acres
      • Stories
      • Waterfront Type
      • Basement Type
      • Water Source
      homes for sale

      No listings match those filters

      Try widening your search criteria.

      Home / Elk River / 10188 Twin Lakes Parkway NW
      10188 Twin Lakes Parkway NW Elk River, MN 55330 10188 Twin Lakes Parkway NW Elk River, MN 55330 10188 Twin Lakes Parkway NW Elk River, MN 55330 10188 Twin Lakes Parkway NW Elk River, MN 55330 10188 Twin Lakes Parkway NW Elk River, MN 55330 10188 Twin Lakes Parkway NW Elk River, MN 55330 10188 Twin Lakes Parkway NW Elk River, MN 55330 10188 Twin Lakes Parkway NW Elk River, MN 55330 10188 Twin Lakes Parkway NW Elk River, MN 55330 10188 Twin Lakes Parkway NW Elk River, MN 55330 10188 Twin Lakes Parkway NW Elk River, MN 55330 10188 Twin Lakes Parkway NW Elk River, MN 55330 10188 Twin Lakes Parkway NW Elk River, MN 55330 10188 Twin Lakes Parkway NW Elk River, MN 55330 10188 Twin Lakes Parkway NW Elk River, MN 55330 10188 Twin Lakes Parkway NW Elk River, MN 55330 10188 Twin Lakes Parkway NW Elk River, MN 55330 10188 Twin Lakes Parkway NW Elk River, MN 55330 10188 Twin Lakes Parkway NW Elk River, MN 55330 10188 Twin Lakes Parkway NW Elk River, MN 55330 10188 Twin Lakes Parkway NW Elk River, MN 55330 10188 Twin Lakes Parkway NW Elk River, MN 55330 10188 Twin Lakes Parkway NW Elk River, MN 55330 10188 Twin Lakes Parkway NW Elk River, MN 55330 10188 Twin Lakes Parkway NW Elk River, MN 55330 View All Photos

      $419,900

      | Active

      10188 Twin Lakes Parkway NW

      Elk River, MN 55330

      1,944
      Square Feet
      3
      Beds
      2
      Baths
      6
      Days on Market
      NST7111084
      MLS#
      House
      Structure
      Residential
      Zone
      Contact
      Listing OfficeRE/MAX Results

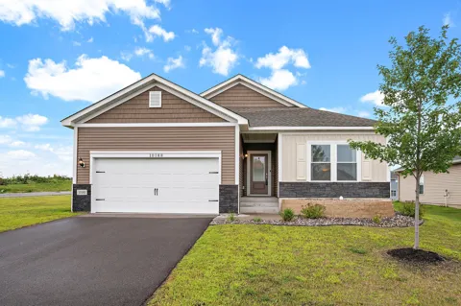
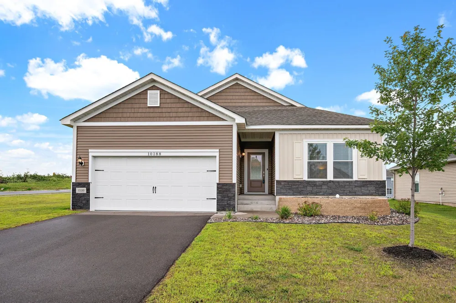
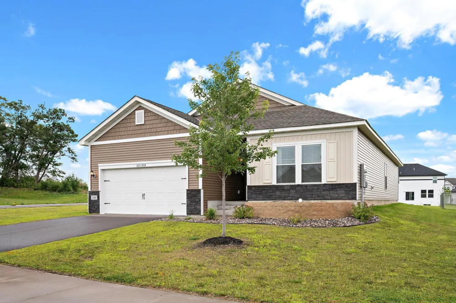
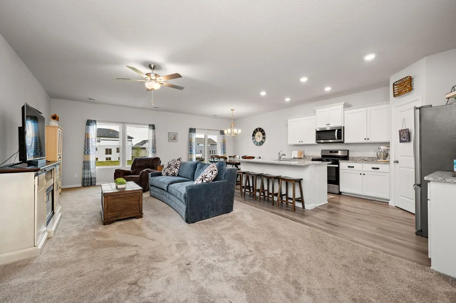
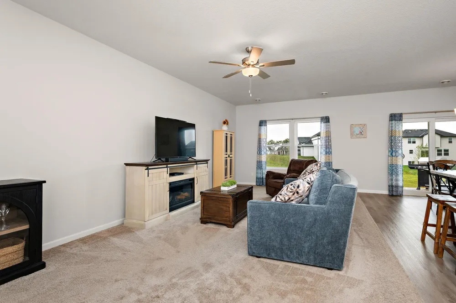
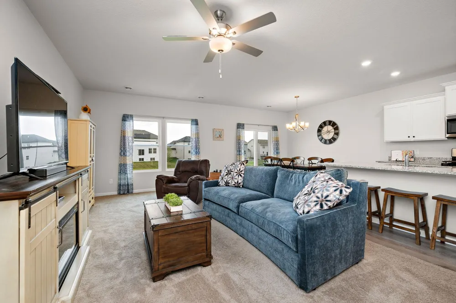
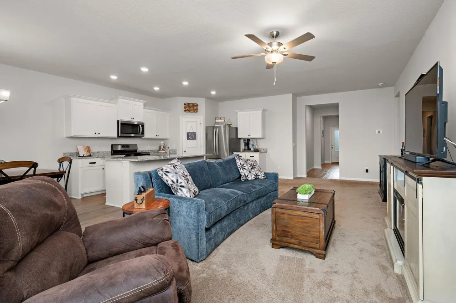
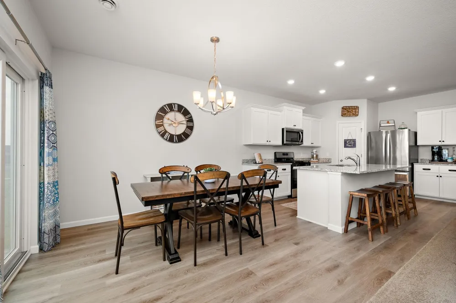
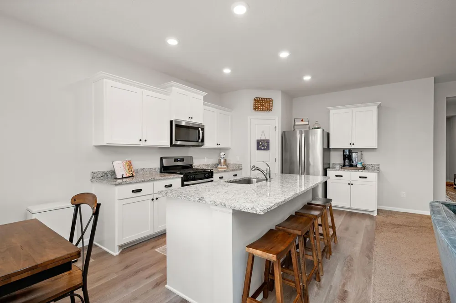
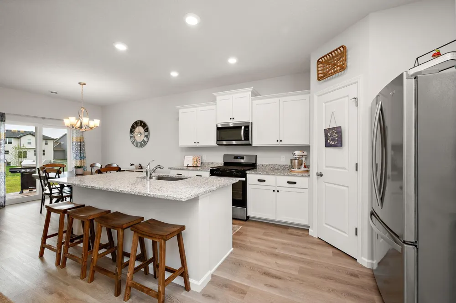
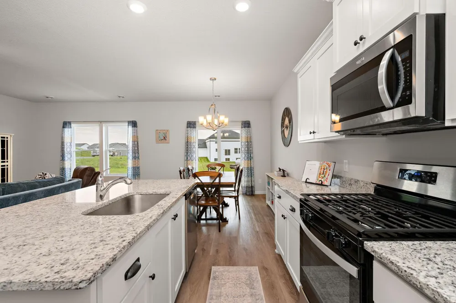
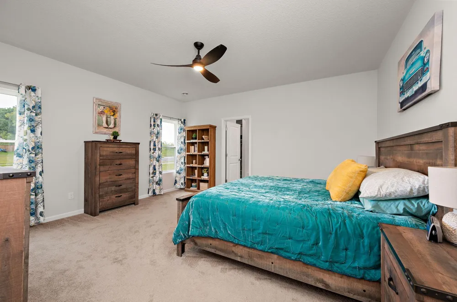
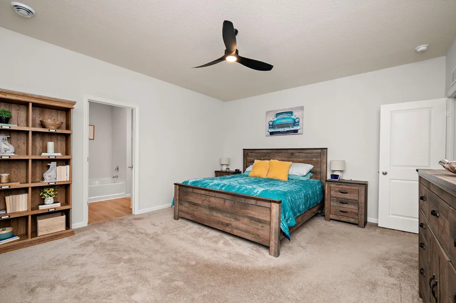
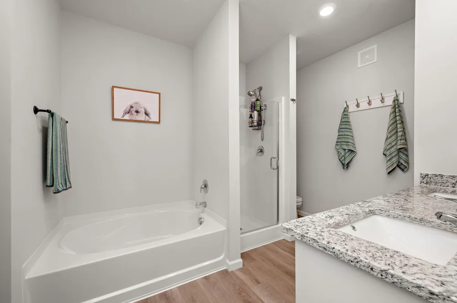
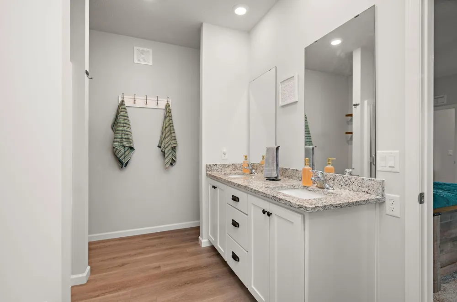
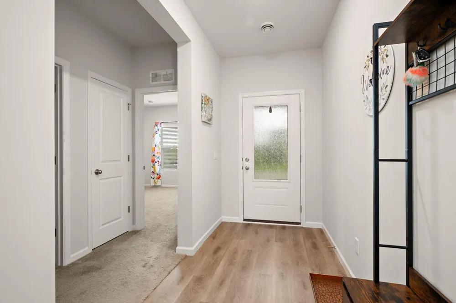
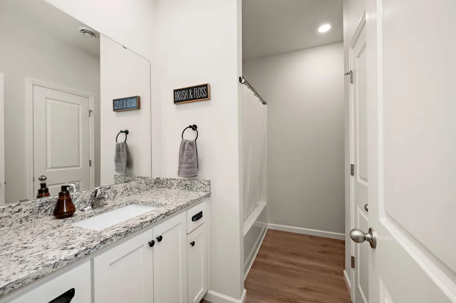
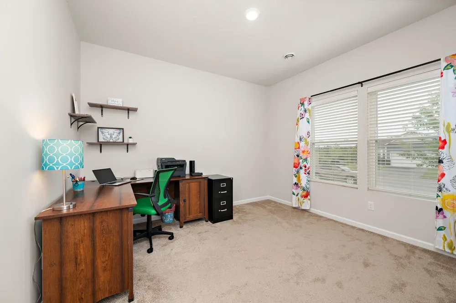
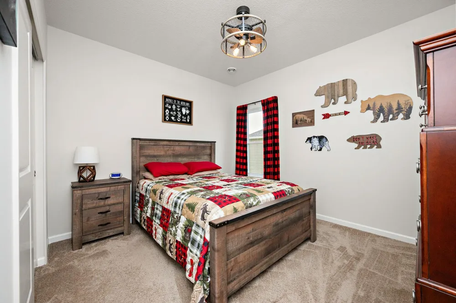
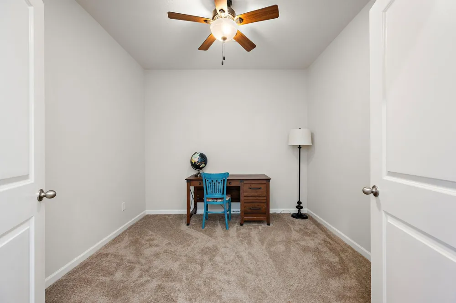
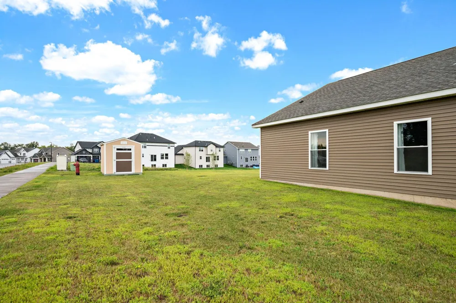
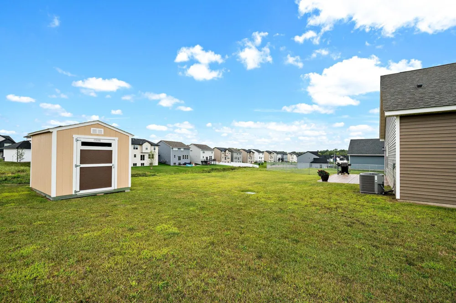
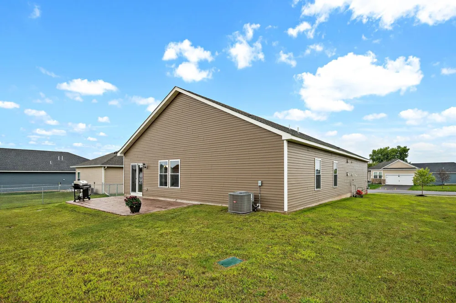
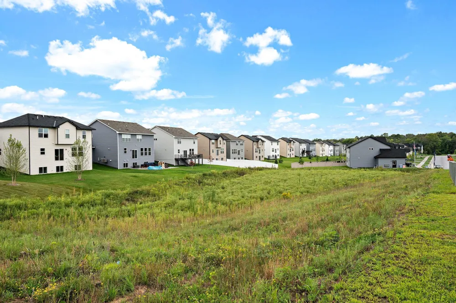
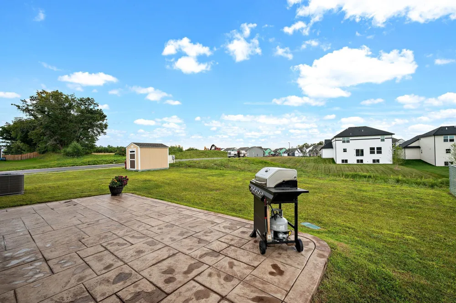
      Welcome to this almost brand-new, one-level single-family home located in Elk River! Offering the perfect blend of modern style and convenience with no association fees, this turn-key property is priced to sell and ready for a fast closing. Step inside from the large front foyer to discover an airy open floor plan highlighted by knockdown ceilings and recessed LED lighting throughout. The heart of the home features a spacious kitchen outfitted with granite countertops, center island, stainless steel appliances, a gas range, and a walk-in pantry. Flexible living space abounds with three bedrooms plus a dedicated flex room behind stylish French doors—ideal for a home office or formal sitting area. Every bedroom includes a ceiling fan for year-round comfort. The expansive primary suite serves as a true private retreat, featuring a walk-in closet, double vanity sink, granite countertops, a large soaker tub, and a separate walk-in shower. There is an additional full bathroom to accommodate the other bedrooms as well. The current owners have added major valuable upgrades, including a new 12x25 stamped concrete patio and a new 8x10 storage shed—a rare find for main-level living homes! Additional high-performance updates include a high-efficiency furnace, an air exchanger, and a 24x20 attached garage complete with built-in storage shelving.

      Open Houses
      • Sun, Sep 13 · 6:30 PM – 8:00 PM
      Property Details
      Cooling
      Central Air
      Heating
      Forced Air
      Cooling Features
      Central Air
      Bedrooms
      3
      Bathrooms
      2.0
      Full Baths
      2
      Lot Features
      Irregular Lot, Tree Coverage - Light
      Stories
      1
      Lot Description
      Irregular Lot, Tree Coverage - Light
      Exterior Materials
      Engineered Wood, Shakes, Vinyl
      Acres
      0.0
      Square Feet
      1944.0
      Lot Size (sqft)
      0.25
      Parking Features
      Attached Garage, Asphalt, Garage Door Opener
      Parking Type
      Garage
      Parking Garage Spaces
      2.0
      Property Type
      Purchase
      Year Built
      2024
      Foundation
      Slab
      Roof
      Age 8 Years or Less, Architectural Shingle, Asphalt
      Sewer Information
      City Sewer/Connected
      Utility Source
      City Water/Connected
      Appliances
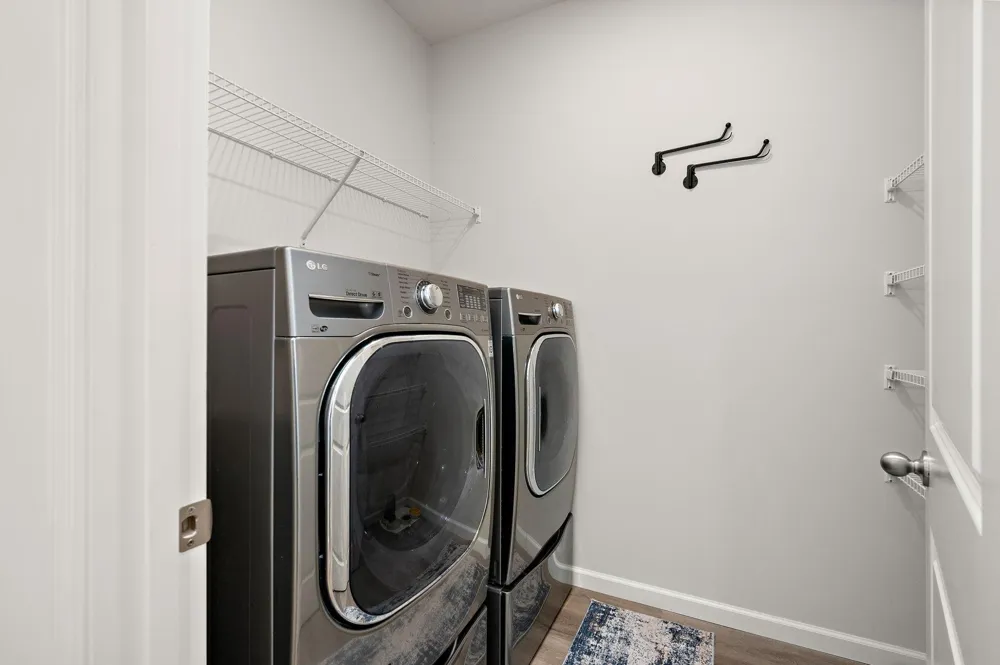
      Air-To-Air Exchanger, Dishwasher, Disposal, Dryer, Electric Water Heater, ENERGY STAR Qualified Appliances, Freezer, Microwave,
      Subdivision
      Miske Meadows Eighth Add
      School District
      Elk River
      County
      Sherburne
      Region
      Elk River
      Days on Market (Cumulative)
      6
      Taxes Annual
      $4,978
      HOA Fees
      0.0
      MLS #
      7111084
      Location
      Legal

      IDX information is provided exclusively for personal, non-commercial use, and may not be used for any purpose other than to identify prospective properties consumers may be interested in purchasing. Information is deemed reliable but not guaranteed.

      Provided By
      Listed by Brian Leonard (#NST502005698)
      Listing Office: RE/MAX Results (#NST6082)

      Breffni Real Estate & Investments Have a question about this home?

      Interested in Purchasing 10188 Twin Lakes Parkway NW?

      Get an estimate on monthly payments on this property.

      $
      years
      Down Payment
      $
      %
      Interest Rate
      %
      Tax Rate
      %
      $
      $annually
      $monthly
      Estimated Monthly Payment
      $0.00
      Loan Amount
      $0.00