 View All Photos
$465,000
Active1017 Provence Lane
Belle Plaine, MN 56011
3,370
Square Feet
4
Beds
2.5
Baths
92
Days on Market
NST7127464
MLS#
House
Structure
Residential
Zone
Listing OfficeExit Northstar Realty
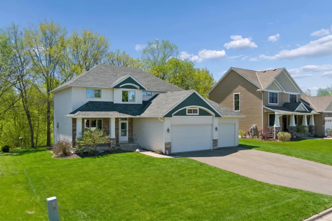
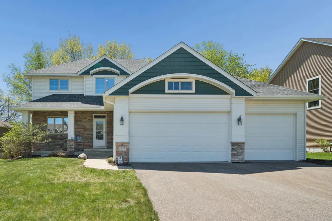
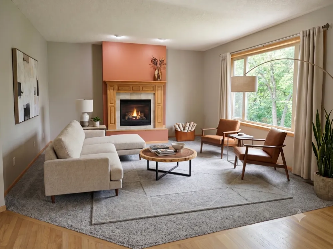
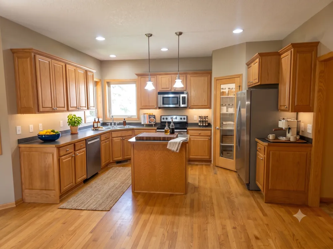
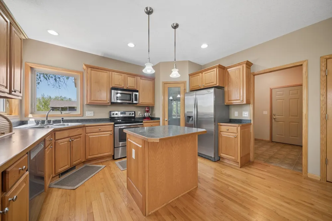
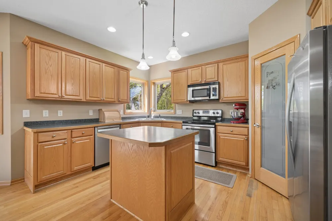
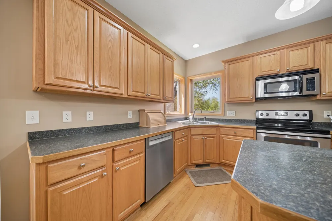
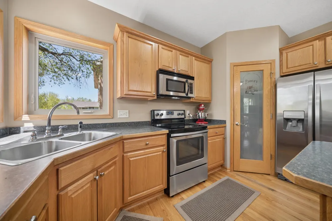
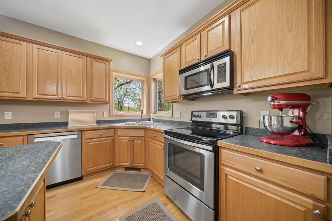
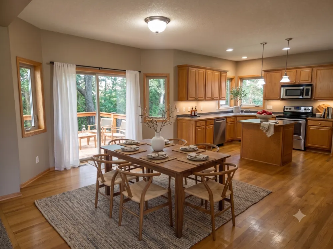
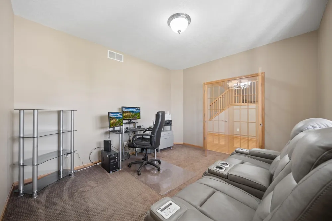
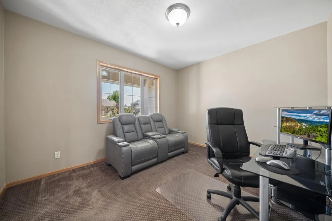
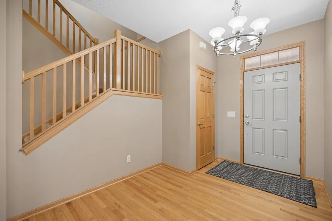
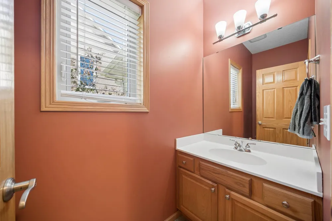
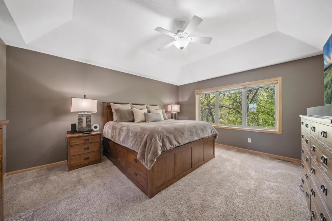
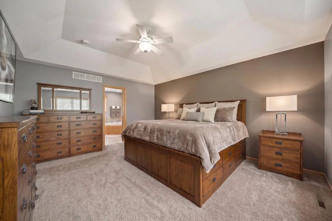
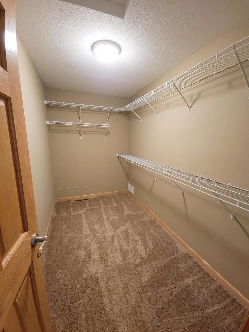
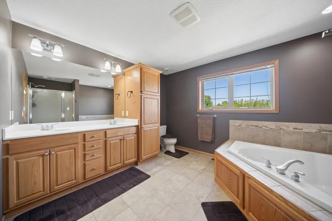
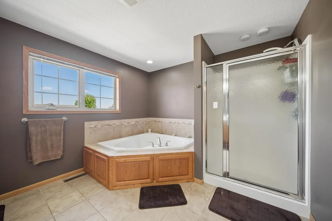
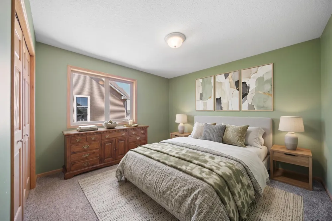
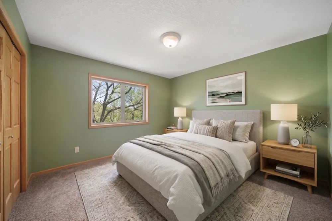
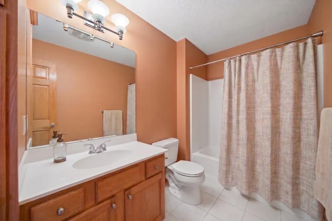
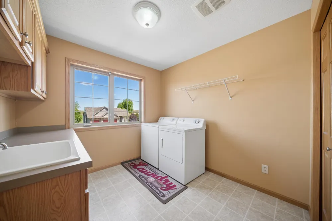
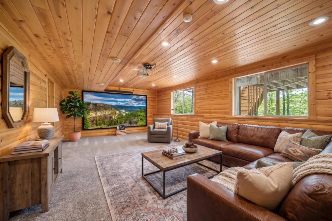
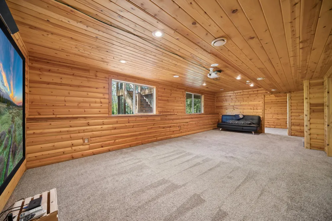
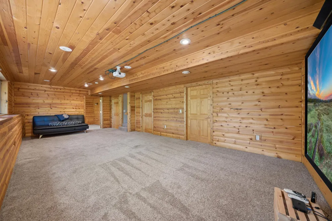
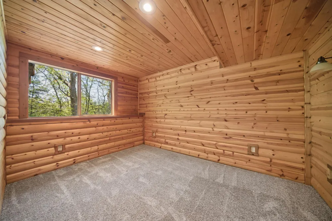
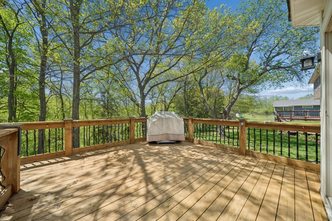
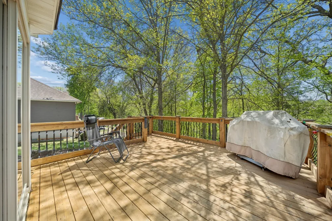
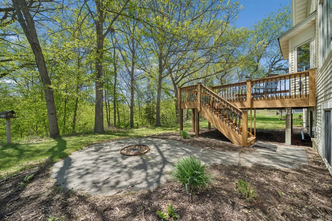
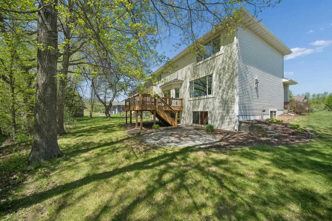
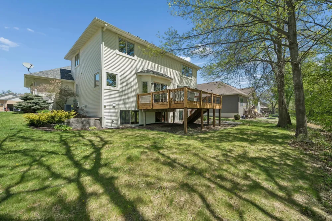
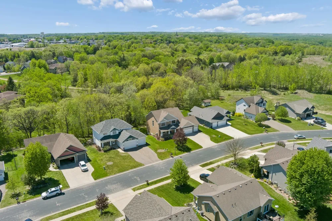
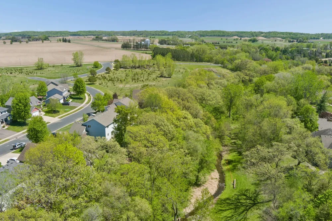
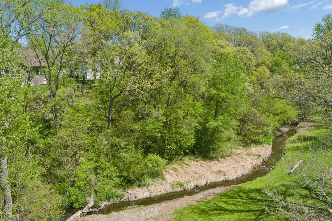
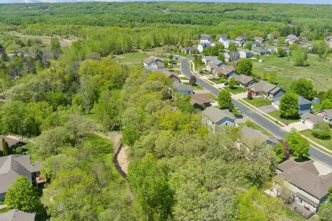
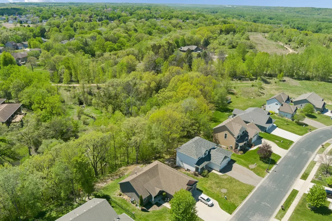
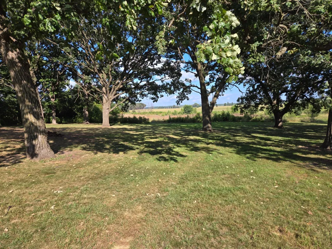
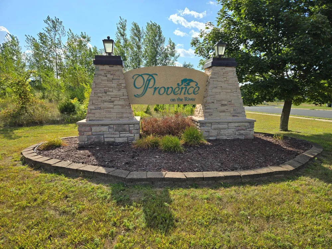
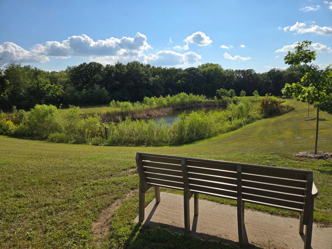
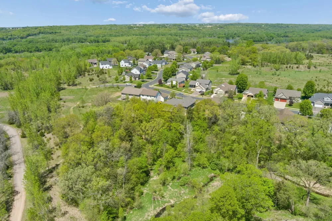
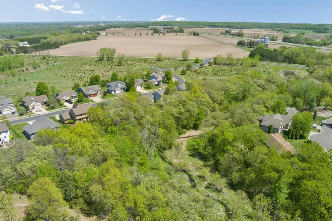
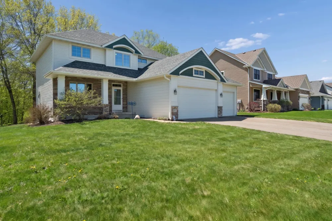
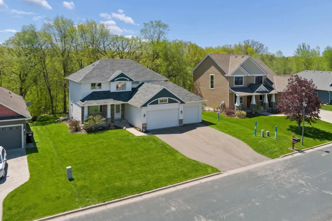
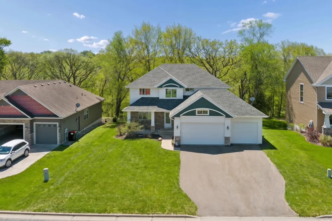
Tucked into Belle Plaine's sought-after Provence on the River subdivision, this custom-quality two-story home built in 2005 offers craftsmanship and curb appeal from the moment you arrive. Inside, a spacious foyer leads past a private office with glass doors to a living room anchored by a gas fireplace and massive picture windows framing treed, valley views. The dining room opens to an expansive deck, perfect for entertaining. The kitchen features a center island, custom oak cabinetry, a walk-in pantry, and stainless appliances. A half bath sits near the entry from the heated three-car garage. Upstairs, a U-shaped staircase leads to three bedrooms, a full bath, and a large laundry room. The owner's suite impresses with a pan vault ceiling, walk-in closet, and a spa-like ensuite with a jetted tub, walk-in shower, and double vanity. The lower level offers a family room, bedroom, and additional expansion opportunity with an egress window ready for another bedroom, and bathroom rough-ins already in place. Solid oak doors and hardwood floors run throughout the main level. The private, tree-lined backyard backs to a peaceful valley, a rare setting in one of Belle Plaine's most desirable communities.
Property Details
- Fireplaces
- 1
- Cooling
- Central Air
- Heating
- Forced Air, Fireplace(s)
- Cooling Features
- Central Air
- Bedrooms
- 4
- Bathrooms
- 2.5
- Full Baths
- 2
- Half Baths
- 1
- Lot Features
- Tree Coverage - Medium
- Stories
- 2
- Lot Description
- Tree Coverage - Medium
- Exterior Materials
- Stone, Vinyl
- Acres
- 0.0
- Square Feet
- 3370.0
- Lot Size (sqft)
- 0.28
- Parking Features
- Attached Garage, Asphalt, Garage Door Opener, Heated Garage
- Parking Type
- Garage
- Parking Garage Spaces
- 3.0
- Property Type
- Purchase
- Basement
- 1
- Basement Description
- Daylight/Lookout Windows, Egress Window(s), Finished, Storage Space
- Basement Finished
- 1
- Year Built
- 2005
- Foundation
- Block
- Roof
- Asphalt
- Sewer Information
- City Sewer/Connected
- Utility Source
- City Water/Connected
- Appliances
- Air-To-Air Exchanger, Dishwasher, Dryer, Gas Water Heater, Microwave, Range, Refrigerator, Stainless Steel Appliances, Washer, W
- Subdivision
- Provence On The River 1st Add
- School District
- Belle Plaine
- County
- Scott
- Region
- Belle Plaine
- Days on Market (Cumulative)
- 92
- Taxes Annual
- $6,705
- HOA Fees
- 0.0
- MLS #
- 7127464
Location
Legal
IDX information is provided exclusively for personal, non-commercial use, and may not be used for any purpose other than to identify prospective properties consumers may be interested in purchasing. Information is deemed reliable but not guaranteed.
Provided By
Listed by Gregory Schmidt (#NST502028952)
Listing Office: Exit Northstar Realty (#NST251890)