(952) 292-4600 Kris@BreffniRealEstate.com
    Dashboard
    Home
    • Search
    • Communities
      • Waconia
      • Carver County
      • Chaska
      • Chanhassen
      • Excelsior
      • Grand Rapids
    • Waconia
      • Recently Sold Homes
      • Homes for Sale
    • Buying
      • Buying Process
      • Mortgage Calculator
    • Selling
      • Selling Process
      • Request A Home Valuation
      • Sold Listings
    • About
      • Meet Kris
      • Testimonials
      • Career Opportunities
    • Contact
    Dashboard
    Kris Lind
    (952) 292-4600 Kris@BreffniRealEstate.com
    • Waconia, Minnesota
    • Grand Rapids, Minnesota
    Home
    • Search
    • Communities
    • Waconia
    • Buying
    • Selling
    • About
    • Contact
    Legal
    • Privacy
    • Terms
    • DMCA
    • Accessibility
    • Fair Housing
    Account
    • Dashboard
    • Logout
    • Login
    Breffni Real Estate & Investments - Footer Logo
    ©2026 Breffni Real Estate & Investments. All rights reserved.
    Website built by CloseHack.

    Northstar MLS

    IDX information is provided exclusively for personal, non-commercial use, and may not be used for any purpose other than to identify prospective properties consumers may be interested in purchasing. Information is deemed reliable but not guaranteed.

    Return
      Property type
      Status
      Bedrooms
      Bathrooms
      –
      0 10,000+
      Min
      Max
      –
      $0 $10M+
      • Year Built
      • Acres
      • Stories
      • Waterfront Type
      • Basement Type
      • Water Source
      homes for sale

      No listings match those filters

      Try widening your search criteria.

      Home / Menomonie / 1001 13th Street SE
      1001 13th Street SE Menomonie, WI 54751 1001 13th Street SE Menomonie, WI 54751 1001 13th Street SE Menomonie, WI 54751 1001 13th Street SE Menomonie, WI 54751 1001 13th Street SE Menomonie, WI 54751 1001 13th Street SE Menomonie, WI 54751 1001 13th Street SE Menomonie, WI 54751 1001 13th Street SE Menomonie, WI 54751 1001 13th Street SE Menomonie, WI 54751 1001 13th Street SE Menomonie, WI 54751 1001 13th Street SE Menomonie, WI 54751 1001 13th Street SE Menomonie, WI 54751 1001 13th Street SE Menomonie, WI 54751 1001 13th Street SE Menomonie, WI 54751 1001 13th Street SE Menomonie, WI 54751 1001 13th Street SE Menomonie, WI 54751 1001 13th Street SE Menomonie, WI 54751 1001 13th Street SE Menomonie, WI 54751 1001 13th Street SE Menomonie, WI 54751 1001 13th Street SE Menomonie, WI 54751 1001 13th Street SE Menomonie, WI 54751 1001 13th Street SE Menomonie, WI 54751 1001 13th Street SE Menomonie, WI 54751 1001 13th Street SE Menomonie, WI 54751 1001 13th Street SE Menomonie, WI 54751 1001 13th Street SE Menomonie, WI 54751 1001 13th Street SE Menomonie, WI 54751 1001 13th Street SE Menomonie, WI 54751 1001 13th Street SE Menomonie, WI 54751 1001 13th Street SE Menomonie, WI 54751 1001 13th Street SE Menomonie, WI 54751 1001 13th Street SE Menomonie, WI 54751 1001 13th Street SE Menomonie, WI 54751 1001 13th Street SE Menomonie, WI 54751 1001 13th Street SE Menomonie, WI 54751 1001 13th Street SE Menomonie, WI 54751 1001 13th Street SE Menomonie, WI 54751 1001 13th Street SE Menomonie, WI 54751 1001 13th Street SE Menomonie, WI 54751 1001 13th Street SE Menomonie, WI 54751 1001 13th Street SE Menomonie, WI 54751 1001 13th Street SE Menomonie, WI 54751 1001 13th Street SE Menomonie, WI 54751 1001 13th Street SE Menomonie, WI 54751 1001 13th Street SE Menomonie, WI 54751 View All Photos

      $299,900

      | Active

      1001 13th Street SE

      Menomonie, WI 54751

      2,920
      Square Feet
      4
      Beds
      1.5
      Baths
      29
      Days on Market
      NST7102360
      MLS#
      House
      Structure
      Residential
      Zone
      Contact
      Listing OfficeRassbach Realty LLC

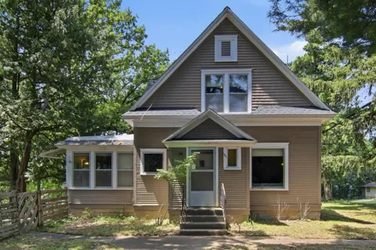
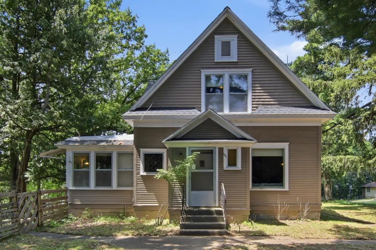
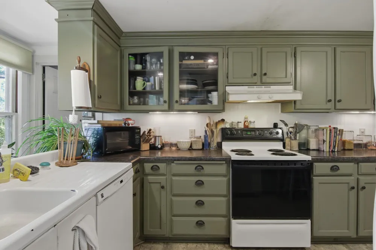
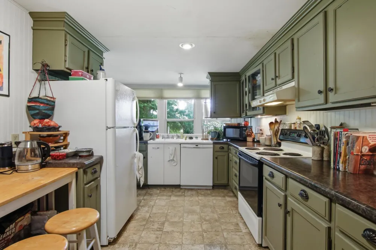
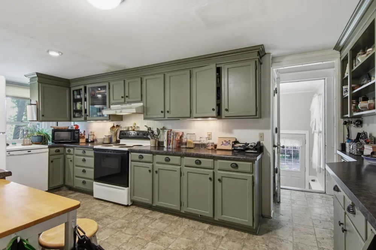
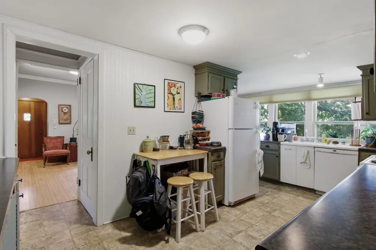
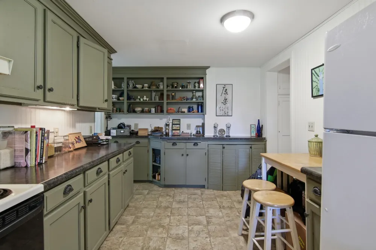
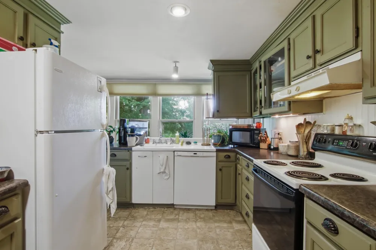
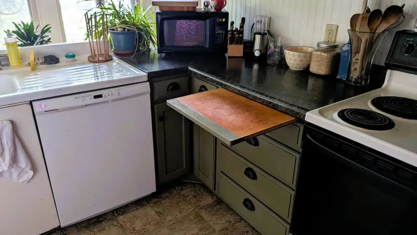
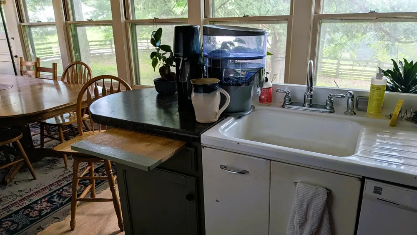
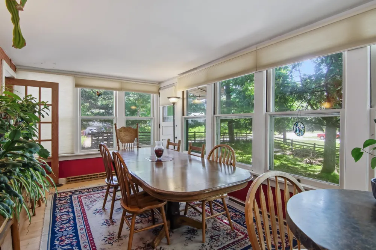
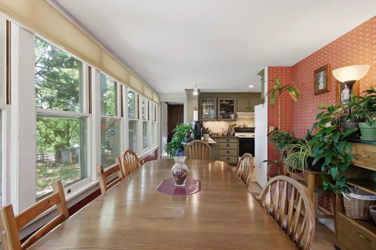
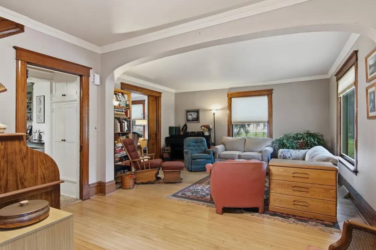
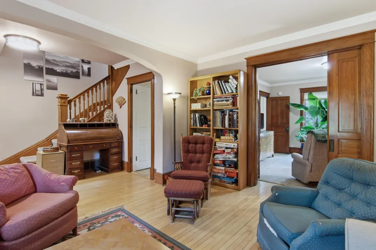
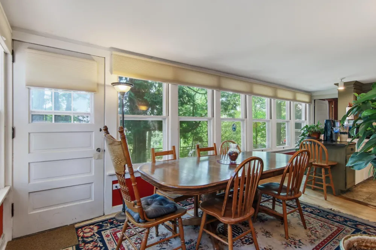
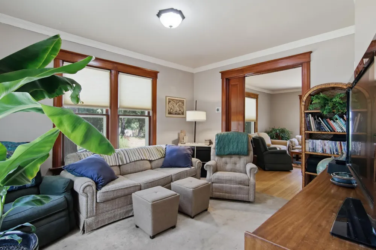
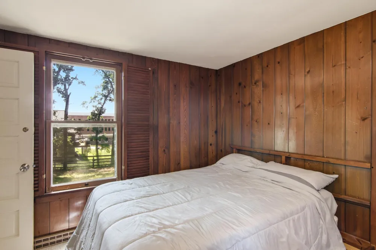
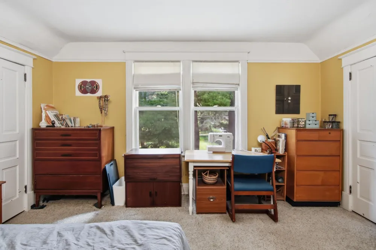
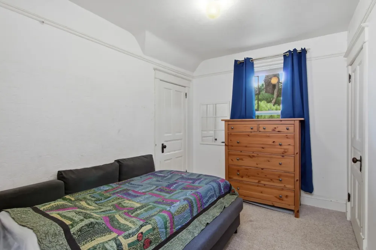
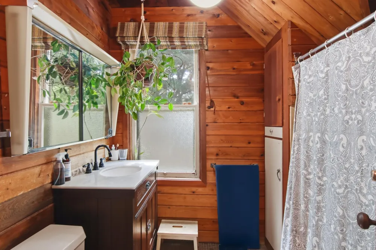
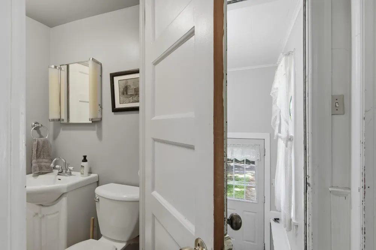
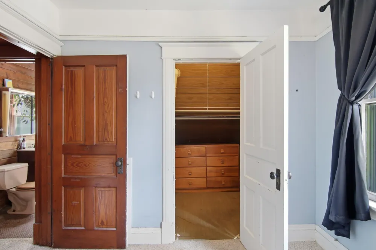
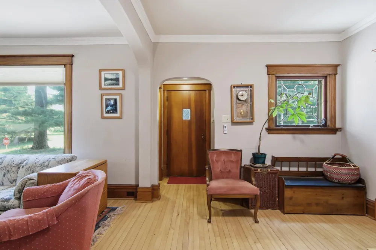
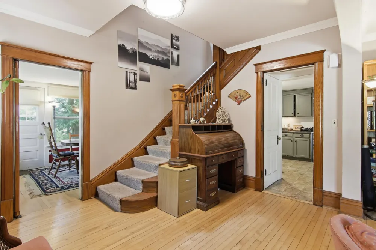
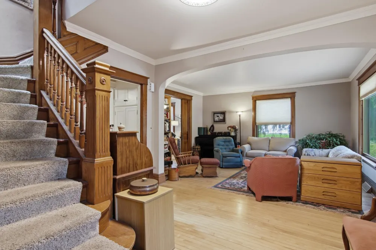
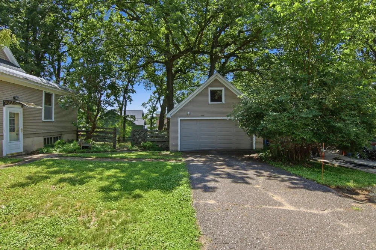
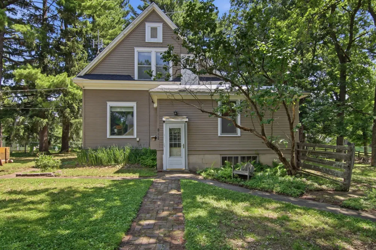
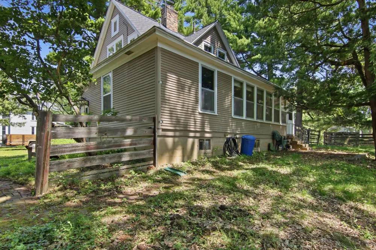
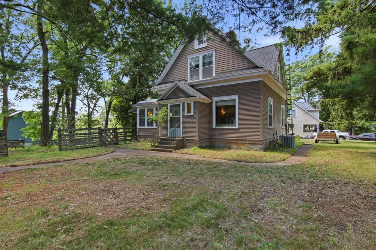
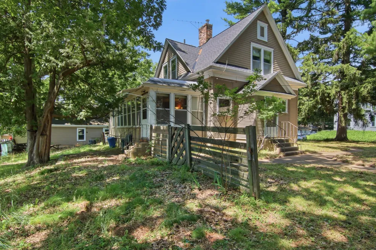
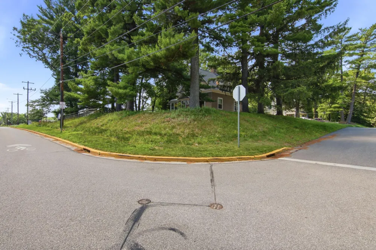
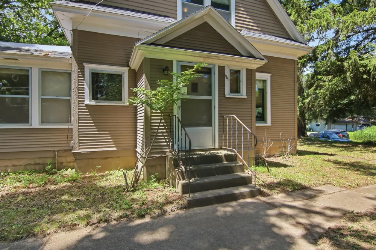
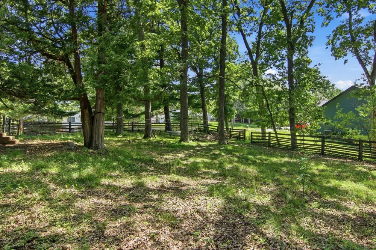
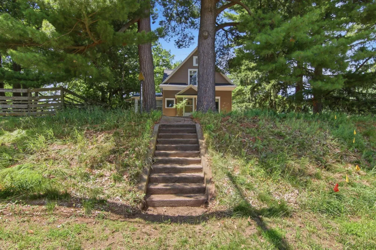
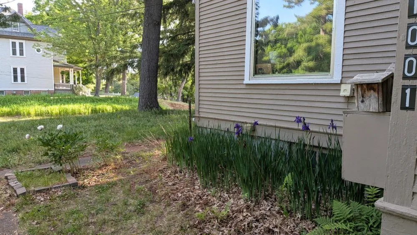
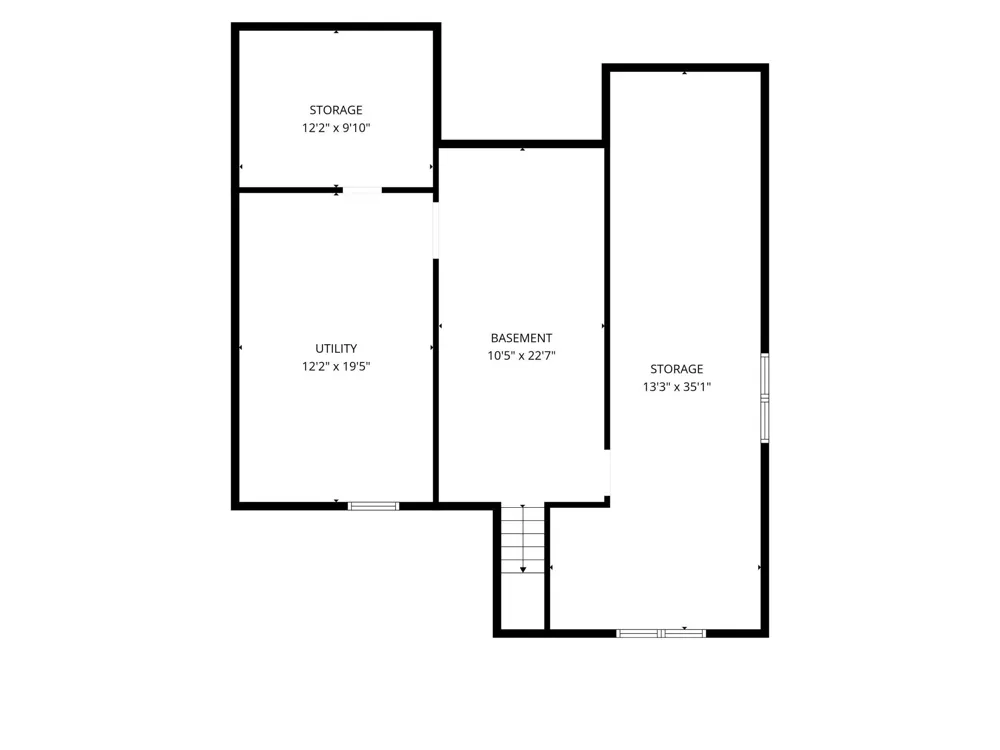
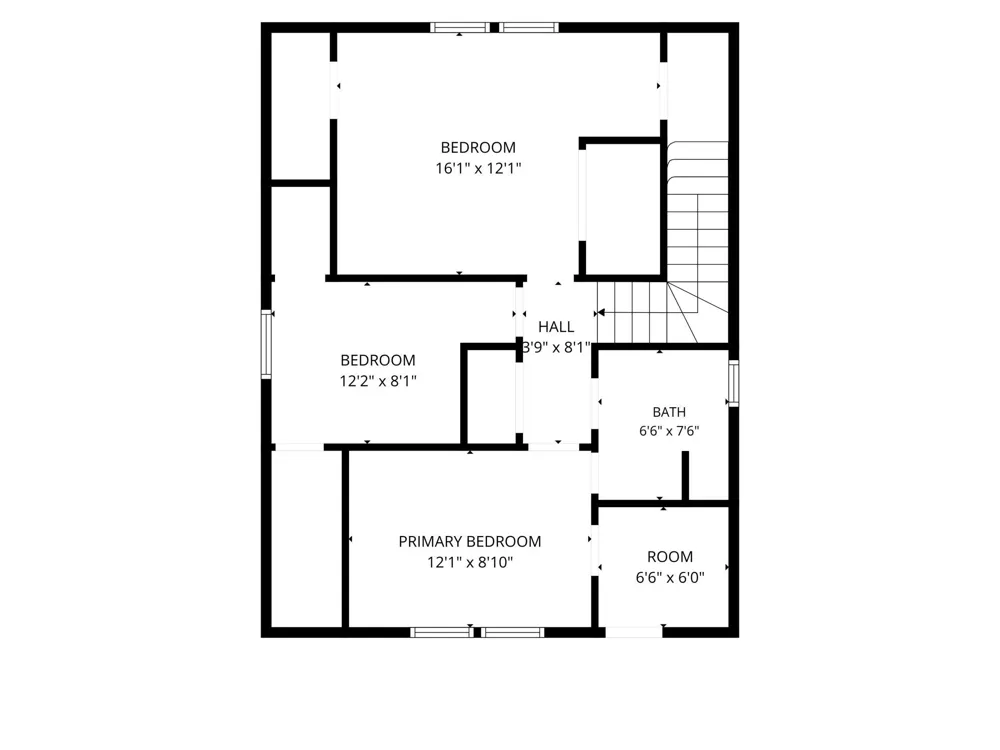
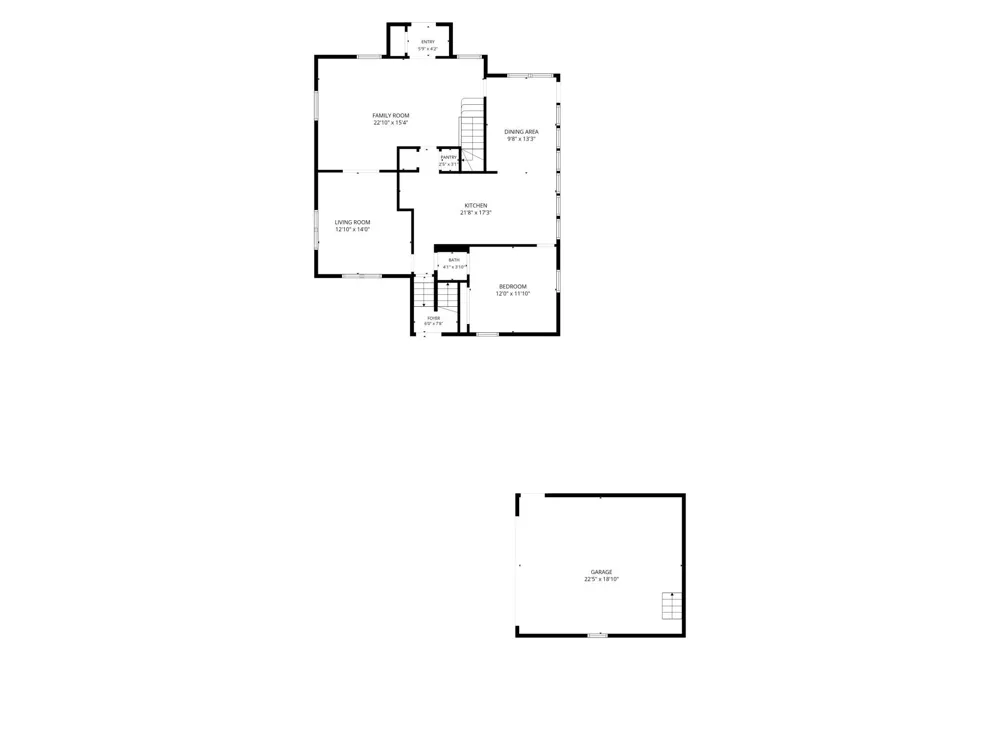
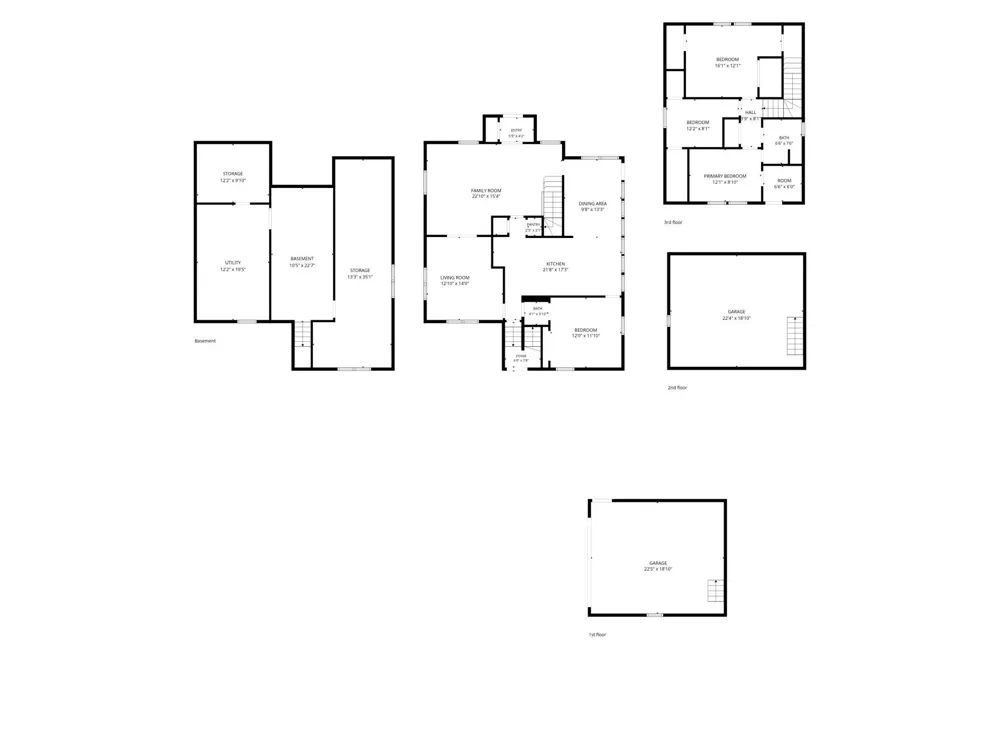
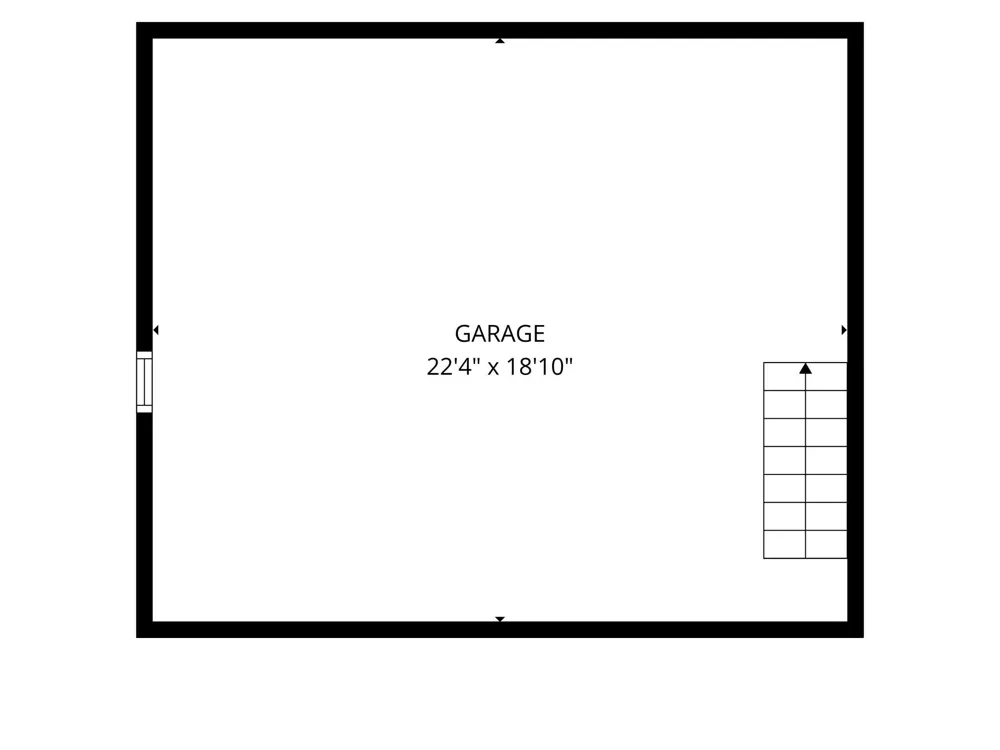
      Step into the timeless charm of this elegant 4-bedroom, 1.5-bath home, featuring beautiful original millwork, refinished hardwood floors, a grand open staircase, high ceilings, crown molding, and a stunning leaded glass window. The home features plentiful cabinetry in the kitchen, bright south facing sunroom / dining area off the kitchen, a main floor bedroom with its own half bath, three bedrooms upstairs with a full bath, large main floor living room space and a main floor den too! Thoughtful updates include updated electrical in 2007 and shingles that are just seven years old, blending classic character with modern peace of mind. Situated on a spacious 0.6-acre lot, the property includes two wooded city lots, offering extra privacy, room to enjoy, or future possibilities. The convenient location puts you just minutes from UW–Stout, downtown, the Farmers Market, grocery stores, schools, churches, and more. 24-hour notice for all showings.

      Property Details
      Cooling
      Central Air
      Heating
      Forced Air
      Cooling Features
      Central Air
      Bedrooms
      4
      Bathrooms
      1.5
      Full Baths
      1
      Half Baths
      1
      Stories
      2
      Exterior Materials
      Wood
      Acres
      0.0
      Square Feet
      2920.0
      Lot Size (sqft)
      0.6
      Parking Features
      Detached Garage
      Parking Type
      Garage
      Parking Garage Spaces
      2.0
      Property Type
      Purchase
      Basement
      1
      Basement Description
      Block, Other
      Year Built
      1906
      Foundation
      Block, Brick/Mortar
      Sewer Information
      City Sewer/Connected
      Utility Source
      City Water/Connected
      Appliances
      Dishwasher, Other, Range, Refrigerator
      Subdivision
      City/Menomonie
      School District
      Menomonie Area
      County
      Dunn
      Region
      Menomonie
      Days on Market (Cumulative)
      29
      Taxes Annual
      $3,735
      HOA Fees
      0.0
      MLS #
      7102360
      Location
      Legal

      IDX information is provided exclusively for personal, non-commercial use, and may not be used for any purpose other than to identify prospective properties consumers may be interested in purchasing. Information is deemed reliable but not guaranteed.

      Provided By
      Listed by Jill Rassbach (#NST090047203)
      Listing Office: Rassbach Realty LLC (#NSTW174)

      Breffni Real Estate & Investments Have a question about this home?

      Interested in Purchasing 1001 13th Street SE?

      Get an estimate on monthly payments on this property.

      $
      years
      Down Payment
      $
      %
      Interest Rate
      %
      Tax Rate
      %
      $
      $annually
      $monthly
      Estimated Monthly Payment
      $0.00
      Loan Amount
      $0.00